We've tightened what earns a Pursue. A home now needs a published valuation, a strategy that still makes money after real running costs and lender stress tests, and no listing problems that would stop a mortgage. You'll see fewer Pursues, and each one has been checked harder.
See how verdicts work4-bedroom house · SO31 5BB
Listing removedListed 454 days
Opportunity summary
See Archie’s verdict, returns by strategy and what to check before viewing.
About
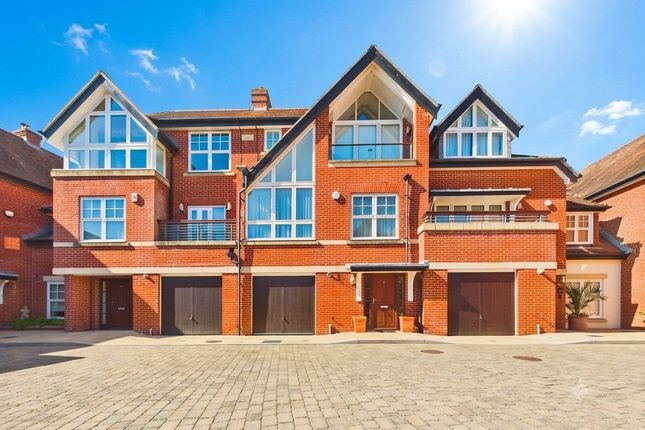
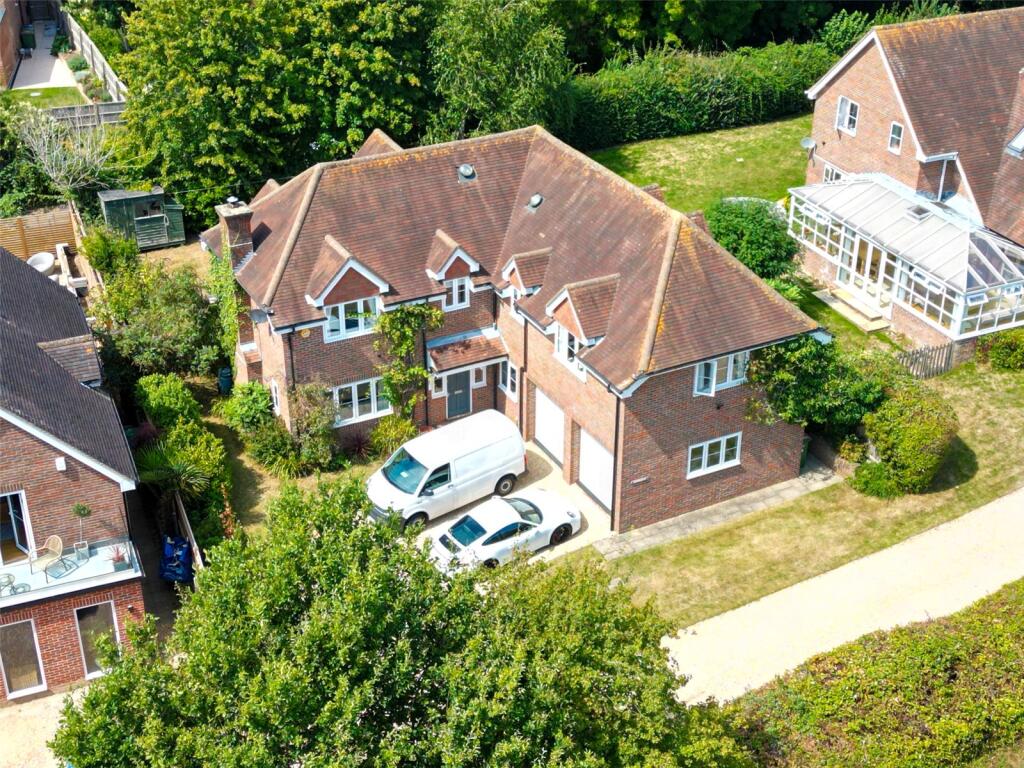
An Architectural Masterpiece in the Heart of Netley Abbey Designed by the esteemed Appletree Architecture and masterfully led by head architect Lee, this one-of-a-kind home in Sellwood Road stands as a statement of vision, craftsmanship, and modern luxury.
Nestled within a private, secluded plot in the charming coastal suburb of Netley Abbey, this bespoke property showcases the finest in contemporary architectural design—offering a life less ordinary.
With a bold, striking silhouette softened by warm textures and ambient lighting, the residence evokes both drama and serenity.
Whether it’s the sweeping gable rooflines, the textural blend of natural wood cladding and exposed brick, or the soft evening glow cascading from LED uplights, this home doesn’t just impress—it inspires.
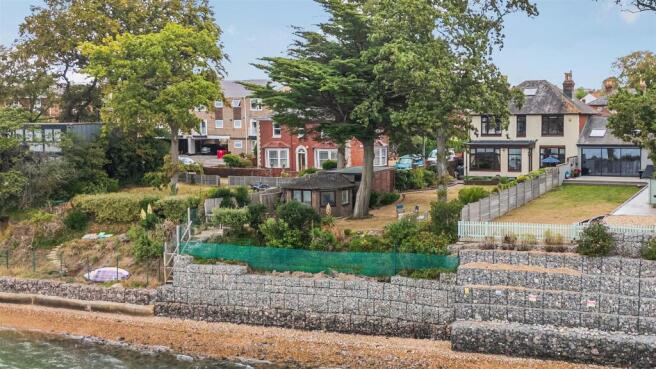
The Plot & Gardens – Privacy, Presence & Outdoor Living Approached via a private driveway and accessed through electric gates, this secluded plot immediately sets a tone of exclusivity and calm.
As you pass through the gates, the home reveals itself—perfectly centred within its surroundings and framed by a porcelain-tiled patio and expansive wraparound garden.
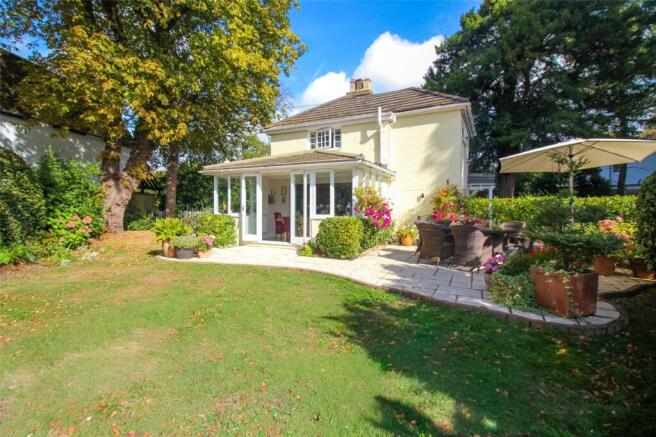
The outdoor space has been curated as a natural extension of the home’s lifestyle-first ethos.
From the refined steps that guide you toward the entrance, to the carefully landscaped lawn, every element has been thoughtfully considered.
A designated fire pit seating zone invites evening gatherings under the stars, while a bespoke outdoor kitchen—featuring a Boss Grill—sets the scene for unforgettable al fresco dining.
Also included is a luxurious six-man hot tub, a private steam sauna, a secure garden storage area, and ambient fence-line lighting that adds atmosphere and security.
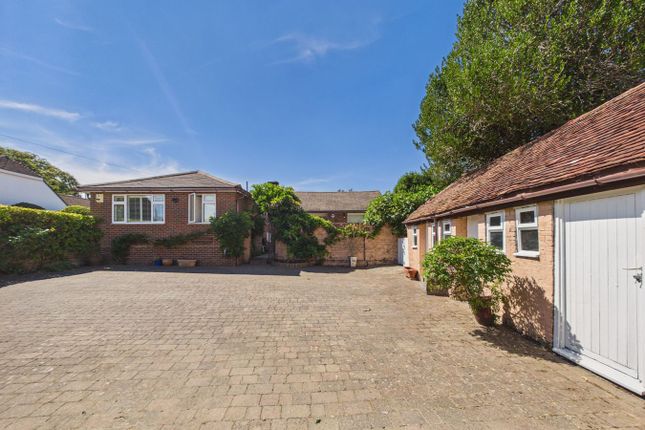
Ample parking is provided on the large driveway, comfortably accommodating multiple vehicles.
Netley Abbey – Waterside Charm & Family Lifestyle This home sits within the peaceful and picturesque village of Netley Abbey—one of Southampton’s most sought-after coastal communities.
Just moments from the Royal Victoria Country Park, you're surrounded by acres of open green space, woodlands, and shoreline, making this location a dream for dog walkers, cyclists, and families alike.
A short stroll leads you to Netley train station, offering direct links into Southampton and Portsmouth—perfect for commuters.
The village is also home to a selection of highly regarded schools, including Netley Abbey Infant and Junior School, and is within easy reach of Hamble’s vibrant marina and eateries.
Whether you're enjoying fish and chips on the beach, exploring the historic Abbey ruins, or soaking in the sea breeze along the coastal path, life in Netley offers a balance of peaceful retreat and everyday convenience.
The Home – Bespoke Design Meets Everyday Luxury Step inside, and the drama continues. A dedicated boot room with built-in bench seating and bespoke cabinetry provides a practical yet elegant welcome.
Through glazed internal doors, the main lobby opens into a thoughtfully zoned floor plan—designed for both comfort and connection.
A versatile snug, currently styled as a games room, sits at the front and could just as easily become a stylish home office. Opposite, a well-placed WC serves both this space and visiting guests.
Two spacious ground-floor bedrooms each benefit from their own en-suite—one a luxurious four-piece suite with striking finishes and integrated storage.
A separate utility room boasts a purpose-built dog shower and rear garden access—perfect after woodland walks in the nearby parklands.
At the heart of the home is the spectacular kitchen/living/dining space, crowned by soaring vaulted ceilings, skylights, a picture window, and sliding glass doors that blur the boundary between indoors and out.
The kitchen, finished in sleek matte black, features a downdraft induction hob, AEG double ovens, wine cooler, and a Bosch Wi-Fi-enabled coffee machine.
The engineered oak flooring paired with underfloor heating creates an inviting and tactile experience throughout.
Tech lovers will appreciate the Sonos-integrated audio system, electric blinds, Hikvision hardwired CCTV, and smart entry systems.
And finally, the signature gable-end lounge with its exposed brick chimney, vaulted ceilings, and floor-to-ceiling glass is nothing short of extraordinary—a space that turns everyday living into something truly cinematic.
Upstairs, two further double bedrooms mirror each other in layout and size, separated by a stylish central bathroom and enhanced by generous eaves storage—ideal for growing families or hosting guests.
Overall, this property is a must see, the photos and description only begin to describe just how fantastic it is, we anticipate a high demand with this property so please be quick to book your viewing slot.
Please feel free to contact us via phone, WhatsApp or across our social media platforms, @MARCOHARRISUK. We look forward to hearing from you and thank-you for taking the time to view this advert.
Useful Additional Information Tenure: Freehold Rebuilt: 2023 Heating: Air Source Heat Pump (underfloor heating) Vendors Position: Looking Locally Local Council: Eastleigh Council Tax Band: C Energy Rating: (2024) 79 (C) Potential 84 (B) Disclaimer Property Details: Whilst believed to be accurate all details are set out as a general outline only for guidance and do not constitute any part of an offer or contract.
Intending purchasers should not rely on them as statements or representation of fact but must satisfy themselves by inspection or otherwise as to their accuracy.
We have not carried out a detailed survey nor tested the services, appliances, and specific fittings. Room sizes should not be relied upon for carpets and furnishings.
The measurements given are approximate. The lease details & charges have been provided by the owner and you should have these verified by a solicitor
Value & comps
No previous sales on record.
Returns
Set an offer; the calculator follows it.
We're still gathering serviced-accommodation data for this area.
Archie refurb estimate: a Pro feature
0.0% below asking
This is not financial or investment advice. Prop AI Deals is not authorised by the Financial Conduct Authority (FCA) to provide investment advice.
All investment calculators, property analyses, and AI-generated insights are for informational purposes only. Property investment carries risk and may result in financial loss. All calculations should be independently verified and you should consult with FCA-authorised financial advisers before making any investment decisions.
Past performance does not guarantee future results. Tax implications vary by individual circumstances.
Deal
Properties like this can earn 2–3x BTL yields when converted to HMO, with retrofit costs around £10k/room. Sign in to see the full tier, yield projection, and cost breakdown.
Commercial properties like this can earn 30-50% higher yields when converted to residential under Class MA / Q / P / PA, with prior approval costing ~GBP 96/unit. Sign in to see the recommended route, yield uplift, and cost breakdown.
BRRR-suited properties can recycle 80-100% of investor capital on refi, leaving a high-yielding rental with most of the money out. Sign in to see the refurb cost stack, ARV projection, and refinance maths.
Detached + large garden = sub-division play. Pro tier unlocks the tier badge, plot size, uplift estimate, and regional land benchmark.
Short-lease flats trade at deep discount, but extending under the 1993 Act often costs far less than the discount. Pro tier unlocks the tier badge, premium breakdown, long-lease ARV and arbitrage maths.
See projected short-stay revenue vs a vanilla BTL for this property.
See real sub-let margins (HMO room rates & SA nightly rates) vs the landlord rent.
Area
Agent & docs
FAQ
About 32, Sellwood Road, Southampton
Explore nearby