4-bedroom detached house · LE16 7NF
For saleListed 2 days
Opportunity summary
See Archie’s verdict, returns by strategy and what to check before viewing.
About
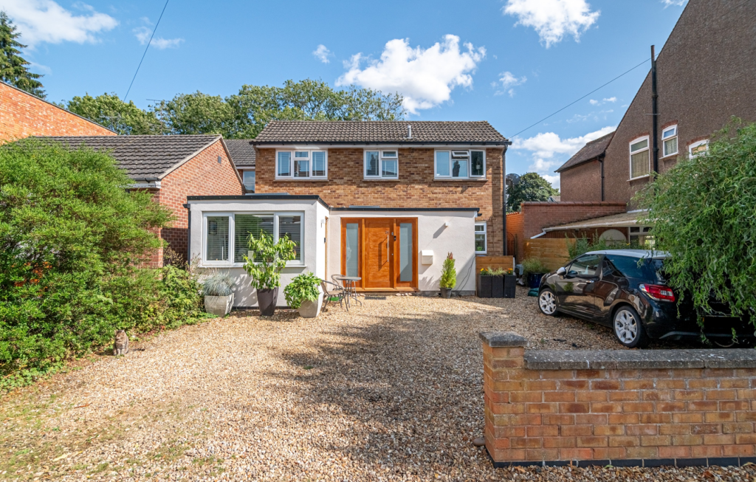
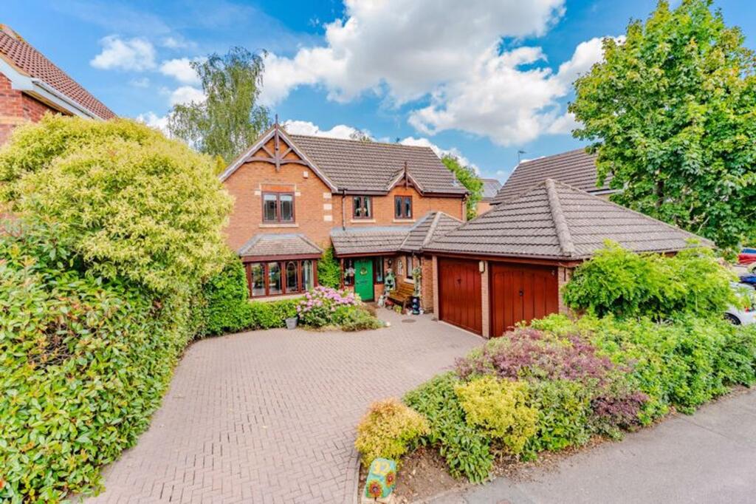
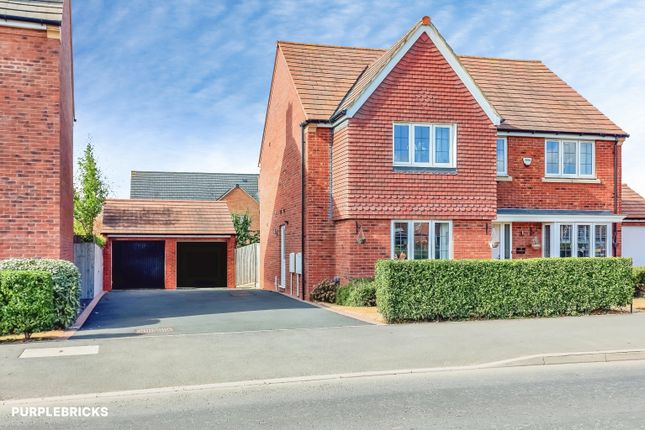
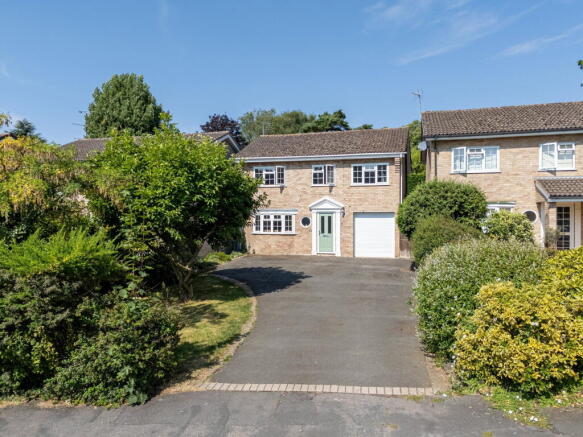
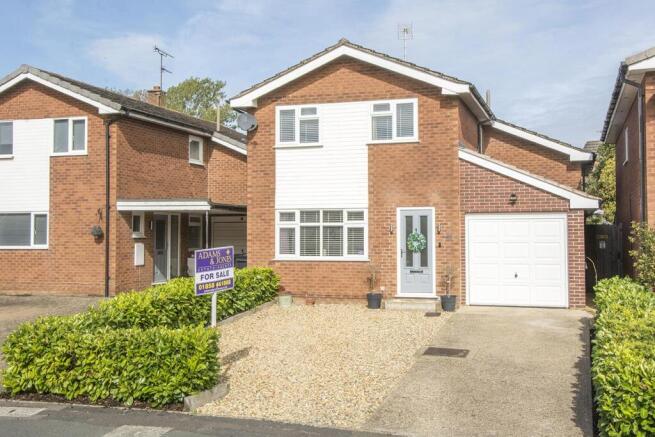
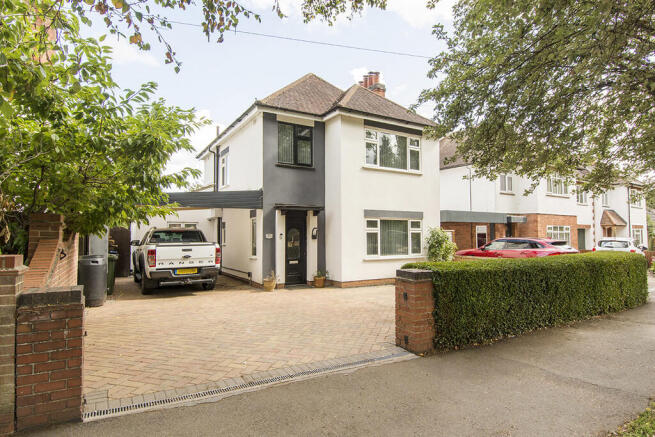
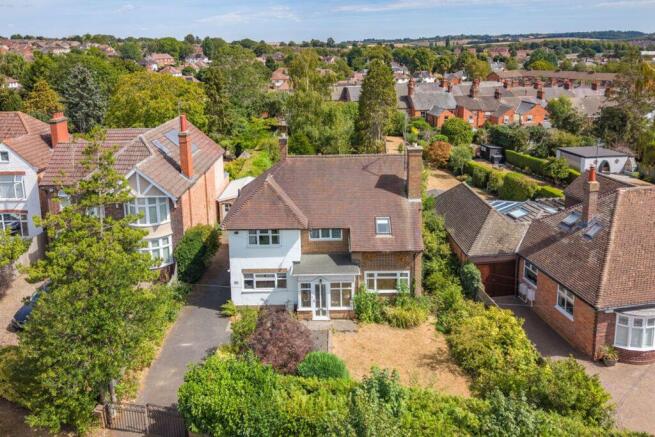
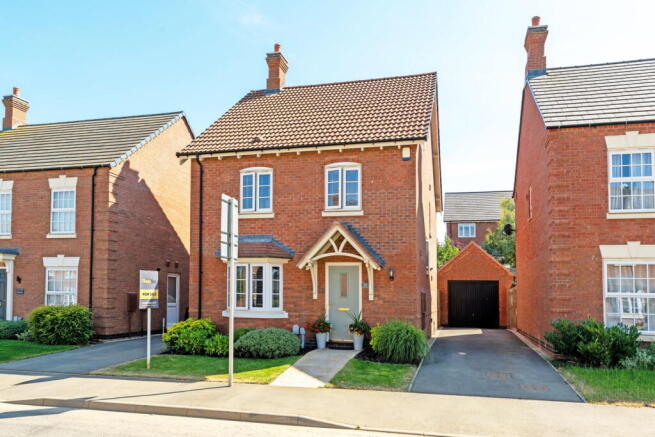
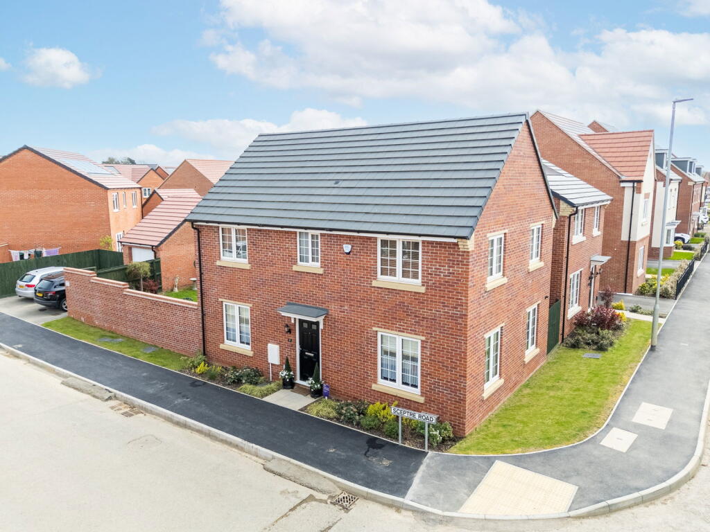
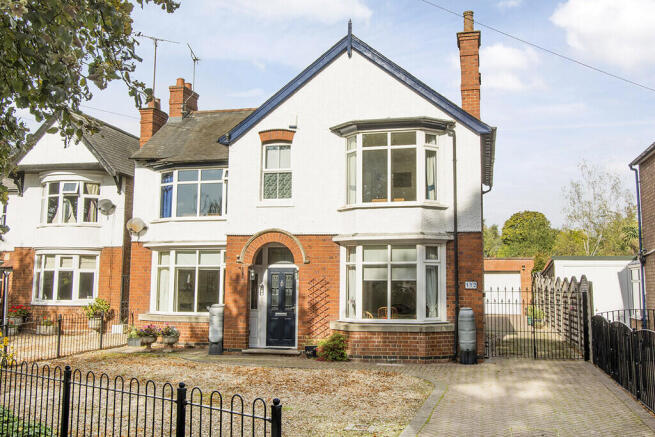
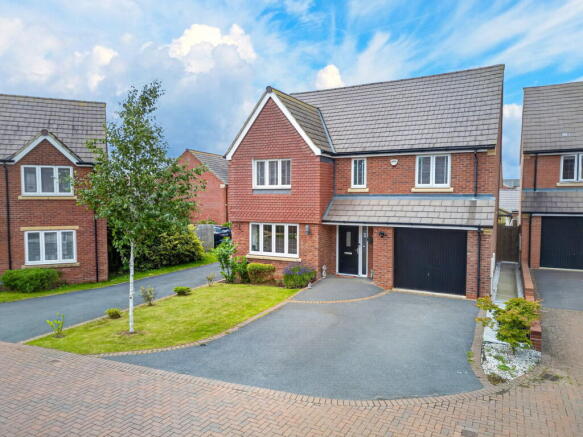
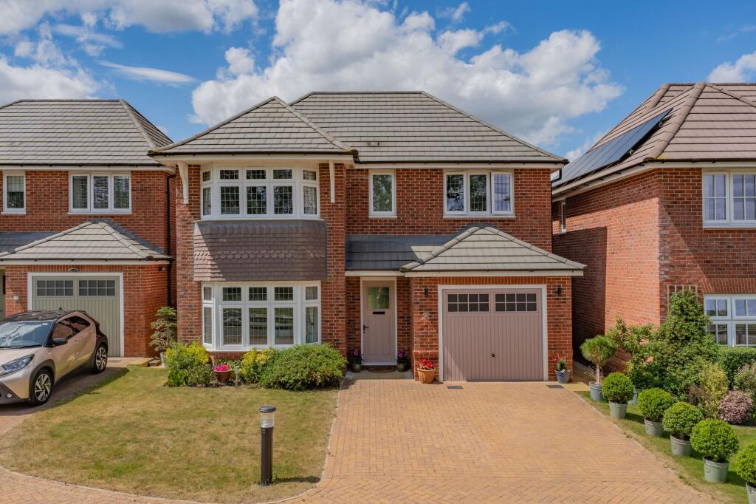
“A Location, Design & Interior to Impress!” Situated on the highly regarded Alvington Way and tucked away from the road, this impressive and detached residence has been thoughtfully extended and beautifully finished internally to boast generous proportions throughout, a stunning kitchen/breakfast room with a vaulted ceiling, four bedrooms, a double garage and a rear garden!
Conveniently located within walking distance to Robert Smyth Academy, the town centre with a variety of independent local shops and restaurants, and the train station with excellent commuter rail links to London St Pancras within an hour.
Entrance through the composite front door leading into the delightful and welcoming entrance hall, featuring decorative tiled flooring, an electric Velux window with powered blind, oak internal doors and a staircase flows up to the first-floor landing with an oak banister and spindles.
The kitchen/breakfast room was extended to the front elevation in 2019, creating a real hub of the home and boasts tiled flooring with underfloor heating, a vaulted ceiling with electric Velux windows creating a fantastic sense of space, with a door into the utility room and a stable door leading out to the side of the property.
The high-quality kitchen comprises a host of eye and base level fitted units, two tone quartz work surfaces, a white Blanco one and a half bowl sink, a freestanding Stoves electric cooker with a five-ring induction hob, an integrated dishwasher, a full height fridge and a full height freezer, and a wine cooler.
Separate utility room comprising continued tiled flooring and units, an inset sink and space for a washing machine and tumble dryer.
Naturally light living room boasting a large bay window to the front elevation injecting natural light and a feature log-effect gas fireplace adding a focal point to the room.
Ground floor study featuring laminate flooring and a window to the side elevation, perfect for those working from home.
Formal dining room with laminate flooring and French doors opening out to the rear garden.
The former kitchen has been changed to create a fantastic sun room/second reception room, benefitting from the southwest facing aspect with French doors opening out to the delightful rear garden.
Guest WC comprising timber effect ceramic tiled flooring, metro tiled walls to dado height and a white two-piece suite.
First floor landing with access to the part boarded attic via a hatch, benefitting from power and light.
Spacious main bedroom featuring a front aspect window injecting natural light, a host of fitted storage and a fantastic en suite shower room.
The en suite comprises tiled flooring and walls, a low-level WC, a wall-hung wash hand basin and a corner shower enclosure with fitted shower over.
Three further bedrooms, two of which benefit from being double in size with one featuring a fitted wardrobe and the other with large freestanding wardrobes that are included in the sale.
Modern and stylish family bathroom comprising tiled flooring and walls, electric under floor heating, a low-level WC, a wall-hung wash hand basin, a corner shower enclosure with fitted shower over, and a corner jacuzzi style bath.
Double garage with a two manual up and over doors, professionally-boarded loft storage space with a drop-down ladder, and benefitting from power and light.
Planning Permission has been granted for a loft conversion to include a dormer, with the planning reference 24/00008/HOUSE and this expires in April 2027.
Neatly tucked away, the property benefits from a prime position and features ample off road parking for multiple vehicles, with space for a further vehicle in the garage if required.
An untethered Ohme electric car charging point is positioned in the front wall of the garage.
A sandstone path leads down some steps toward the front door, with mature plantings bordering a well-maintained lawn area.
The delightful southwest facing rear garden is a real sun trap and features a sandstone patio leading from the rear doors offering the ideal space to sit out and enjoy the best of the days sun.
Mature and well stocked borders line the perimeter, adding greenery throughout the year and a fantastic degree of privacy.
A lawn area flows down the garden to a sunken patio at the rear, offering a fantastic further seating space with an built in brick BBQ.
Kitchen/Breakfast Room - 3.78m x 5.56m (12'5" x 18'3") Utility Room - 2.24m x 1.7m (7'4" x 5'7") Study - 2.11m x 2.95m (6'11" x 9'8") Living Room - 4.32m x 4.17m (14'2" x 13'8") Dining Room - 3.28m x 2.67m (10'9" x 8'9") Sun Room - 5.03m x 2.67m (16'6" x 8'9") Main Bedroom - 3.4m x 3.53m (11'2" x 11'7") Bedroom Two - 2.97m x 3.81m (9'9" x 12'6") Bedroom Three - 3.43m x 2.79m (11'3" x 9'2") Bedroom Four - 2.08m x 3.07m (6'10" x 10'1") Bathroom - 2.69m x 1.68m (8'10" x 5'6") Garage - 5.23m x 4.88m (17'2" x 16'0")
Value & comps
No previous sales on record.
Returns
Set an offer; the calculator follows it.
We're still gathering serviced-accommodation data for this area.
Archie refurb estimate: a Pro feature
0.0% below asking
This is not financial or investment advice. Prop AI Deals is not authorised by the Financial Conduct Authority (FCA) to provide investment advice.
All investment calculators, property analyses, and AI-generated insights are for informational purposes only. Property investment carries risk and may result in financial loss. All calculations should be independently verified and you should consult with FCA-authorised financial advisers before making any investment decisions.
Past performance does not guarantee future results. Tax implications vary by individual circumstances.
Deal
Properties like this can earn 2–3x BTL yields when converted to HMO, with retrofit costs around £10k/room. Sign in to see the full tier, yield projection, and cost breakdown.
Commercial properties like this can earn 30-50% higher yields when converted to residential under Class MA / Q / P / PA, with prior approval costing ~GBP 96/unit. Sign in to see the recommended route, yield uplift, and cost breakdown.
BRRR-suited properties can recycle 80-100% of investor capital on refi, leaving a high-yielding rental with most of the money out. Sign in to see the refurb cost stack, ARV projection, and refinance maths.
Detached + large garden = sub-division play. Pro tier unlocks the tier badge, plot size, uplift estimate, and regional land benchmark.
Short-lease flats trade at deep discount, but extending under the 1993 Act often costs far less than the discount. Pro tier unlocks the tier badge, premium breakdown, long-lease ARV and arbitrage maths.
See projected short-stay revenue vs a vanilla BTL for this property.
See real sub-let margins (HMO room rates & SA nightly rates) vs the landlord rent.
Area
Agent & docs

FAQ
About Alvington Way, Market Harborough, LE16 7NF
Explore nearby