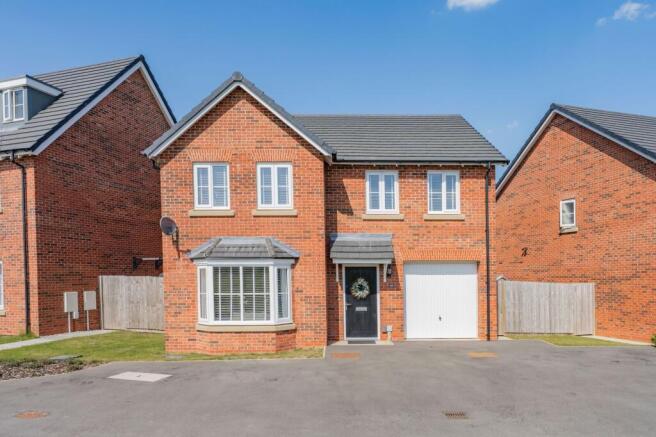
4-bedroom detached house · LE16 7DQ
Under offerListed 119 days
Opportunity summary
See Archie’s verdict, returns by strategy and what to check before viewing.
About
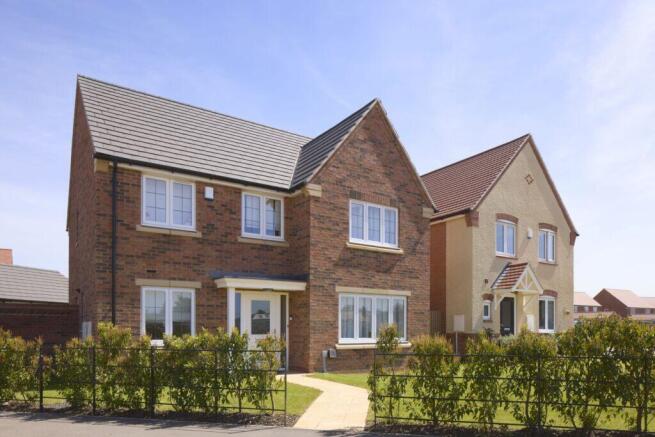
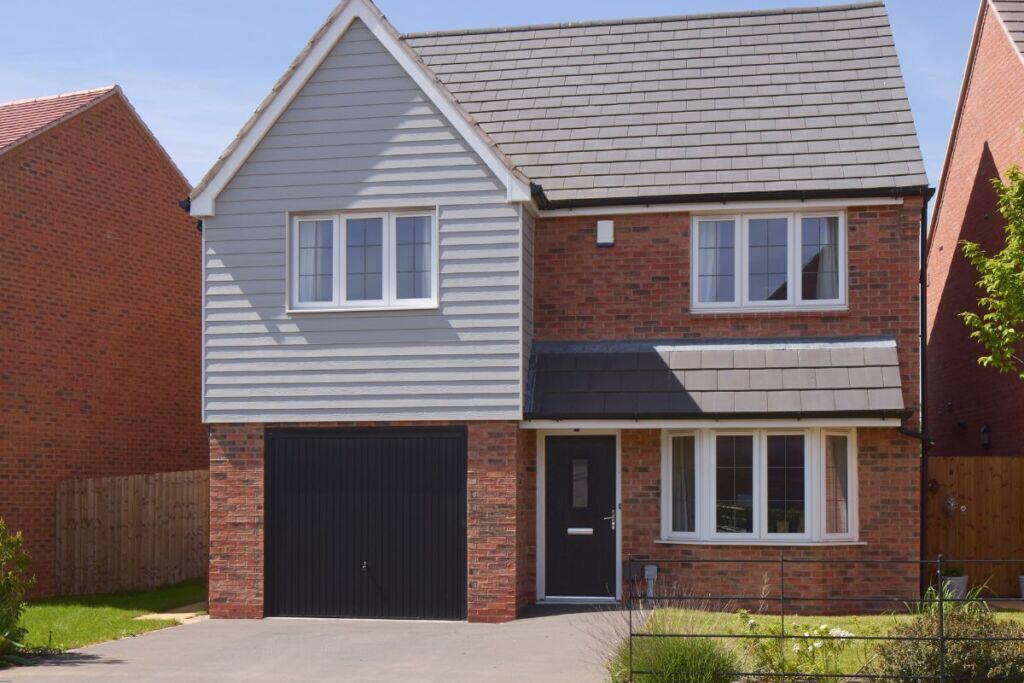
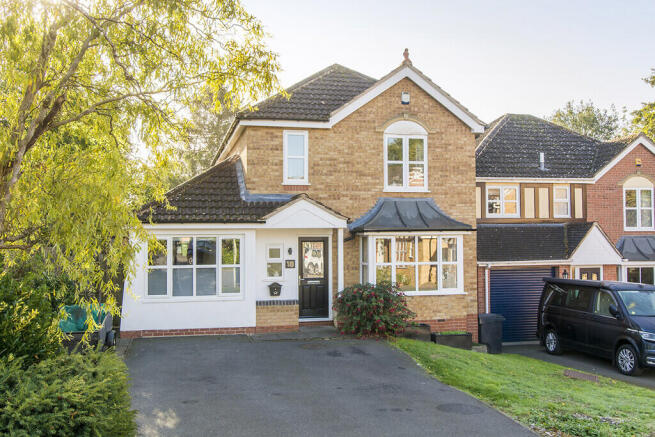
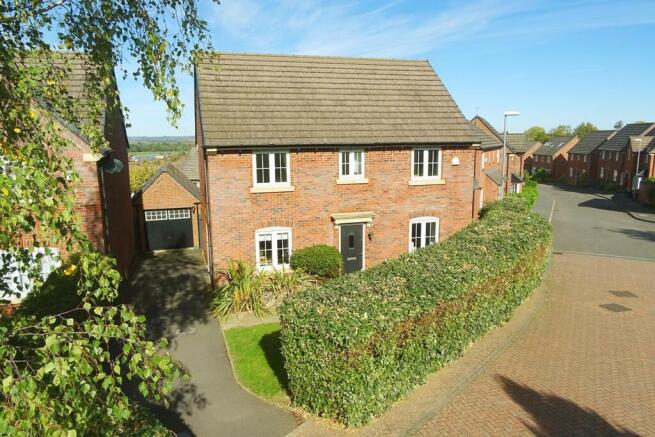
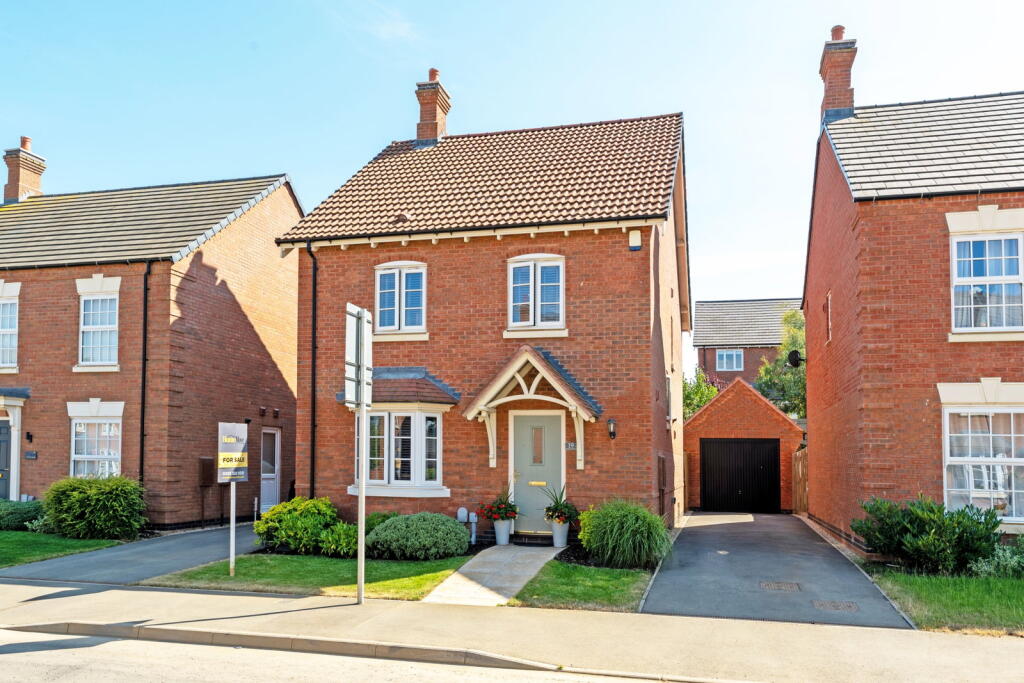
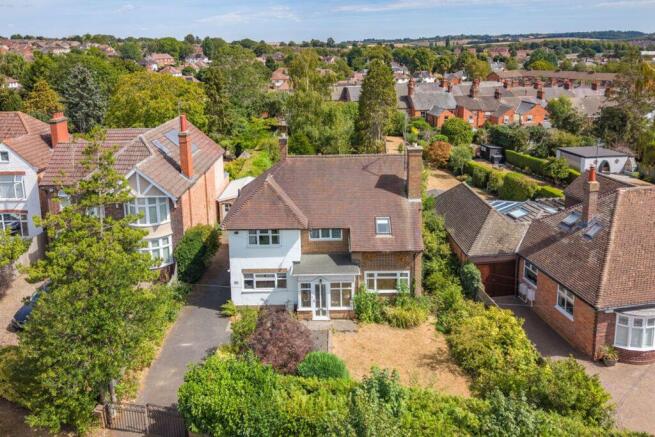
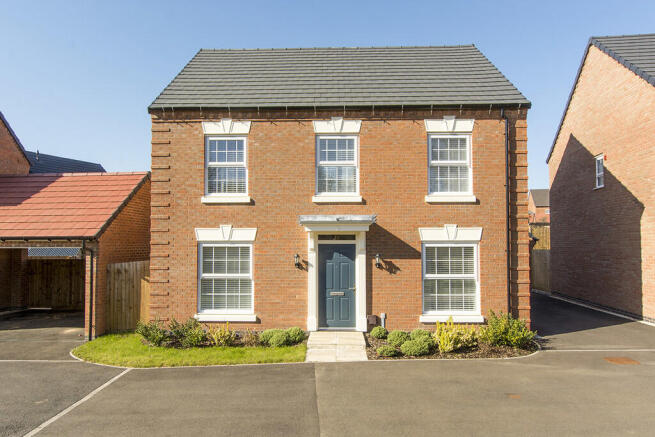
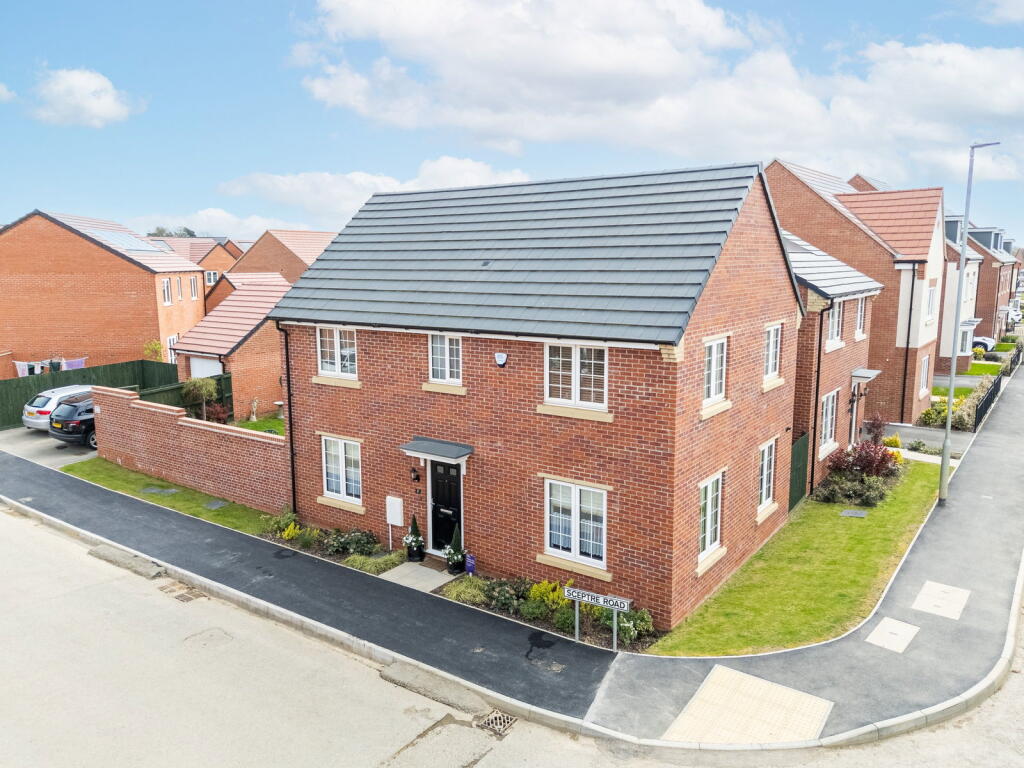
“A Position, Garden & Proportions To Impress” Occupying a desirable cul-de-sac position within the popular Wellington Place development, just a stone’s throw of the neighbouring green, this stunning four-bedroom detached home is sure to impress, boasting a beautifully kept interior, generous proportions, a fantastic west facing garden!
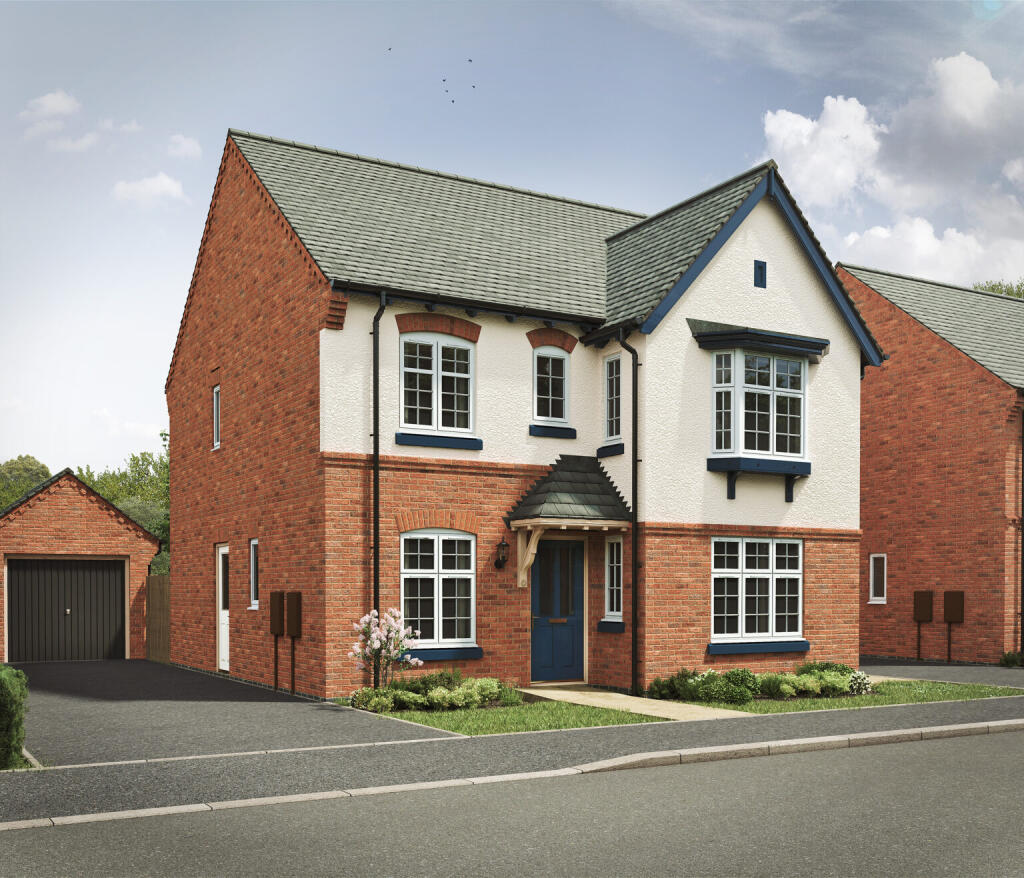
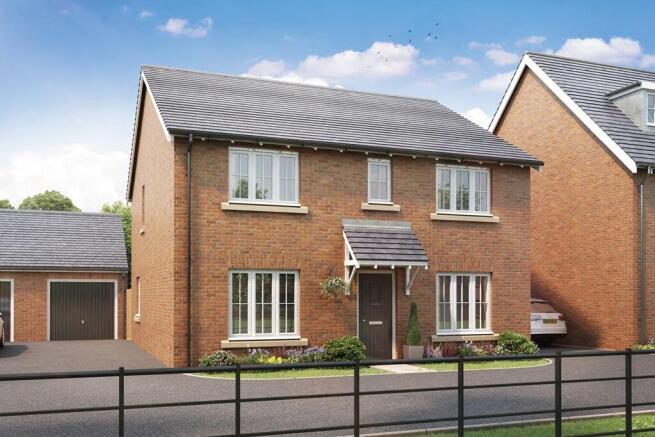
Built in 2020 by the reputable William Davis Homes, the property incorporates the desirable 'The Gowan' design, providing a single garage, four good sized bedrooms and a fantastic kitchen/dining/family room, making this property an ideal family home.
The property is conveniently located within walking distance to the new Sainsburys shop & Esquires Café, the Grand Union Canal, Wellington Place Primary School and countryside walks.
The Market Harborough town centre is also within walking distance, for the commuters the A6 is easily accessed with links to the M1.
Entrance is gained through a composite front door into a welcoming entrance hall, boasting attractive Amtico flooring, a fitted floor mat, a guest WC and stairs rise to the first floor.
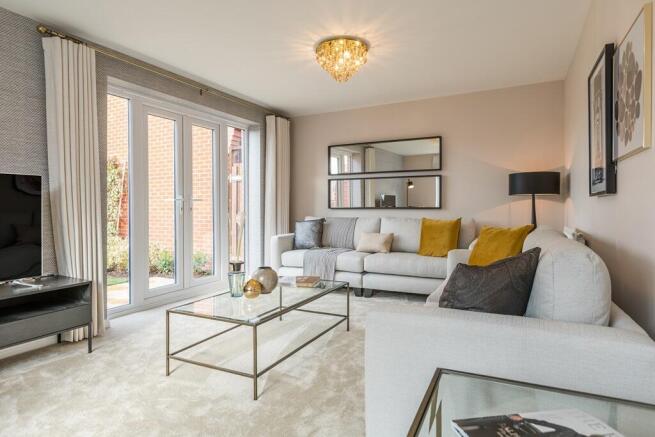
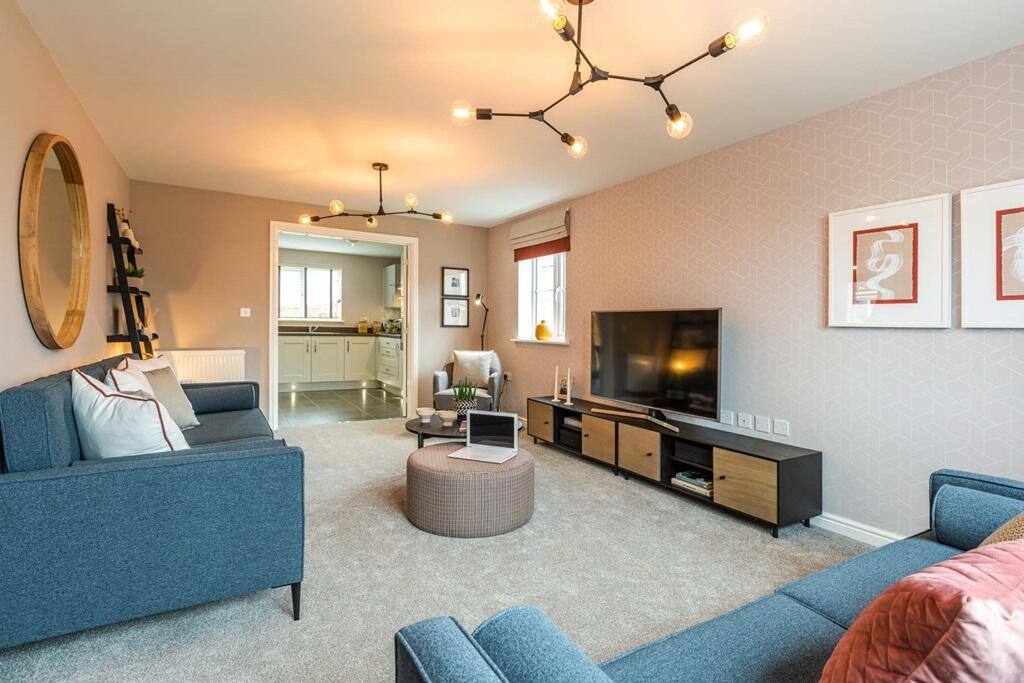
Beautifully appointed living room of a generous size featuring a modern decor and a window to the front elevation.
Stunning open plan kitchen/dining room benefitting from Amtico flooring, LED ceiling spotlights, ample space for a dining table and chairs, French doors to the garden and a separate utility room.
The high quality kitchen comprises a host of high gloss eye and base level units, a timber effect work surface and matching up stand, a one and a half bowl sink with a mixer tap and draining board, and a range of Smeg integrated appliances to include a double oven, a five ring gas hob, a large chimney hood extractor and a fridge freezer.
Separate utility room with continued Amtico flooring, high gloss eye and base level units, a timber effect work surface and matching upstand, a cupboard housing a modern Ideal Logic Boiler, space for a washing machine and a tumble dryer, and a rear door to the garden.
Guest WC comprising attractive timber effect flooring and a white Roca wall-hung wash hand basin and low-level WC.
Stairs rise to a naturally light galleried first floor landing with a window to the front elevation, an airing cupboard and a loft hatch to a fully boarded attic with a drop-down ladder.
Four well-presented bedrooms all of which are double in with fitted wardrobes. Well-proportioned main bedroom offering ample space for a king size bed, fitted wardrobes and an en-suite shower room.
The luxury en-suite shower room features LED ceiling spotlights, a heated towel rail, timber effect flooring, porcelain tiled splash backs and a white Roca three piece suite incorporating a double width shower cubicle, a wall-hung wash hand basin and a low-level WC.
Modern bathroom boasting LED ceiling spotlights, timber effect flooring, a heated towel rail, porcelain tiled splashbacks and a white Roca four piece suite to include a corner enclosed shower cubicle, a panel enclosed bath, a wall hung wash hand basin and a low-level WC.
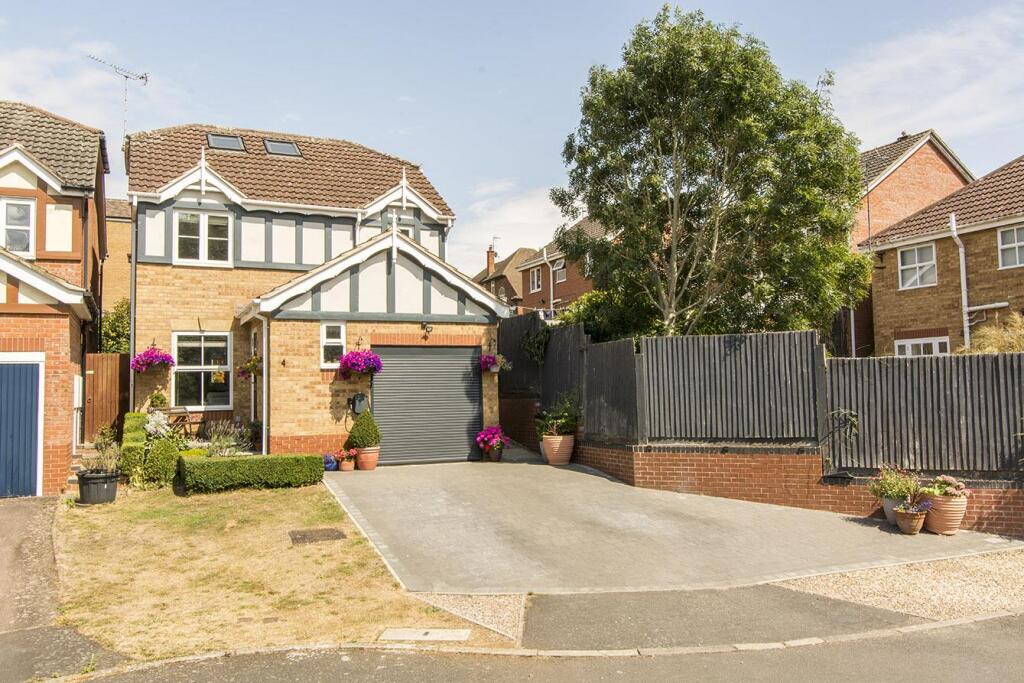
Single garage with a manual up and over door providing power and electricity supply. Nestled within a desirable block paved enclave, the property boasts a neat and attractive frontage.
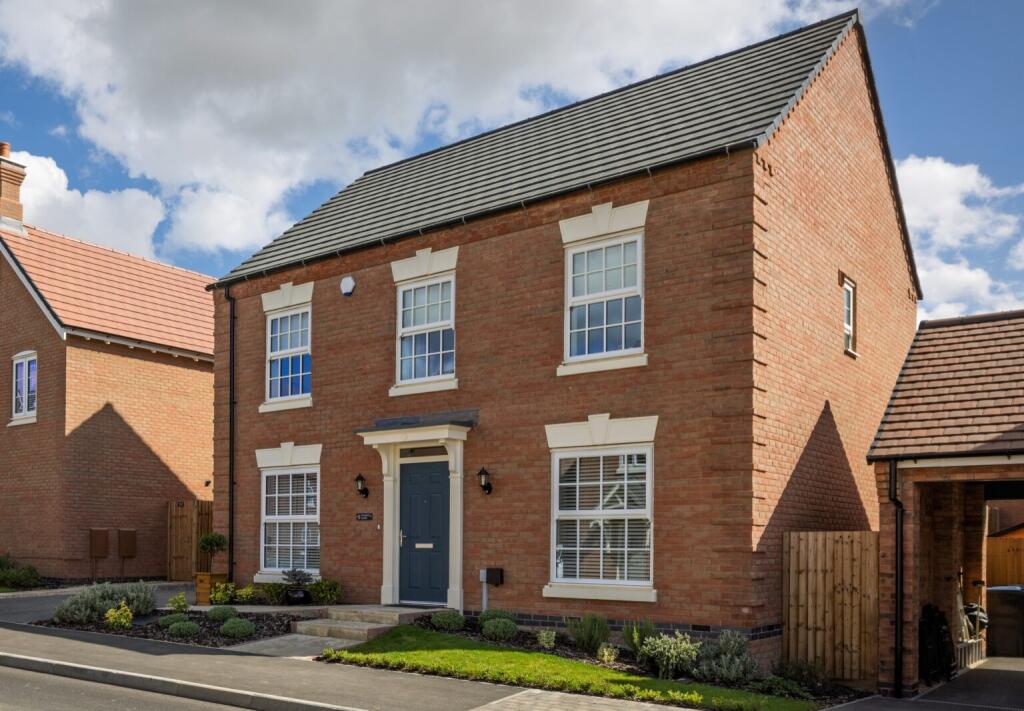
Benefitting from a well-manicured lawn, stocked planted borders, and a driveway providing off road parking for two vehicles, there is also a side gate leading to the rear garden and access to an integral single garage.
The fantastic west facing rear garden has been beautifully landscaped and is much larger than you’d expect, providing a superb space to relax, play or entertain.
The garden boasts a stunning porcelain paved patio with a timber pergola, ideal for alfresco dining, a generous sized lawn, a separate artificial lawn play area, a variety of trees and an array of planted borders.
To the top of the garden is a raised decked area providing additional seating space or room for a shed.
Living Room 17' 1'' x 11' 8'' (5.20m x 3.55m) Kitchen/Dining Room 22' 4'' x 11' 6'' (6.80m x 3.50m) Utility Room 8' 5'' x 5' 6'' (2.56m x 1.68m) Main Bedroom 12' 11'' x 12' 1'' (3.93m x 3.68m) Ensuite 9' 2'' x 3' 10'' (2.79m x 1.17m) Bedroom Two 12' 4'' x 11' 6'' (3.76m x 3.50m) Bedroom Three 11' 11'' x 9' 11'' (3.63m x 3.02m) Bedroom Four 11' 1'' x 9' 11'' (3.38m x 3.02m) Garage 19' 9'' x 9' 10'' (6.02m x 2.99m)
Value & comps
No previous sales on record.
Returns
Set an offer; the calculator follows it.
We're still gathering serviced-accommodation data for this area.
Archie refurb estimate: a Pro feature
0.0% below asking
This is not financial or investment advice. Prop AI Deals is not authorised by the Financial Conduct Authority (FCA) to provide investment advice.
All investment calculators, property analyses, and AI-generated insights are for informational purposes only. Property investment carries risk and may result in financial loss. All calculations should be independently verified and you should consult with FCA-authorised financial advisors before making any investment decisions.
Past performance does not guarantee future results. Tax implications vary by individual circumstances.
Deal
Properties like this can earn 2–3x BTL yields when converted to HMO, with retrofit costs around £10k/room. Sign in to see the full tier, yield projection, and cost breakdown.
Commercial properties like this can earn 30-50% higher yields when converted to residential under Class MA / Q / P / PA, with prior approval costing ~GBP 96/unit. Sign in to see the recommended route, yield uplift, and cost breakdown.
BRRR-suited properties can recycle 80-100% of investor capital on refi, leaving a high-yielding rental with most of the money out. Sign in to see the refurb cost stack, ARV projection, and refinance maths.
Detached + large garden = sub-division play. Pro tier unlocks the tier badge, plot size, uplift estimate, and regional land benchmark.
Short-lease flats trade at deep discount, but extending under the 1993 Act often costs far less than the discount. Pro tier unlocks the tier badge, premium breakdown, long-lease ARV and arbitrage maths.
See projected short-stay revenue vs a vanilla BTL for this property.
See real sub-let margins (HMO room rates & SA nightly rates) vs the landlord rent.
Area
Agent & docs

FAQ
About Roberts Close, Market Harborough, LE16 7DQ
Explore nearby