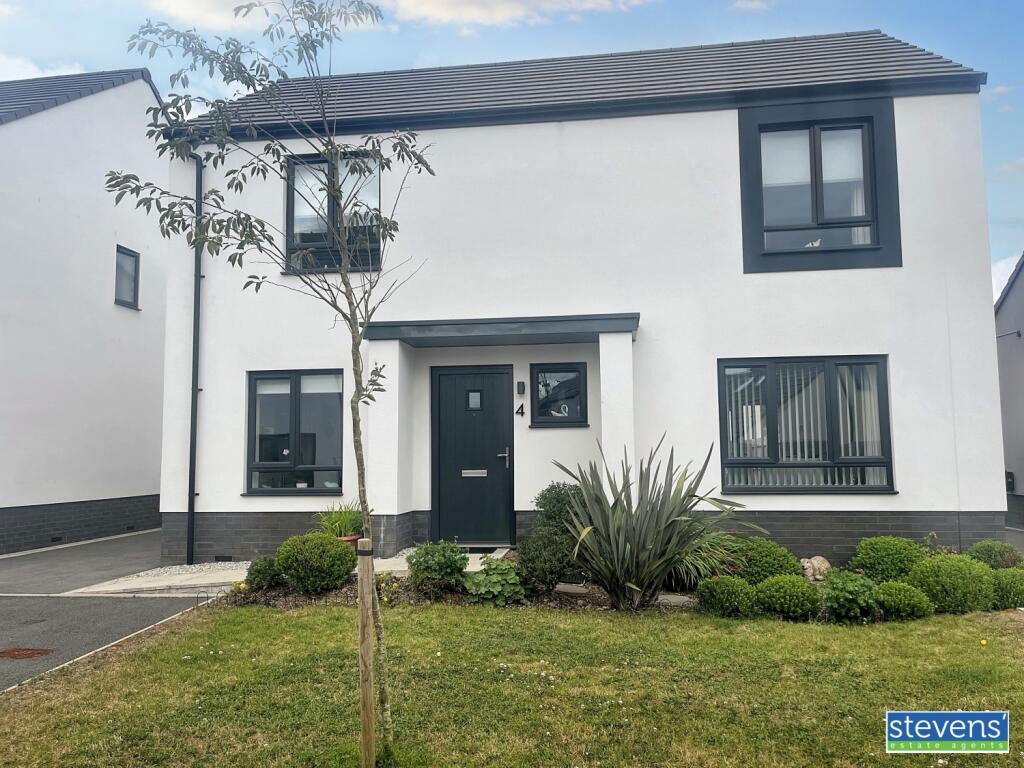
3-bedroom detached house · EX20 3JS
Sold STCListed 434 days
Opportunity summary
See Archie’s verdict, returns by strategy and what to check before viewing.
About
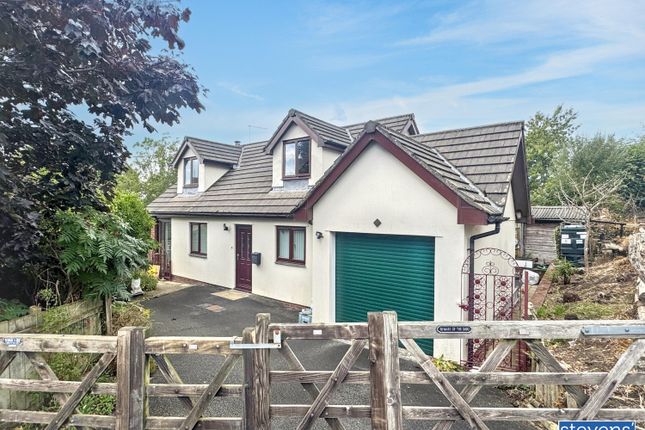
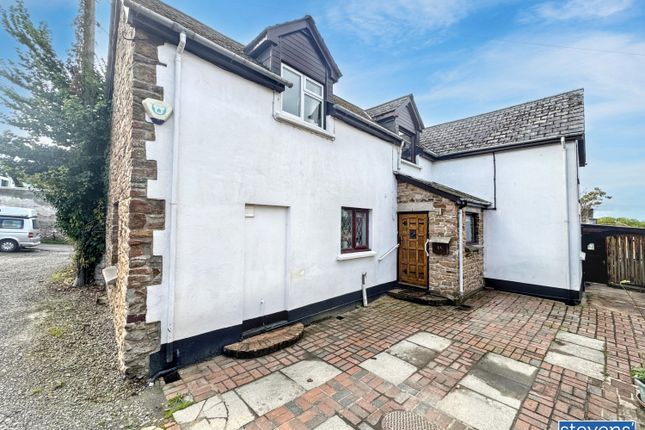
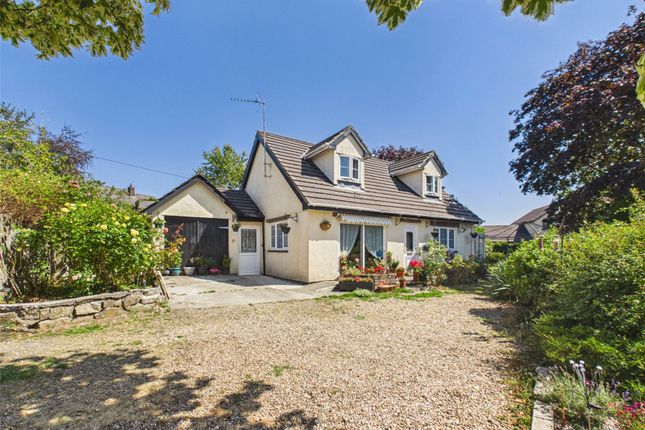
Situated in an elevated position on the edge of Hatherleigh, this spacious and modern detached reverse-level home with solar panels that generate an income offers versatile living with superb far-reaching views.
Set within generous gardens, the property features a double garage and ample off-road parking.
The ground floor layout lends itself perfectly to annexe-style accommodation, ideal for an independent relative or visiting guests.
Offering flexibility, space, and a desirable location, this is a fantastic opportunity for those seeking multi-generational living or simply room to grow.
Material Information/Utilities Water - Mains connection Drains - Mains Electric - Mains & Solar panels Heating - Oil fired Broadband - Super Fast and Standard available Mobile - EE & Vodafone offer best coverage (ofcom) Council Tax Band - D EPC - C Solar Panels Solar Panels - The property benefits from solar panels installed in November 2011 and therefore achieving 25 years index linked of the highest level of Government Feed In Tariffs (F.I.T.).
In 2024 returning an income in excess of £2600 as well as providing hot water from excess generation and with the properties current electricity supplier, a payment for the remaining unused electricity generation that pays the current owners entire Summer monthly electricity bill.
** Other electricity suppliers also offer payments for excess solar power generation - export - and there is no tie in to the current supplier.
All solar generation cannot be guaranteed although the seller has a historical spreadsheet showing generation and fit payment amounts since installation.
UPVC with obscure glass double glazing opens to the Entrance Hall Fitted carpet, radiator Bedroom 3 Fitted carpet, UPVC double glazed window, radiator.
Utility Tiled flooring, radiator, matching floor and wall units, aluminium sink, space and plumbing for washing machine, UPVC door leading out to the side of the property.
A small entrance doorway into a service area void which houses the oil-fired boiler extends the full width of the property making it great for additional storage with the added benefit of having both power and lighting.
Shower A white suite comprising of a fully tiled corner shower unit with electric shower, close coupled W.C. And pedestal wash basin. Tiled flooring, half tiled walls and chrome towel radiator.
Stairs From the entrance, fully carpeted stairs lead up to the main living area, 2 bedrooms and bathroom. First Floor Hallway Fitted carpet, built in storage cupboard housing water tank.
Kitchen/Diner Fitted with a range of matching floor and wall units providing ample storage, complemented by tiled flooring.
Features a one and half bowl stainless steel sink with drainer and mixer tap, with space and plumbing for a dishwasher. Integrated electric hob with extractor fan above and built-in electric oven.
Space allocated for a fridge/freezer. UPVC double glazed dual aspect windows and door providing access to the rear garden, radiator.
Living Room Fitted carpet, dual aspect windows with stunning views, radiator, electric feature fireplace.
Bedroom 1 Fitted carpet, UPVC double glazed windows, built in storage cupboard and built in double mirrored wardrobes, radiator.
Bathroom Fully tiled, white suite comprising of a panel bath with electric shower over, close couple W.C.
And vanity unit with storage and handwash basin, UPVC double glazed obscure glass window and chrome towel radiator. Bedroom 2 Fitted carpet, UPVC double glazed window, built in wardrobe, radiator.
Outside The property benefits from stunning landscaped gardens which has been thoughtfully designed across multiple levels, creating a tiered landscaped garden that combines beauty with functionality.
Well-established flower beds burst with seasonal colour, providing vibrant borders. A charming greenhouse sits nestled among the planting, perfect for keen gardeners.
Multiple seating areas, including a decking area as well as a patio, offer ideal spots to relax or entertain while enjoying the open views.
Garage A double garage with electric roller doors offering plenty of space for vehicles as well as additional storage space with power and lighting.
Consumer Protection From Unfair Trading Regulations 2008 As the sellers agents we are not surveyors or conveyancing experts & as such we cannot & do not comment on the condition of the property, any apparatus, equipment, fixtures and fittings, or services or issues relating to the title or other legal issues that may affect the property, unless we have been made aware of such matters.
Interested parties should employ their own professionals to make such enquiries before making any transactional decisions.
You are advised to check the availability of any property before travelling any distance to view.
Value & comps
No previous sales on record.
Returns
Set an offer; the calculator follows it.
We're still gathering serviced-accommodation data for this area.
Archie refurb estimate: a Pro feature
0.0% below asking
This is not financial or investment advice. Prop AI Deals is not authorised by the Financial Conduct Authority (FCA) to provide investment advice.
All investment calculators, property analyses, and AI-generated insights are for informational purposes only. Property investment carries risk and may result in financial loss. All calculations should be independently verified and you should consult with FCA-authorised financial advisors before making any investment decisions.
Past performance does not guarantee future results. Tax implications vary by individual circumstances.
Deal
Properties like this can earn 2–3x BTL yields when converted to HMO, with retrofit costs around £10k/room. Sign in to see the full tier, yield projection, and cost breakdown.
Commercial properties like this can earn 30-50% higher yields when converted to residential under Class MA / Q / P / PA, with prior approval costing ~GBP 96/unit. Sign in to see the recommended route, yield uplift, and cost breakdown.
BRRR-suited properties can recycle 80-100% of investor capital on refi, leaving a high-yielding rental with most of the money out. Sign in to see the refurb cost stack, ARV projection, and refinance maths.
Detached + large garden = sub-division play. Pro tier unlocks the tier badge, plot size, uplift estimate, and regional land benchmark.
Short-lease flats trade at deep discount, but extending under the 1993 Act often costs far less than the discount. Pro tier unlocks the tier badge, premium breakdown, long-lease ARV and arbitrage maths.
See projected short-stay revenue vs a vanilla BTL for this property.
See real sub-let margins (HMO room rates & SA nightly rates) vs the landlord rent.
Area
Agent & docs
FAQ
About Pathfields, Park Road, Okehampton
Explore nearby