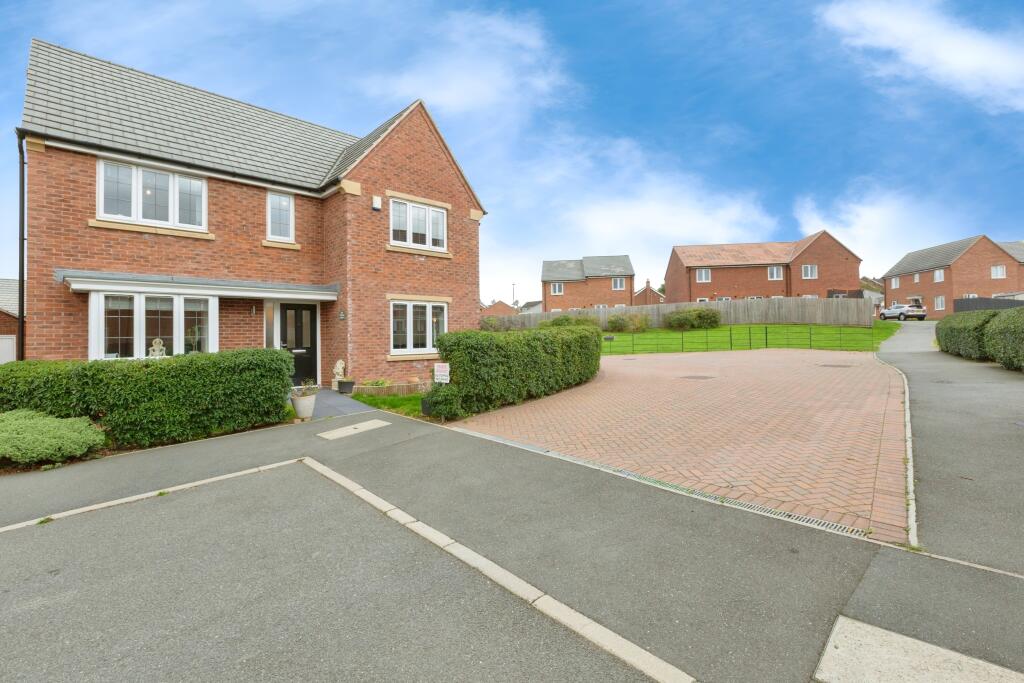
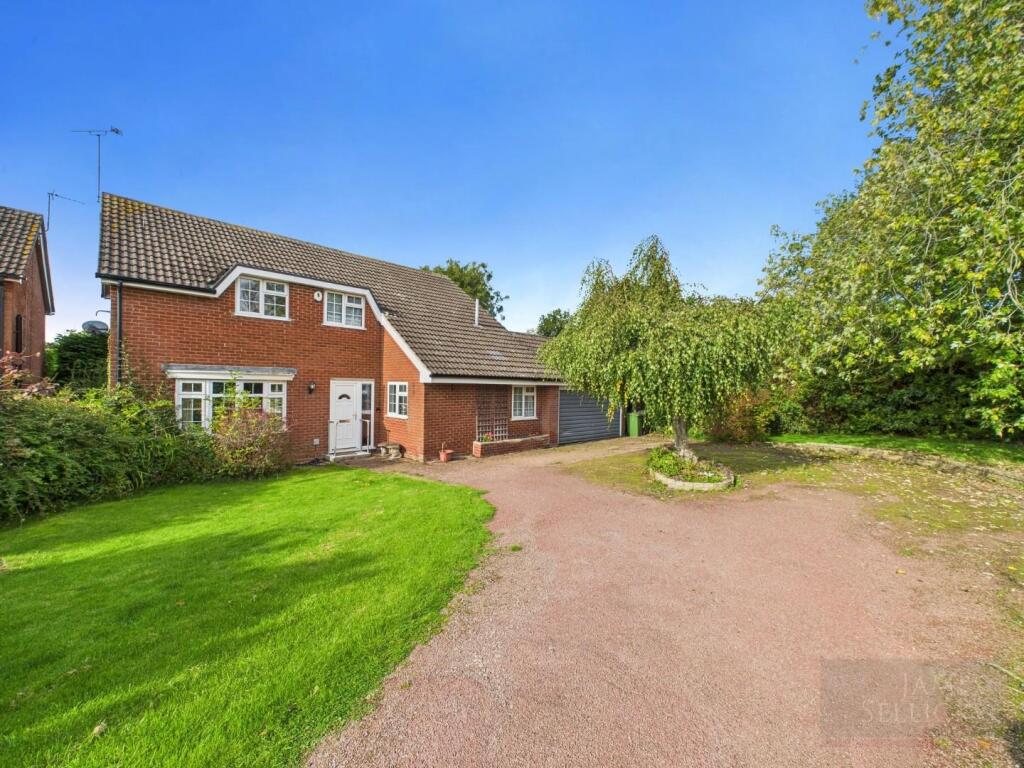
4-bedroom detached house · LE7 9GU
Sold STCListed 200 days
Opportunity summary
See Archie’s verdict, returns by strategy and what to check before viewing.
About
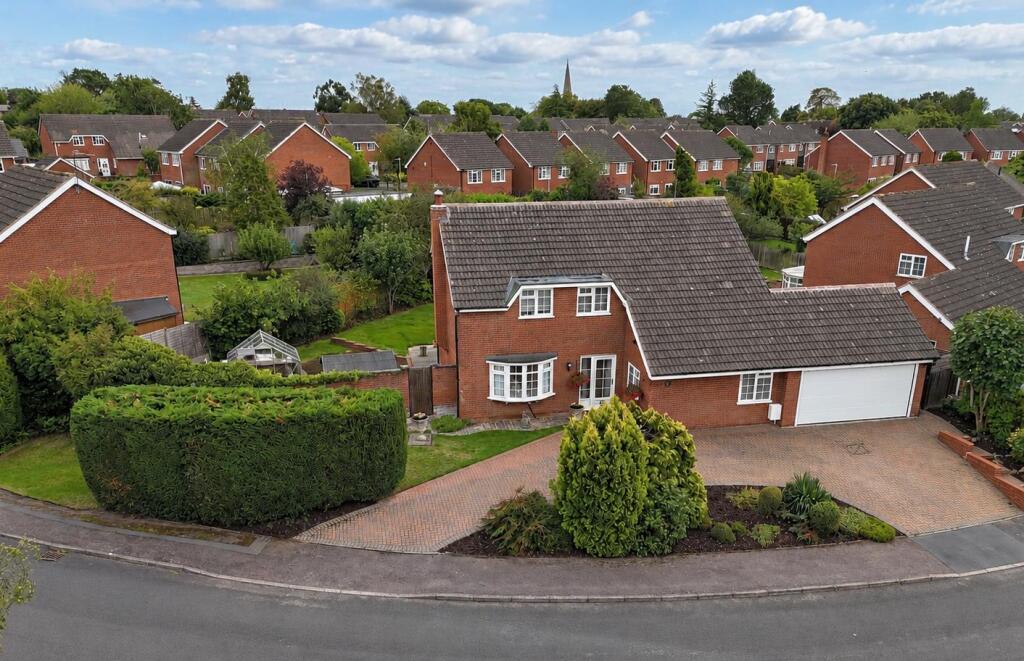
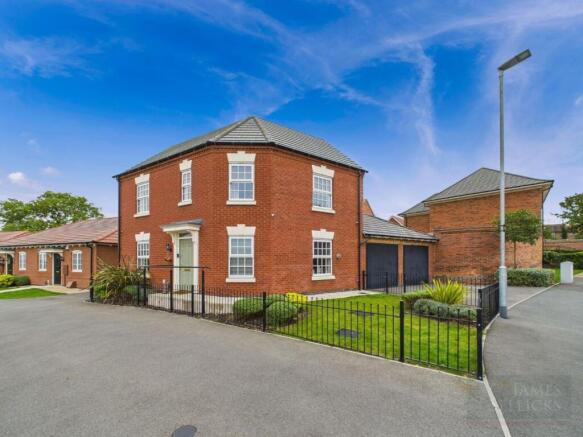
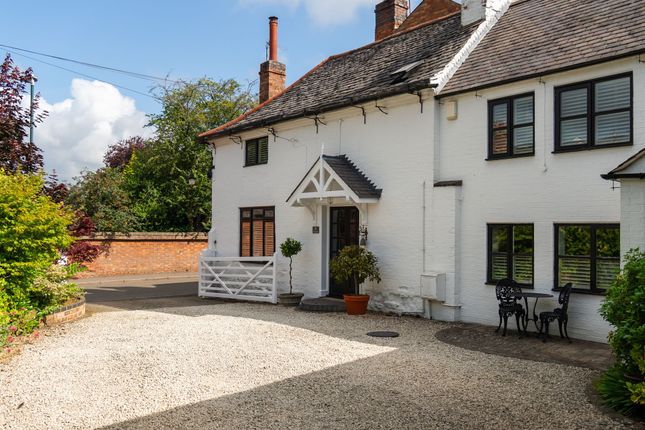
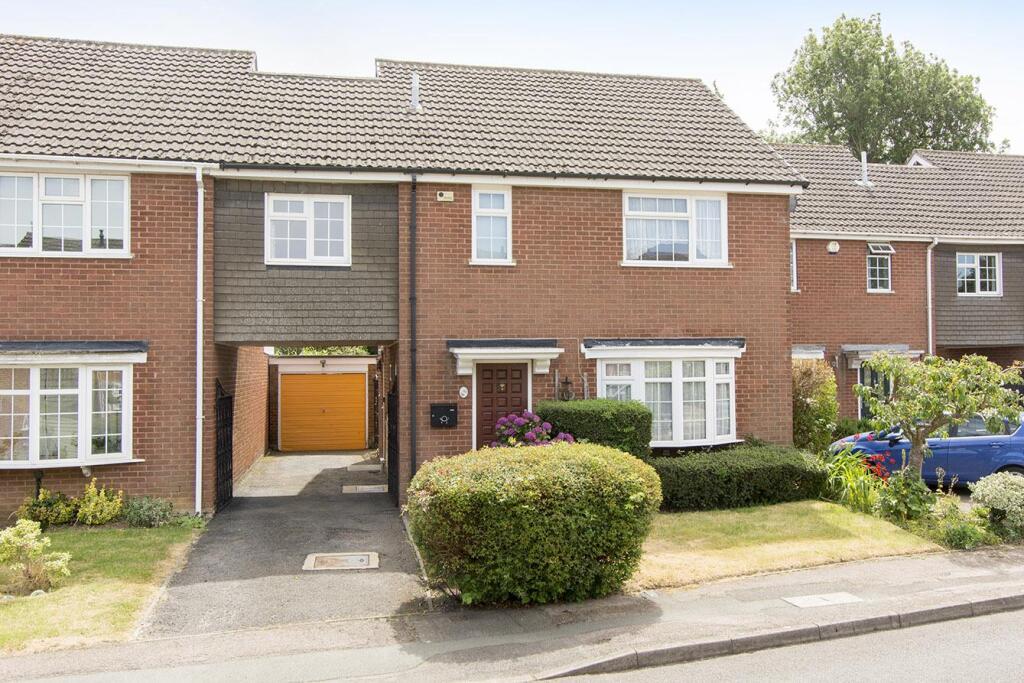
A superbly presented four-bedroom detached family home, ideally situated in the highly sought-after and thriving village of Houghton on the Hill.
Offered to the market with no upward chain, this property provides spacious and versatile accommodation throughout.
Location - Houghton on the Hill is located approximately seven miles due east of the city centre and is surrounded by some of Leicestershire's most attractive rolling countryside.
The village has a strong community spirit and plenty of amenities including pubs, an interesting mix of sporting and social facilities and a popular primary school filtering into Gartree High School and Beauchamp College at nearby Oadby.
Accommodation - The welcoming entrance hall is light and airy, featuring a dado rail and providing access to the principal ground floor rooms.
To the front of the property, the dining room is well-proportioned and enjoys a pleasant outlook, creating an ideal space for both formal dining and everyday use.
The sitting room is a beautifully presented and cosy yet spacious area, featuring a log burner with surround, a striking feature wall, and dual aspect windows including sliding patio doors opening onto the rear garden.
An understairs alcove adds further character and practicality. The heart of the home is the impressive open-plan kitchen, dining and living area.
The kitchen boasts an excellent range of cream eye and base level units and drawers complemented by integrated appliances including a Neff oven, microwave and warming drawer, fridge, separate freezer, Hisense dishwasher and Candy washing machine.
A central island with breakfast bar provides additional preparation space and informal seating, while a large window and patio doors offer views and access to the garden, allowing for plenty of natural light.
This space comfortably accommodates a dining table, making it ideal for family living and entertaining. A useful lobby leads to a ground floor cloakroom.
To the first floor, the landing provides access to an airing cupboard and all bedrooms.
The principal bedroom, located to the front, benefits from fitted corner wardrobes and additional over-bed storage.
Bedroom two is a generous double overlooking the rear, while bedroom three is also a well-sized double to the front.
Bedroom four is a spacious single, ideal as a child’s bedroom, nursery or home office.
The family bathroom has been stylishly finished with fully tiled walls and comprises a freestanding bath, separate corner shower, wash hand basin and WC, along with a chrome heated towel rail, spotlights, and two windows allowing for natural light and ventilation.
Outside - The property enjoys a small lawned frontage and a block paved driveway providing off-road parking for two vehicles and giving access to a single garage with from power, lighting, and a useful loft space housing the boiler, with internal access leading back into the kitchen.
The rear garden is a good size and thoughtfully arranged, featuring a block paved patio area, a raised seating space and a well-maintained lawn.
Additional features include a charming blossom tree, a shed and a stoned area to the rear, creating a pleasant and versatile outdoor environment. Other Information - Tenure: Freehold.
Listed Status: None. Conservation Area: None. Local Authority: Harborough District Council, Tax Band: E Services: Offered to the market with all mains services and gas-fired central heating.
Broadband delivered to the property: Full fibre, speed unknown. Construction: Believed to be standard. Wayleaves, Rights of Way & Covenants: None our Clients are aware of.
Flooding issues in the last 5 years: None our Clients are aware of. Accessibility: Two-storey property, no specific accessibility modifications made. Planning issues: None our Clients are aware of.
Value & comps
No previous sales on record.
Returns
Set an offer; the calculator follows it.
We're still gathering serviced-accommodation data for this area.
Archie refurb estimate: a Pro feature
0.0% below asking
This is not financial or investment advice. Prop AI Deals is not authorised by the Financial Conduct Authority (FCA) to provide investment advice.
All investment calculators, property analyses, and AI-generated insights are for informational purposes only. Property investment carries risk and may result in financial loss. All calculations should be independently verified and you should consult with FCA-authorised financial advisors before making any investment decisions.
Past performance does not guarantee future results. Tax implications vary by individual circumstances.
Deal
Properties like this can earn 2–3x BTL yields when converted to HMO, with retrofit costs around £10k/room. Sign in to see the full tier, yield projection, and cost breakdown.
Commercial properties like this can earn 30-50% higher yields when converted to residential under Class MA / Q / P / PA, with prior approval costing ~GBP 96/unit. Sign in to see the recommended route, yield uplift, and cost breakdown.
BRRR-suited properties can recycle 80-100% of investor capital on refi, leaving a high-yielding rental with most of the money out. Sign in to see the refurb cost stack, ARV projection, and refinance maths.
Detached + large garden = sub-division play. Pro tier unlocks the tier badge, plot size, uplift estimate, and regional land benchmark.
Short-lease flats trade at deep discount, but extending under the 1993 Act often costs far less than the discount. Pro tier unlocks the tier badge, premium breakdown, long-lease ARV and arbitrage maths.
See projected short-stay revenue vs a vanilla BTL for this property.
See real sub-let margins (HMO room rates & SA nightly rates) vs the landlord rent.
Area
Agent & docs

FAQ
About Firs Road, Houghton On The Hill, Leicester
Explore nearby