We've tightened what earns a Pursue. A home now needs a published valuation, a strategy that still makes money after real running costs and lender stress tests, and no listing problems that would stop a mortgage. You'll see fewer Pursues, and each one has been checked harder.
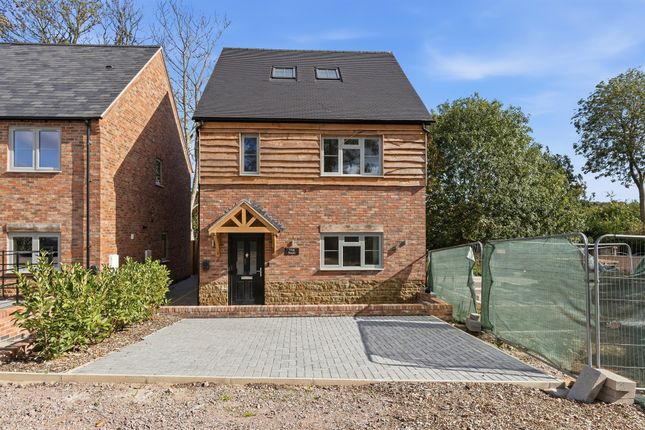
See how verdicts work4-bedroom detached house · LE7 9GE
Listing removedListed 374 days
Opportunity summary
See Archie’s verdict, returns by strategy and what to check before viewing.
About
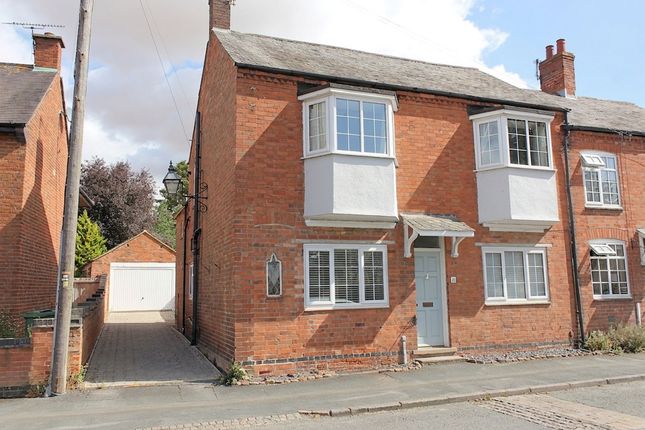
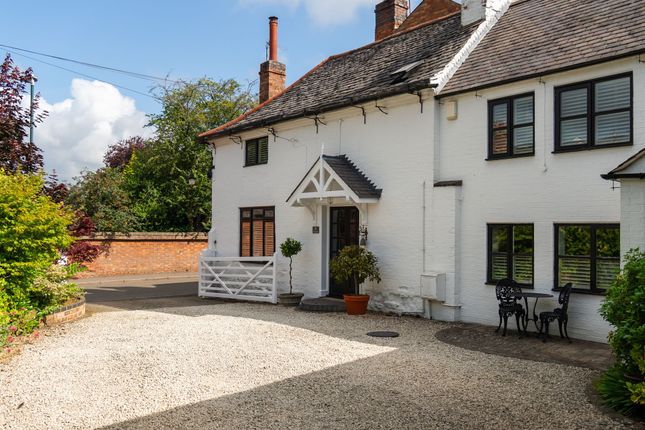
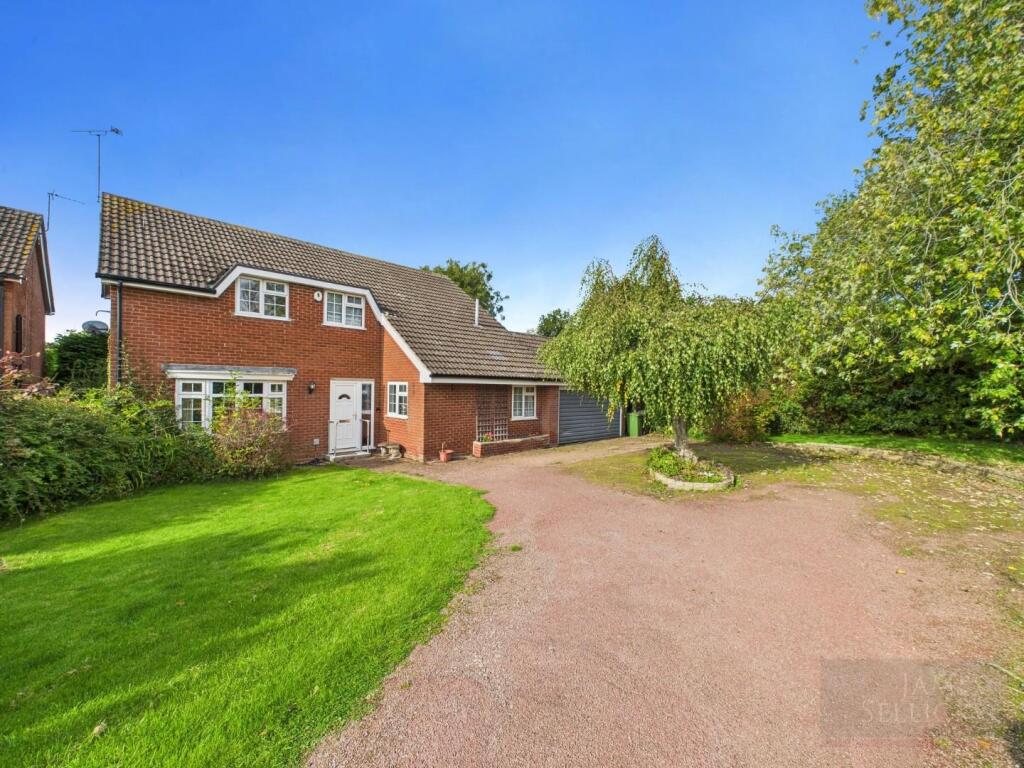
Red Roofs is a Grade II listed building on Main Street, dating from the mid-17th century. Originally three separate cottages, this detached property has been converted into a single home.
The exterior features whitewashed rendered stone walls with a thatch roof covering three quarters of the building - the remainder is tiled.
The name comes from a period when the thatch was covered by red corrugated iron. Three brick chimneys sit on the ridge and gable end, and the recessed front door has a thatched canopy above.
The current owners have enjoyed the property as a family home for over thirty years.
The house retains its period character with wrought iron latches and hinges, whitewashed walls, and exposed blackened beams.
Three separate staircases - preserved from the original cottages - lead to four double bedrooms upstairs. The front door opens into an entrance hall with the dining room to the left.
Most rooms have solid floors except the carpeted sitting room. The dining room connects through to a sun room via double glass doors and features a fireplace suitable for an electric fire.
Both the dining room and lounge have fireplaces - the lounge includes an inglenook with a Jøtul wood burner, stone hearth, and built-in seating.
From the lounge, a small lobby leads to the third staircase, bedroom four, a downstairs shower room, and the study. The study has fitted shelving on three walls and a desk area overlooking the garden.
It connects to the sun room, which has underfloor heating and patio access. The kitchen has maple units with a dresser-style feature and plate rack.
A mantel shelf sits above the cooker, and there’s a Victorian pulley rack. The floor is vinyl with metro-style splashback tiles and granite worktops.
Appliances include an integrated cooker with hood, a separate fridge and freezer, and a dishwasher. There is also plumbing for a washing machine.
A rear lobby off the kitchen provides access to the garden, as well as the cloakroom with WC. The lounge diner connects back to the dining room, completing the ground floor circuit.
All four bedrooms are doubles. The master bedroom has extensive fitted storage, while bedroom two has a built-in wardrobe, additional storage under the eaves, and loft storage above.
Bedrooms three and four each have their own sinks, built-in storage, and separate staircase access.
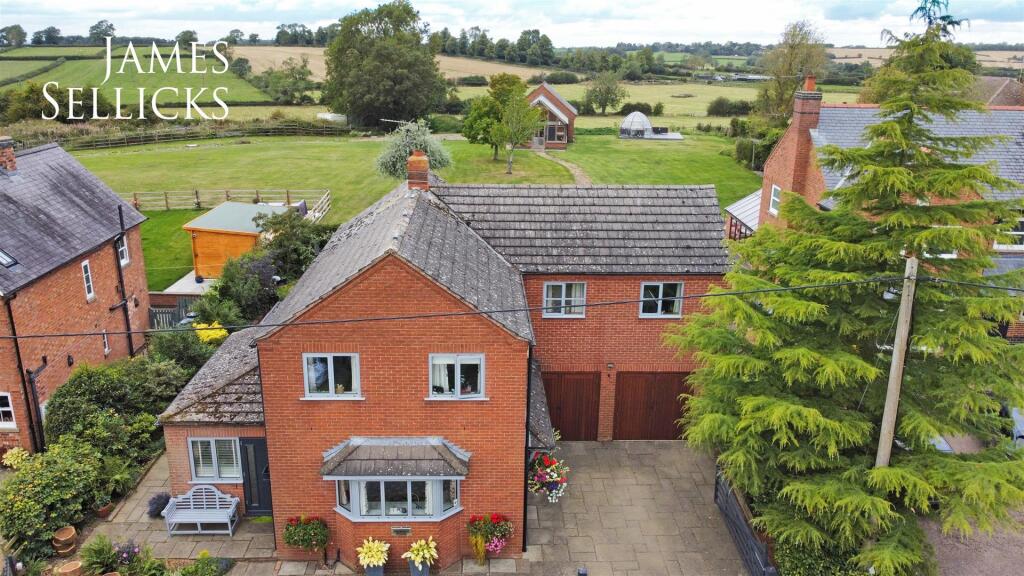
The main bathroom includes a walk-in shower, bath, basin, toilet, and heated towel rail, while the second bathroom is located on the ground floor. A gated driveway leads to a detached double garage.
The rear garden is private and secluded, with a lawn, mature trees, a well feature, and cottage-style planting.
A patio runs across the back of the property, providing a perfect spot to enjoy the surroundings.
Ground Floor Entrance Hall Sitting Room - 22' 6" x 12' 6" (6.86m x 3.81m) Dining Room - 15' 9" x 10' 11" (4.80m x 3.33m) Family Room - 15' 9" x 12' 10" (4.80m x 3.91m) Garden Room - 14' 9" x 13' 7" (4.50m x 4.14m) Study - 10' 8" x 8' 9" (3.25m x 2.67m) Shower Room Kitchen - 12' 7" x 8' 11" (3.84m x 2.72m) Rear Lobby Cloakroom/WC First Floor Bedroom One - 15' 9" x 14' 7" (4.80m x 4.45m) Bedroom Two - 15' 6" x 12' 9" (4.72m x 3.89m) Bedroom Three - 15' 6" x 11' 8" (4.72m x 3.56m) Bedroom Four - 14' 5" x 9' 1" (4.39m x 2.77m) Bathroom Outside Off Road Parking Detached Double Garage Rear Garden Disclaimer In accordance with current legal requirements, all prospective purchasers are required to undergo an Anti-Money Laundering (aml) check.
An administration fee of £40 per property will apply. This fee is payable after an offer has been accepted and must be settled before a memorandum of sale can be issued.
Value & comps
No previous sales on record.
Returns
Set an offer; the calculator follows it.
We're still gathering serviced-accommodation data for this area.
Archie refurb estimate: a Pro feature
0.0% below asking
This is not financial or investment advice. Prop AI Deals is not authorised by the Financial Conduct Authority (FCA) to provide investment advice.
All investment calculators, property analyses, and AI-generated insights are for informational purposes only. Property investment carries risk and may result in financial loss. All calculations should be independently verified and you should consult with FCA-authorised financial advisers before making any investment decisions.
Past performance does not guarantee future results. Tax implications vary by individual circumstances.
Deal
Properties like this can earn 2–3x BTL yields when converted to HMO, with retrofit costs around £10k/room. Sign in to see the full tier, yield projection, and cost breakdown.
Commercial properties like this can earn 30-50% higher yields when converted to residential under Class MA / Q / P / PA, with prior approval costing ~GBP 96/unit. Sign in to see the recommended route, yield uplift, and cost breakdown.
BRRR-suited properties can recycle 80-100% of investor capital on refi, leaving a high-yielding rental with most of the money out. Sign in to see the refurb cost stack, ARV projection, and refinance maths.
Detached + large garden = sub-division play. Pro tier unlocks the tier badge, plot size, uplift estimate, and regional land benchmark.
Short-lease flats trade at deep discount, but extending under the 1993 Act often costs far less than the discount. Pro tier unlocks the tier badge, premium breakdown, long-lease ARV and arbitrage maths.
See projected short-stay revenue vs a vanilla BTL for this property.
See real sub-let margins (HMO room rates & SA nightly rates) vs the landlord rent.
Area
Agent & docs

FAQ
About 41 Main Street, Leicester
Explore nearby