We've tightened what earns a Pursue. A home now needs a published valuation, a strategy that still makes money after real running costs and lender stress tests, and no listing problems that would stop a mortgage. You'll see fewer Pursues, and each one has been checked harder.
See how verdicts work3-bedroom semi-detached house · WN6 9JR
Listing removedListed 193 days
Opportunity summary
See Archie’s verdict, returns by strategy and what to check before viewing.
About
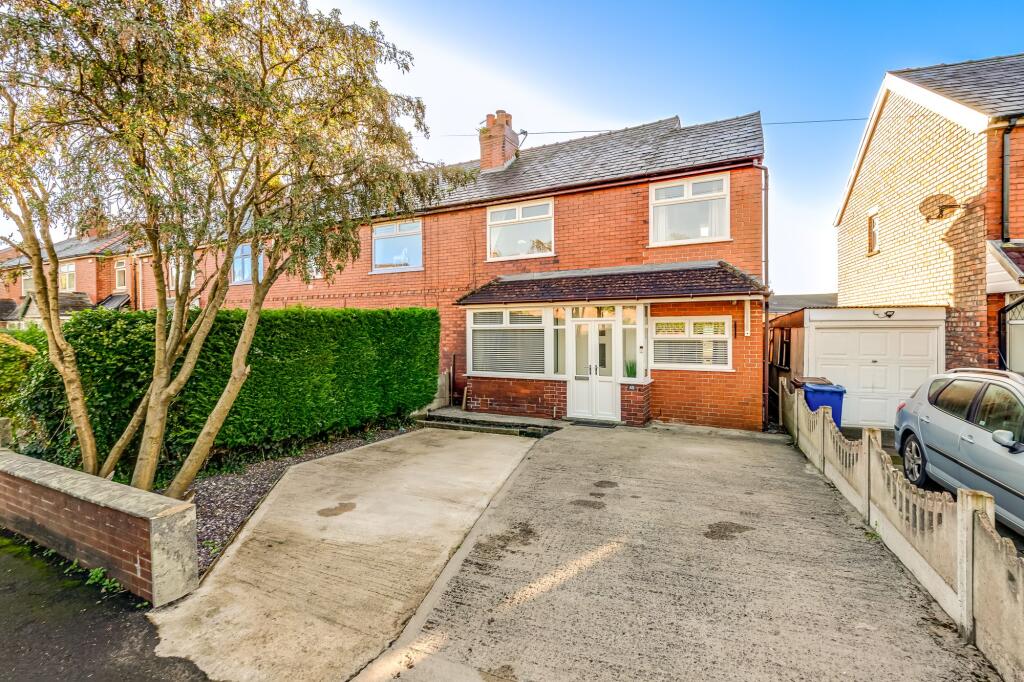
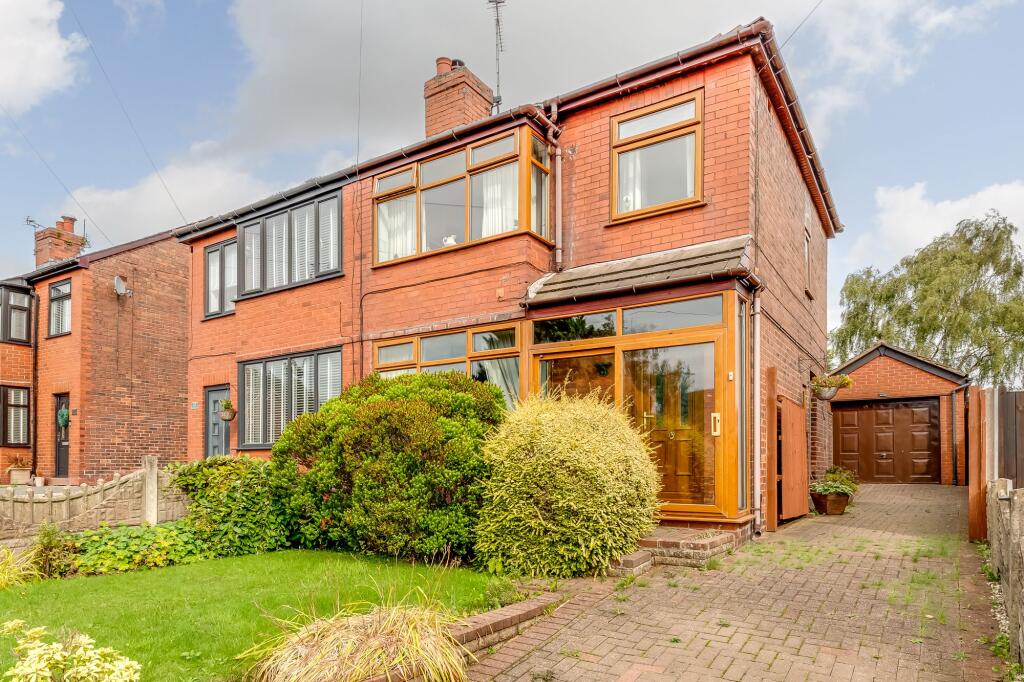
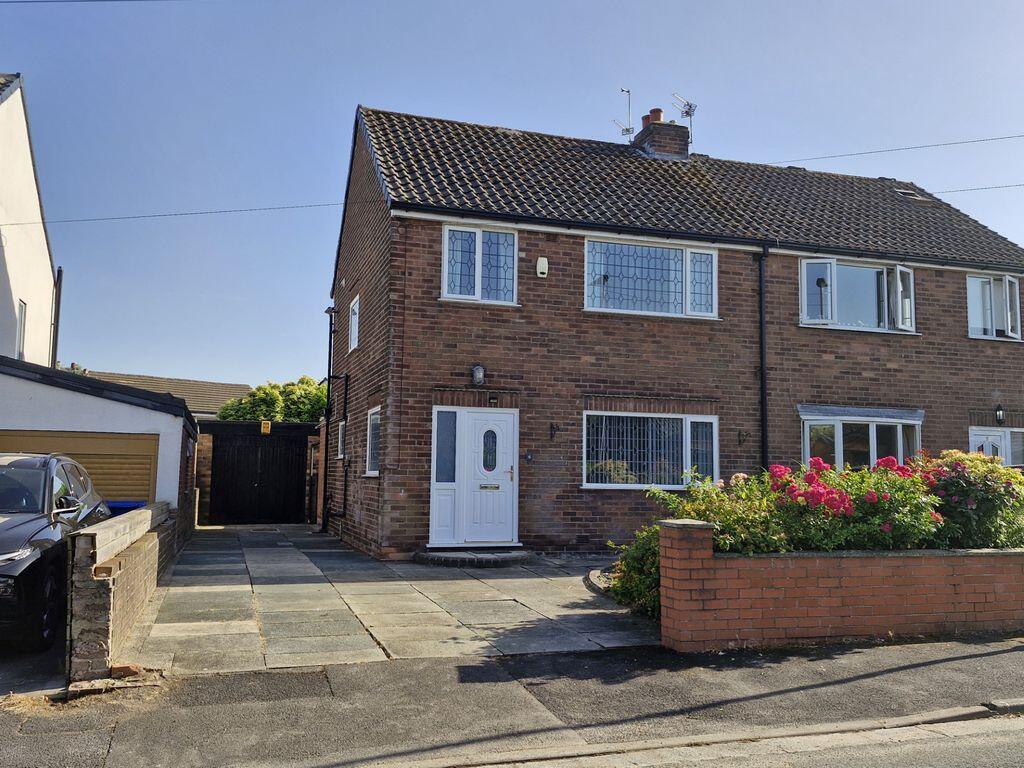
This well-presented three-bedroom semi-detached house offers spacious and flexible accommodation, ideal for modern family living.
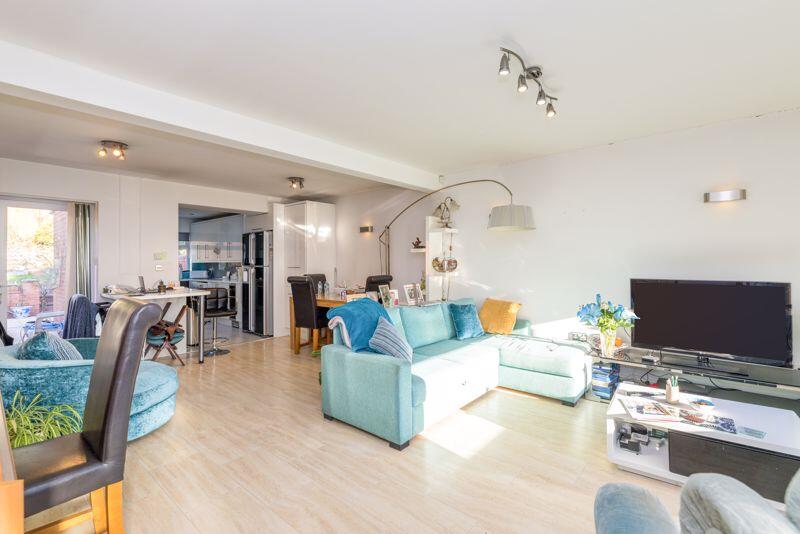
The property features a generous and bright living room with a gas fireplace, seamlessly flowing into the dining room to create a connected and inviting space for relaxation and entertaining.
The dining area is filled with natural light and benefits from patio doors opening directly onto the rear garden, making it perfect for family meals or social gatherings.
The kitchen is thoughtfully designed with integrated appliances, ample cabinetry and generous worktop space, providing a practical and efficient environment for every-day cooking and storage.
Upstairs, there are three well-proportioned bedrooms, including two doubles and a good-sized single, offering versatile options for families, guests or a home office.
The modern three-piece shower room is fitted with a walk-in shower, WC and basin, ensuring comfort and convenience for daily routines.
The outside space is designed to enhance both relaxation and practicality.
To the rear, the private and enclosed garden provides a peaceful retreat, featuring mature planting, a well-maintained lawn and a paved seating area that is ideal for al fresco dining or unwinding in the fresh air.
The garden offers plenty of space for children to play or for keen gardeners to enjoy, while the mature borders create a sense of privacy and seclusion.
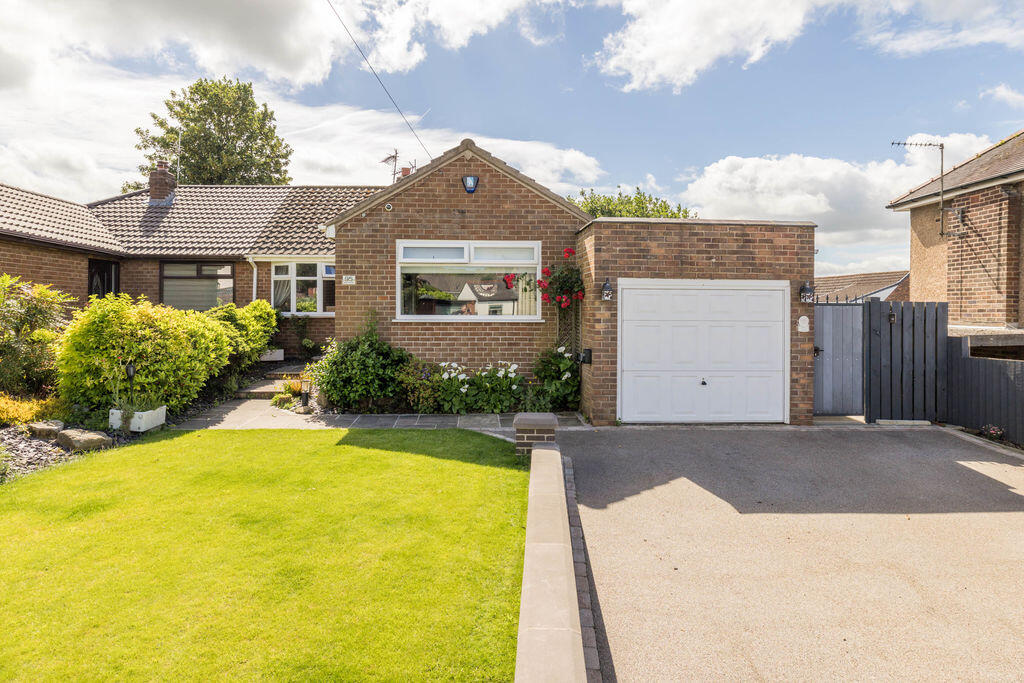
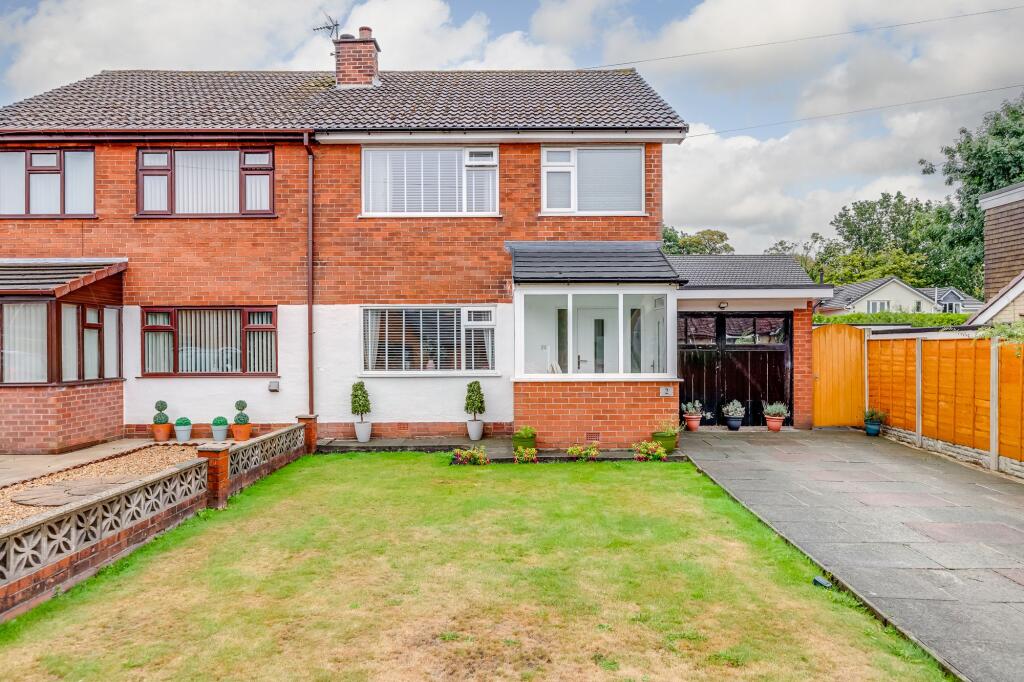
At the front of the property, a low-maintenance garden with tiered brick planters adds attractive kerb appeal and is easy to care for throughout the year.
The property also benefits from a single garage and a driveway, providing secure off-road parking.
Appley Bridge railway station is conveniently located within approximately a 10–15-minute walk from the property, offering excellent commuter links on the Manchester–Southport line with direct services to Wigan Wallgate and Southport.
From Wigan, onward connections are available to Manchester Victoria, Manchester Piccadilly and Manchester Airport, as well as wider national rail services.
The property is also well placed for road users, with easy access to the M6 motorway and A49, providing convenient routes to Wigan, Chorley and Preston, making it ideally positioned for both local and regional commuting.
The area offers well-regarded local schooling, making it popular with families.
Shevington Vale Primary is Ofsted rated “Good,” alongside nearby options including All Saints Appley Bridge CE Primary, Millbrook Primary, and Standish Lower Ground Primary.
For secondary education, Shevington High School is also Ofsted “Good,” with St John Rigby College in nearby Orrell providing further post-16 options, likewise rated “Good.” Overall, the area benefits from a consistent selection of strong, well-performing schools within easy reach.
Residents will also appreciate the proximity to scenic green spaces such as Haigh Woodland Park and Worthington Lakes, which offer woodland walks, open countryside and tranquil settings for leisure and outdoor activities.
This combination of well-designed indoor and outdoor spaces makes the property an excellent choice for those seeking a comfortable family home with ample amenities and convenient access to both local attractions and transport links.
EPC Rating: E Living room 3.78m x 4.29m Dining Room 2.56m x 2.71m Kitchen 2.71m x 5.03m Bedroom 1 3.2m x 3.54m Bedroom 2 3.04m x 3.2m Bedroom 3 2.09m x 2.5m Bathroom 1.93m x 2.21m Parking - Garage Single garage with driveway parking
Value & comps
No previous sales on record.
Returns
Set an offer; the calculator follows it.
We're still gathering serviced-accommodation data for this area.
Archie refurb estimate: a Pro feature
0.0% below asking
This is not financial or investment advice. Prop AI Deals is not authorised by the Financial Conduct Authority (FCA) to provide investment advice.
All investment calculators, property analyses, and AI-generated insights are for informational purposes only. Property investment carries risk and may result in financial loss. All calculations should be independently verified and you should consult with FCA-authorised financial advisers before making any investment decisions.
Past performance does not guarantee future results. Tax implications vary by individual circumstances.
Deal
Properties like this can earn 2–3x BTL yields when converted to HMO, with retrofit costs around £10k/room. Sign in to see the full tier, yield projection, and cost breakdown.
Commercial properties like this can earn 30-50% higher yields when converted to residential under Class MA / Q / P / PA, with prior approval costing ~GBP 96/unit. Sign in to see the recommended route, yield uplift, and cost breakdown.
BRRR-suited properties can recycle 80-100% of investor capital on refi, leaving a high-yielding rental with most of the money out. Sign in to see the refurb cost stack, ARV projection, and refinance maths.
Detached + large garden = sub-division play. Pro tier unlocks the tier badge, plot size, uplift estimate, and regional land benchmark.
Short-lease flats trade at deep discount, but extending under the 1993 Act often costs far less than the discount. Pro tier unlocks the tier badge, premium breakdown, long-lease ARV and arbitrage maths.
See projected short-stay revenue vs a vanilla BTL for this property.
See real sub-let margins (HMO room rates & SA nightly rates) vs the landlord rent.
Area
Agent & docs

FAQ
About Woodnook Road, Appley Bridge, WN6
Explore nearby