We've tightened what earns a Pursue. A home now needs a published valuation, a strategy that still makes money after real running costs and lender stress tests, and no listing problems that would stop a mortgage. You'll see fewer Pursues, and each one has been checked harder.
See how verdicts work5-bedroom house · TF5 0DE
Listing removedListed 382 days
Opportunity summary
See Archie’s verdict, returns by strategy and what to check before viewing.
About
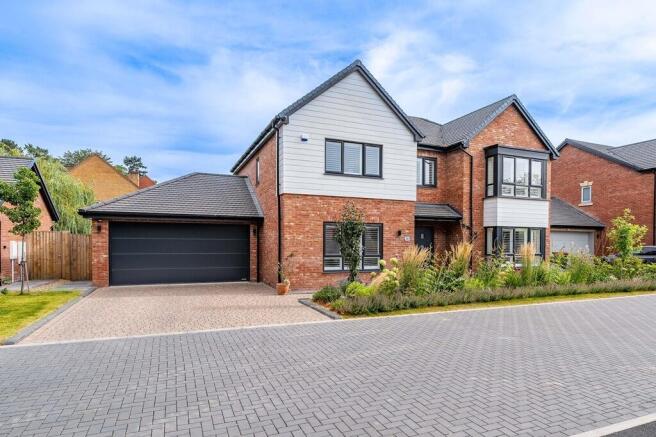
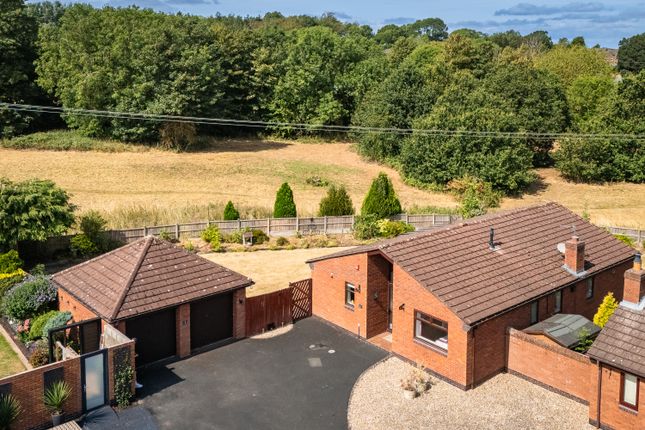
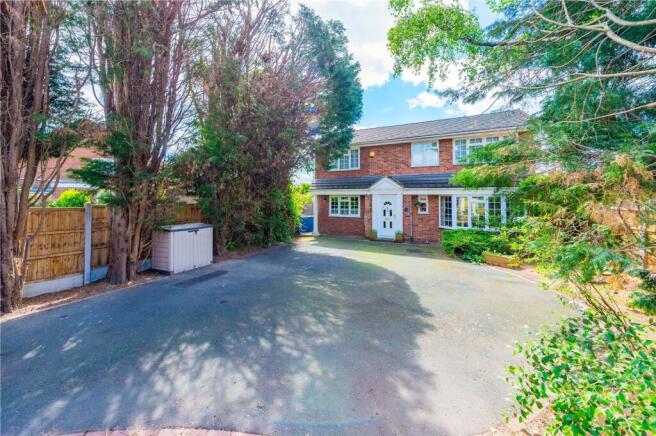
Presenting this impeccably designed five-bedroom detached house, one of only three remaining! This property is situated within a scenic private estate in one of the area's most sought-after locations.
This immaculate home combines high quality fixtures with an expansive layout, making it ideally suited to larger families and executives seeking both luxury and practicality.
Admaston is a village in the borough of Telford and Wrekin in Shropshire, England.
It is located northwest of Wellington and close to the village of Wrockwardine, of which it forms part of the latter's civil and ecclesiastical parishes.
The village dates back to the Doomsday Book where it was know as Eadmund's Homestead. The village is just 1.9miles away from Princess Royal Hospital making is an ideal place to live for Doctors etc.
The developer is also able to offer incentives for key workers. Please call to discuss. The Property... Upon entry, you are welcomed by two generously proportioned reception rooms.
The primary reception room features a large bay window that fills the space with natural light, while offering an impressive front view to the tree lined street scene.
With ample space for furnishings and provision for TV and socket points, this is an ideal space for relaxing or entertaining guests.
The second reception room provides a cosy and inviting snug, enhanced by another window to the front, creating a restful retreat for more informal gatherings or quiet moments.
The heart of the home is the luxurious Nolte designer kitchen, tailored for family living and gourmet entertaining alike.
A stunning kitchen island provides an abundance of workspace, while the adjoining family and dining space ensures a convivial atmosphere.
The kitchen is further enhanced by bi-fold doors opening onto the large rear garden (largest remaining plot), allowing for seamless indoor-outdoor living and entertaining.
The dedicated utility room offers practical convenience and additional storage, keeping the main kitchen area uncluttered and elegant.
Upstairs, each of the five bedrooms is beautifully presented, offering flexible accommodation to suit modern lifestyles.
The master bedroom is a true sanctuary, featuring its own en-suite bathroom and a charming Juliet balcony that overlooks the garden, providing a sense of tranquillity and seclusion.
The second bedroom also benefits from a private en-suite and is spacious enough to accommodate a double bed, perfect for guests or family.
Two additional double bedrooms cater effortlessly to family or visitors, each offering excellent proportions and comfort.
The fifth bedroom, currently styled as a single, makes an ideal study or home office, complete with woodland views to inspire productivity and creativity.
A thoughtfully designed family bathroom features high specification finishes, including complimentary tiling, a heated towel rail, a separate shower enclosure, a panel bath, and exquisitely fitted Roper Rhodes fixtures, all designed for both functionality and indulgence.
The property’s exceptional large rear garden provides a private aspect and an idyllic setting for leisure, children’s play, or alfresco dining.
Mature planting, generous lawned areas, and ample entertaining space contribute to a sense of rural tranquillity while remaining within easy reach of local amenities, vibrant green spaces, nearby parks, and picturesque walking routes.
Energy efficiency is assured with an EPC rating of B, reflecting the home's excellent insulation and modern construction standards.
Discerning buyers seeking a home of distinction will appreciate the thoughtful design, prime location, and superior features offered in this impressive family residence.
This remarkable property flawlessly blends contemporary style with comfort, privacy, and convenience-offering a superb opportunity to secure a prestigious detached home in an enviable area renowned for its community spirit and outstanding surroundings.
Early viewing is highly recommended. Disclaimer We endevour to make sure that all details within our property listings are correct at the time of instruction.
Measuring devices are calibrated regularly and details checked with the vendor before publication. Should you have any questions regarding our listings, please contact us using .
Referral Fees:- We are paid referral fees for introductions to mortgage and conveyancing services. Conveyancing we recieve £300 per referral. Mortgages:- We recieve £175 per referral.
Value & comps
No previous sales on record.
Returns
Set an offer; the calculator follows it.
We're still gathering serviced-accommodation data for this area.
Archie refurb estimate: a Pro feature
0.0% below asking
This is not financial or investment advice. Prop AI Deals is not authorised by the Financial Conduct Authority (FCA) to provide investment advice.
All investment calculators, property analyses, and AI-generated insights are for informational purposes only. Property investment carries risk and may result in financial loss. All calculations should be independently verified and you should consult with FCA-authorised financial advisers before making any investment decisions.
Past performance does not guarantee future results. Tax implications vary by individual circumstances.
Deal
Properties like this can earn 2–3x BTL yields when converted to HMO, with retrofit costs around £10k/room. Sign in to see the full tier, yield projection, and cost breakdown.
Commercial properties like this can earn 30-50% higher yields when converted to residential under Class MA / Q / P / PA, with prior approval costing ~GBP 96/unit. Sign in to see the recommended route, yield uplift, and cost breakdown.
BRRR-suited properties can recycle 80-100% of investor capital on refi, leaving a high-yielding rental with most of the money out. Sign in to see the refurb cost stack, ARV projection, and refinance maths.
Detached + large garden = sub-division play. Pro tier unlocks the tier badge, plot size, uplift estimate, and regional land benchmark.
Short-lease flats trade at deep discount, but extending under the 1993 Act often costs far less than the discount. Pro tier unlocks the tier badge, premium breakdown, long-lease ARV and arbitrage maths.
See projected short-stay revenue vs a vanilla BTL for this property.
See real sub-let margins (HMO room rates & SA nightly rates) vs the landlord rent.
Area
Agent & docs

FAQ
About 50 Donnerville Gardens, Telford
Explore nearby