We've tightened what earns a Pursue. A home now needs a published valuation, a strategy that still makes money after real running costs and lender stress tests, and no listing problems that would stop a mortgage. You'll see fewer Pursues, and each one has been checked harder.
See how verdicts work5-bedroom house · E7 0EE
Listing removedListed 108 days
Opportunity summary
See Archie’s verdict, returns by strategy and what to check before viewing.
About
Beautifully extended and meticulously finished to an exceptional standard throughout, Petty Son and Prestwich are proud to present this stunning five-bedroom Victorian home, enviably positioned on the highly sought-after Knighton Road.
Stylish, characterful and effortlessly modern, this is a home that perfectly balances timeless period charm with striking contemporary design.
Knighton Road is ideally situated close to a wide range of local amenities, including Forest Gate’s Elizabeth Line and Wanstead Park stations (0.4 miles), offering excellent transport connections into the City and beyond.
The area is renowned for its vibrant community feel, with an eclectic mix of independent cafés, restaurants and wellness hubs nearby, including Wild Goose Bakery, E7 Movement yoga studio and the Can Club children’s play café.
The vast open green spaces of Wanstead Flats are also just moments away, perfect for walks, exercise and family days out.
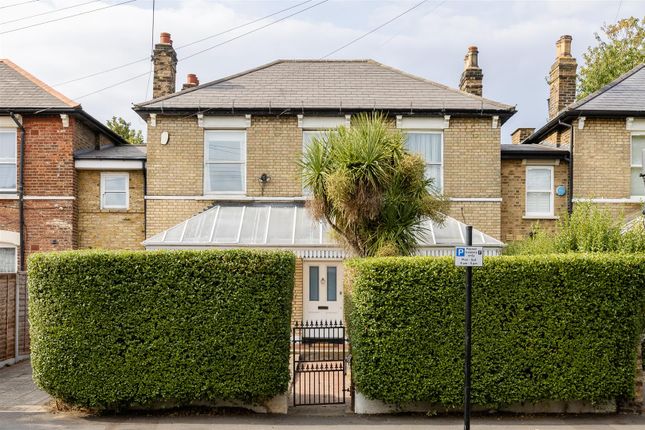
From the moment you arrive, this beautiful home delivers outstanding kerb appeal, showcasing everything buyers adore about Victorian architecture.
The striking two-tone brick façade, elegant double bay windows, wrought iron fencing and gate, and charming mosaic pathway create a truly impressive first impression.
Stepping inside, the property immediately reveals a flawless blend of original character and sophisticated modern styling.
The welcoming hallway features stunning mosaic floor tiling and sets the tone for the impeccable interiors beyond.
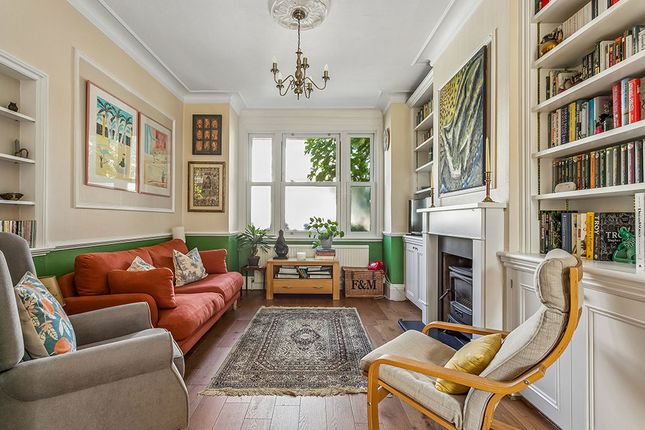
The spacious lounge boasts high ceilings, soft sage walls, dark wood flooring, bespoke fitted bookcases and two beautiful feature fireplaces, creating a warm yet refined living and entertaining space.
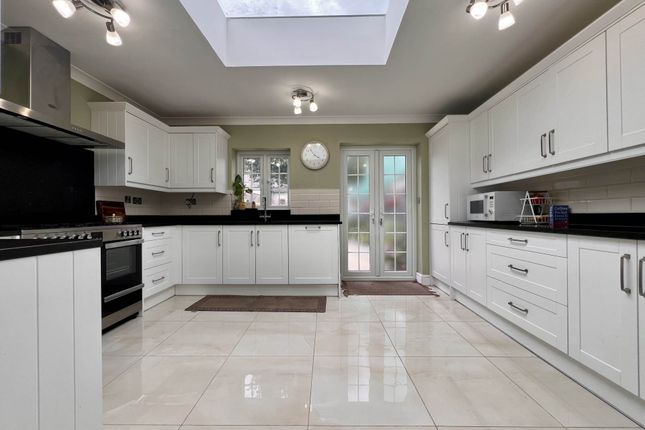
Without question, the kitchen is the true showpiece of the home. A breathtaking, magazine-worthy space that has been thoughtfully extended and designed with both style and practicality in mind.
Flooded with natural light from dramatic floor-to-ceiling glazing, bifolding doors and perfectly positioned skylights, the space feels bright, airy and effortlessly luxurious.
Striking emerald green cabinetry with elegant gold hardware contrasts beautifully against statement white hexagon tiled splashbacks, crisp white worktops and subtle salmon-toned walls, creating a stunning contemporary aesthetic with an inviting warmth.
Designed perfectly for both family life and entertaining, there is ample room for dining, while a stylish internal window cleverly links the kitchen and reception rooms together.
A downstairs WC completes the ground floor accommodation. Ascending to the first floor, there are three generous double bedrooms and a beautifully appointed family bathroom.
The principal bedroom benefits from fitted wardrobes and a large front-facing bay window, while the rear bedroom also enjoys a stunning bay and excellent natural light.
The family bathroom has been finished to a high specification, featuring elegant tiled walls and flooring and a stylish wooden vanity unit.
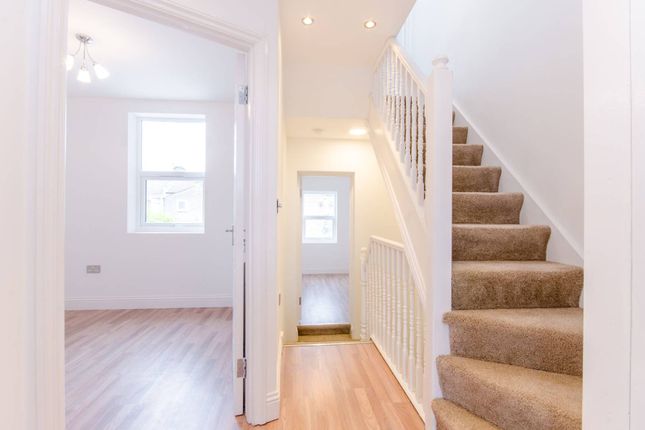
The loft has been thoughtfully converted and extended to create two additional bedrooms alongside a stunning contemporary shower room.
The rear garden perfectly mirrors the elegance and style found throughout the home; beautifully landscaped and impeccably maintained, with patio areas to both the front and rear, a central lawn and mature planted borders bursting with colourful shrubs, trees and seasonal planting.
EPC Rating: Tbc Council Tax Band: D An Anti-Money Laundering fee will be applicable to all purchasers at a cost of £18.00 + VAT per person.
Reception Room (4.05 x 3.59) Dining Room (3.44 x 2.95) Kitchen/ Dining Room (8.04 x 4.64) Bedroom (3.34 x 4.66) Bedroom (3.36 x 3.02) Bedroom (3.24 x 3.05) Bedroom (3.74 x 3.69) Bedroom (2.67 x 2.91)
Value & comps
No previous sales on record.
Returns
Set an offer; the calculator follows it.
Short-let restrictions apply
We're still gathering serviced-accommodation data for this area.
Archie refurb estimate: a Pro feature
0.0% below asking
This is not financial or investment advice. Prop AI Deals is not authorised by the Financial Conduct Authority (FCA) to provide investment advice.
All investment calculators, property analyses, and AI-generated insights are for informational purposes only. Property investment carries risk and may result in financial loss. All calculations should be independently verified and you should consult with FCA-authorised financial advisers before making any investment decisions.
Past performance does not guarantee future results. Tax implications vary by individual circumstances.
Deal
Properties like this can earn 2–3x BTL yields when converted to HMO, with retrofit costs around £10k/room. Sign in to see the full tier, yield projection, and cost breakdown.
Commercial properties like this can earn 30-50% higher yields when converted to residential under Class MA / Q / P / PA, with prior approval costing ~GBP 96/unit. Sign in to see the recommended route, yield uplift, and cost breakdown.
BRRR-suited properties can recycle 80-100% of investor capital on refi, leaving a high-yielding rental with most of the money out. Sign in to see the refurb cost stack, ARV projection, and refinance maths.
Detached + large garden = sub-division play. Pro tier unlocks the tier badge, plot size, uplift estimate, and regional land benchmark.
Short-lease flats trade at deep discount, but extending under the 1993 Act often costs far less than the discount. Pro tier unlocks the tier badge, premium breakdown, long-lease ARV and arbitrage maths.
See projected short-stay revenue vs a vanilla BTL for this property.
See real sub-let margins (HMO room rates & SA nightly rates) vs the landlord rent.
Area
Agent & docs

FAQ
About 12, Knighton Road, Forest Gate
Explore nearby