We've tightened what earns a Pursue. A home now needs a published valuation, a strategy that still makes money after real running costs and lender stress tests, and no listing problems that would stop a mortgage. You'll see fewer Pursues, and each one has been checked harder.
See how verdicts work4-bedroom detached house · CW1 4UJ
For saleListed today
Opportunity summary
See Archie’s verdict, returns by strategy and what to check before viewing.
About
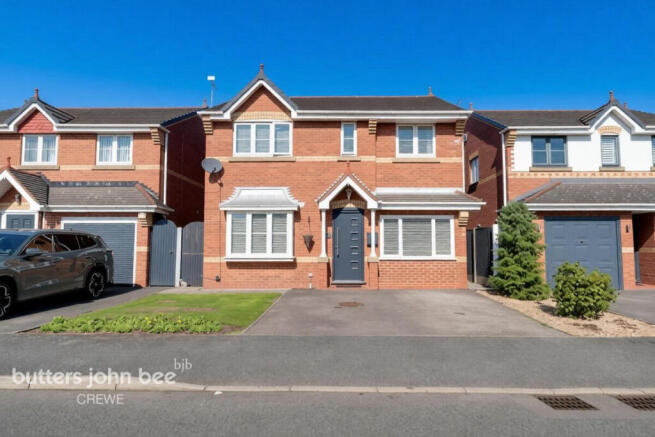
Forget the lost ark; the real find is this four-bedroom detached home waiting to be discovered on Jones Avenue.
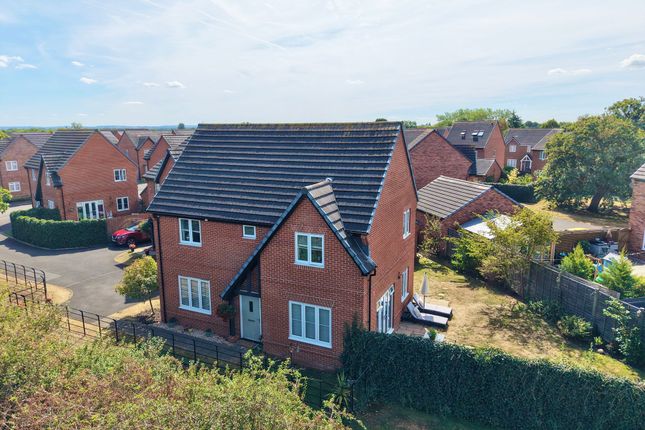
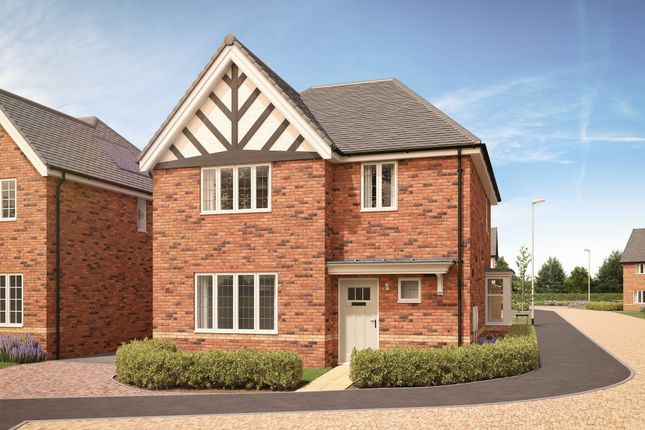
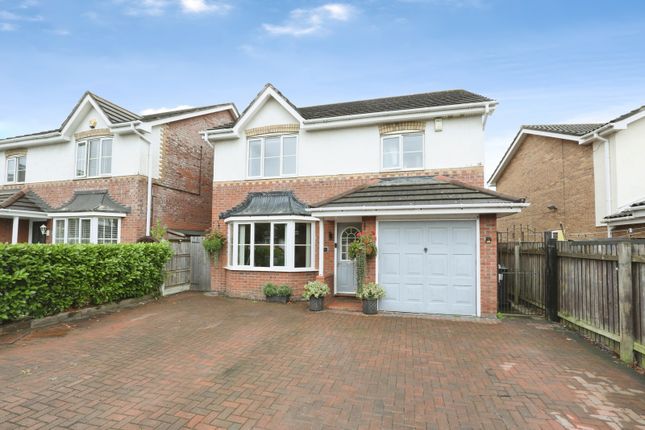
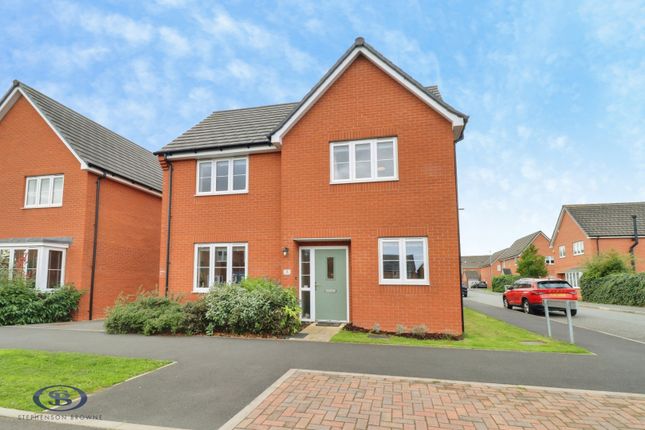
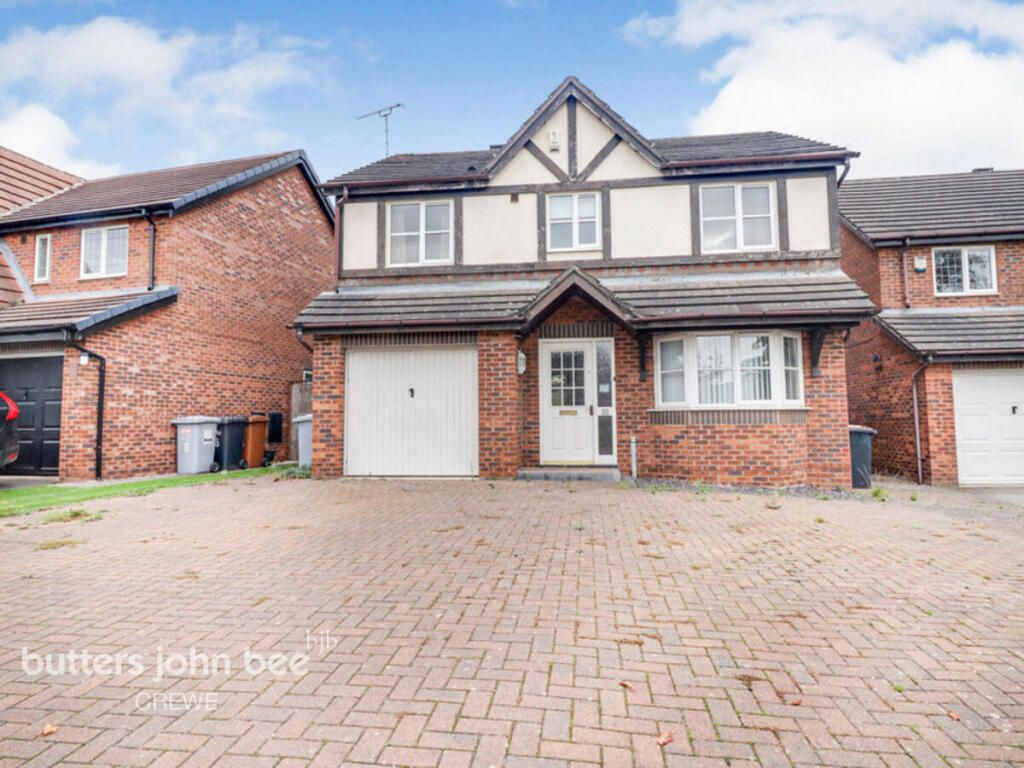
This stylish four-bedroom detached home in Leighton is ready to move straight into, finished in soft, neutral tones throughout and with space that works well for modern family life.
Downstairs there’s a generous dual-aspect living room, a bright kitchen/diner with French doors to the garden, a separate utility room and a ground-floor WC.
Upstairs are four bedrooms, including a principal suite with fitted wardrobes and en-suite shower room, plus a family bathroom with both a bath and a separate shower.
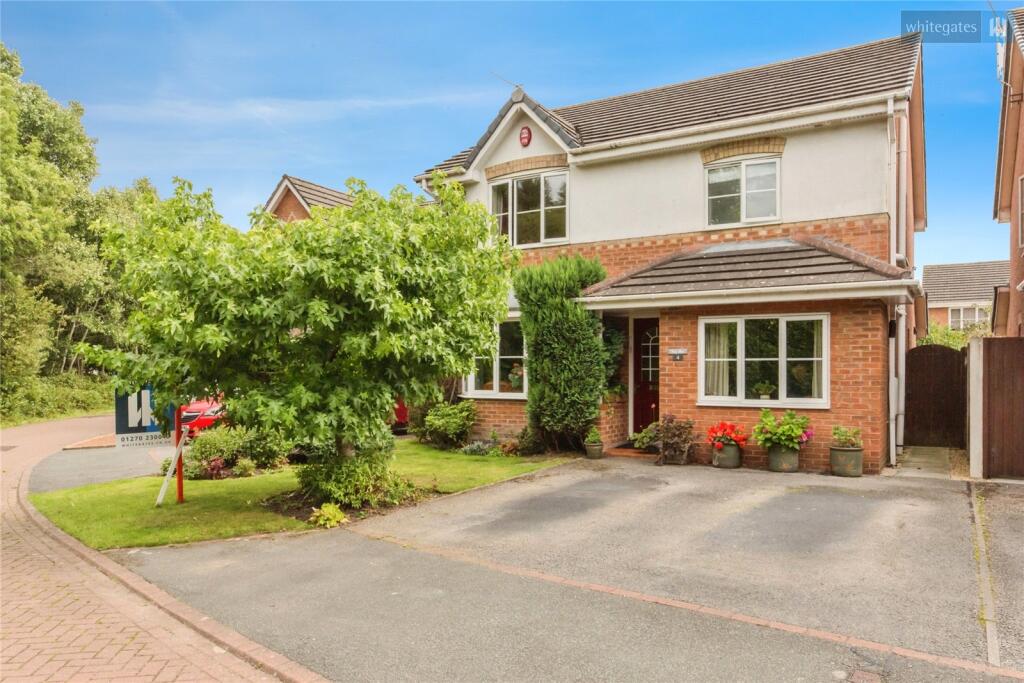
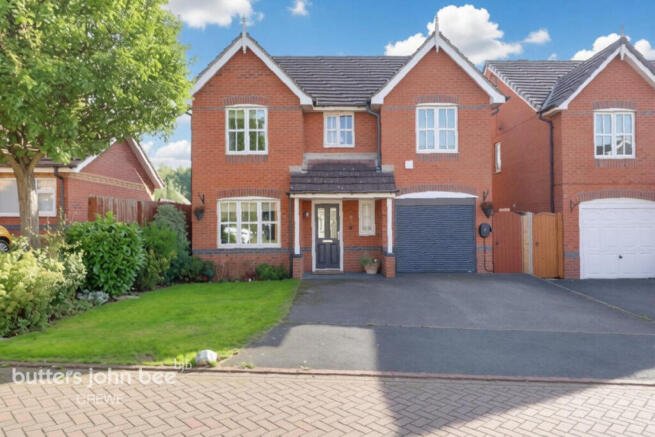
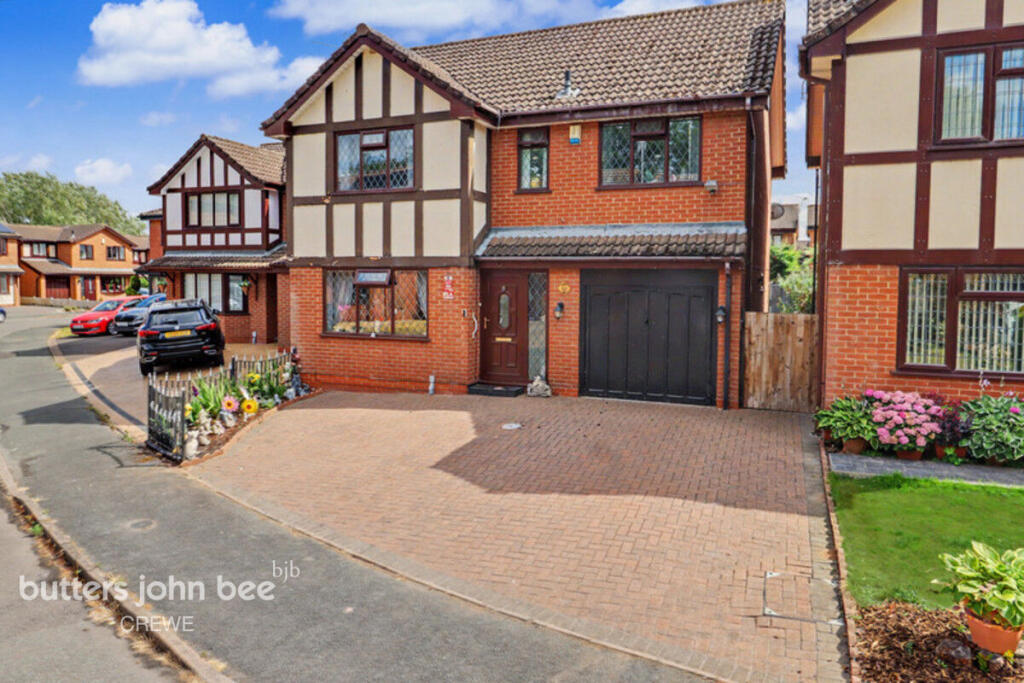
Outside, the lawned gardens, paved patio, driveway and detached garage complete a home that will tick plenty of boxes.
The front door opens into a welcoming entrance hall with stairs rising to the first floor, a useful built-in store cupboard and doors leading off to the main ground-floor rooms.
A handy cloakroom with a WC and wash basin sits just off the hallway, ideal for guests and busy family mornings.
Running the full depth of the house, the living room is a lovely, light-filled space thanks to a bay window to one side and a second window to the front.
Recessed spotlights and fresh, neutral décor set a calm tone, and there’s plenty of room for a large sofa arrangement as well as a home-office corner, as the current owners have arranged it.
The kitchen/diner is the heart of the home and a superb space for cooking, dining and entertaining.
The kitchen is fitted with a range of sleek, high-gloss grey wall and base units with contrasting white work surfaces and matching upstands.
It features an integrated double oven, a hob with a stainless steel chimney-style extractor above, a glass splashback, tall housing units and an inset one-and-a-half bowl sink beneath a window.
The dining area has a large window overlooking the garden and French doors that open straight onto the patio, ideal for summer evenings. Spotlights and light tiled-effect flooring run throughout.
A door leads through to the utility room, which has matching units and work surface, space for a washing machine and tumble dryer, and an extractor fan, keeping the laundry neatly out of the main kitchen.
Upstairs, the landing gives access to all four bedrooms and the family bathroom.
The master bedroom is a peaceful, dual-aspect double with a full wall of fitted mirrored sliding wardrobes, which bounce the light around nicely.
There’s ample space for a king-size bed and a dressing table, and a door leads into the private en-suite.
It’s fitted with a walk-in shower enclosure with sliding glass door and striking wave-effect feature tiling, a wash basin, WC, part-tiled walls, spotlights and an obscured window.
Bedroom two is a second generous double, again benefiting from fitted mirrored sliding wardrobes, with a side window and neutral carpet.
Bedroom three is a further well-proportioned double with windows to two sides, making it a bright room that would suit a teenager, a guest room or a home office.
Bedroom four is a comfortable single with a large window, ideal as a child’s room, nursery or study.
The family bathroom is fitted with a panelled bath with mixer tap and handheld shower attachment, a separate shower enclosure with wave-effect feature tiling, a wash basin set on a gloss vanity unit and a WC.
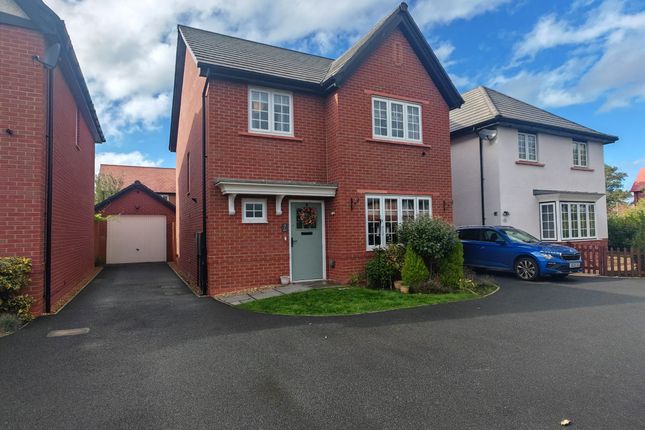
It’s finished with part-tiled walls, spotlights and an obscured window. Outside, the home sits behind a pretty picket fence with planted borders to the front.
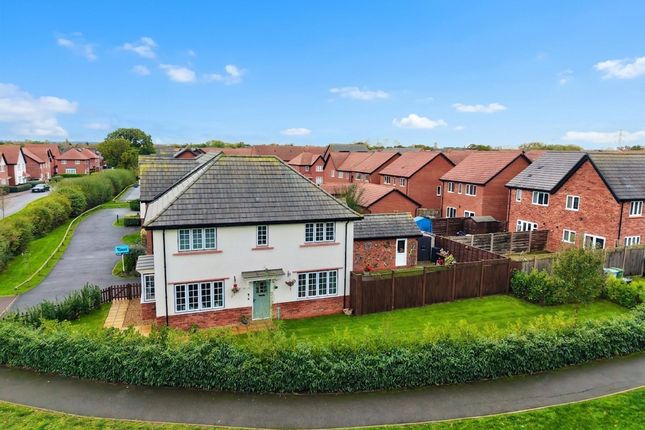
A neatly striped lawn wraps around the side, edged by a mature laurel hedge and a paved path leading to the front door.
A driveway runs alongside the house to the detached garage, which has a roller door and a side pedestrian door into the rear garden.
The rear garden is fully enclosed by timber fencing with trellis toppers and has a generous paved patio that wraps around the lawn, giving plenty of space for outdoor dining and entertaining.
A gate provides access through to the driveway. In all, the accommodation extends to approximately 1,400 sq ft.
Location: Leighton sits on the north-western edge of Crewe and offers a pleasant semi-rural setting, with the town’s wider amenities close at hand.
Crewe railway station is a major West Coast Main Line hub with direct services to London, Manchester, Birmingham and beyond, making this an excellent base for commuters.
The historic market town of Nantwich is a short drive away, with its independent shops, cafés, restaurants and riverside walks.
Road links include easy access to the M6 motorway, and Leighton Hospital is nearby. Local schools, supermarkets and leisure facilities are all within easy reach. EPC Rating: B
Value & comps
No previous sales on record.
Returns
Set an offer; the calculator follows it.
We're still gathering serviced-accommodation data for this area.
Archie refurb estimate: a Pro feature
0.0% below asking
This is not financial or investment advice. Prop AI Deals is not authorised by the Financial Conduct Authority (FCA) to provide investment advice.
All investment calculators, property analyses, and AI-generated insights are for informational purposes only. Property investment carries risk and may result in financial loss. All calculations should be independently verified and you should consult with FCA-authorised financial advisers before making any investment decisions.
Past performance does not guarantee future results. Tax implications vary by individual circumstances.
Deal
Properties like this can earn 2–3x BTL yields when converted to HMO, with retrofit costs around £10k/room. Sign in to see the full tier, yield projection, and cost breakdown.
Commercial properties like this can earn 30-50% higher yields when converted to residential under Class MA / Q / P / PA, with prior approval costing ~GBP 96/unit. Sign in to see the recommended route, yield uplift, and cost breakdown.
BRRR-suited properties can recycle 80-100% of investor capital on refi, leaving a high-yielding rental with most of the money out. Sign in to see the refurb cost stack, ARV projection, and refinance maths.
Detached + large garden = sub-division play. Pro tier unlocks the tier badge, plot size, uplift estimate, and regional land benchmark.
Short-lease flats trade at deep discount, but extending under the 1993 Act often costs far less than the discount. Pro tier unlocks the tier badge, premium breakdown, long-lease ARV and arbitrage maths.
See projected short-stay revenue vs a vanilla BTL for this property.
See real sub-let margins (HMO room rates & SA nightly rates) vs the landlord rent.
Area
Agent & docs

FAQ
About Jones Avenue, Crewe, CW1
Explore nearby