We've tightened what earns a Pursue. A home now needs a published valuation, a strategy that still makes money after real running costs and lender stress tests, and no listing problems that would stop a mortgage. You'll see fewer Pursues, and each one has been checked harder.
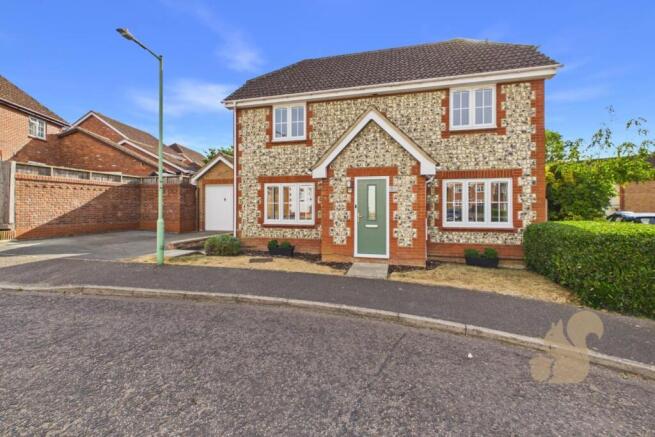
See how verdicts work3-bedroom detached house · CO10 1BP
Sold STCReduced £15k (−4.1%) on 30 AprListed 243 days
Opportunity summary
See Archie’s verdict, returns by strategy and what to check before viewing.
About
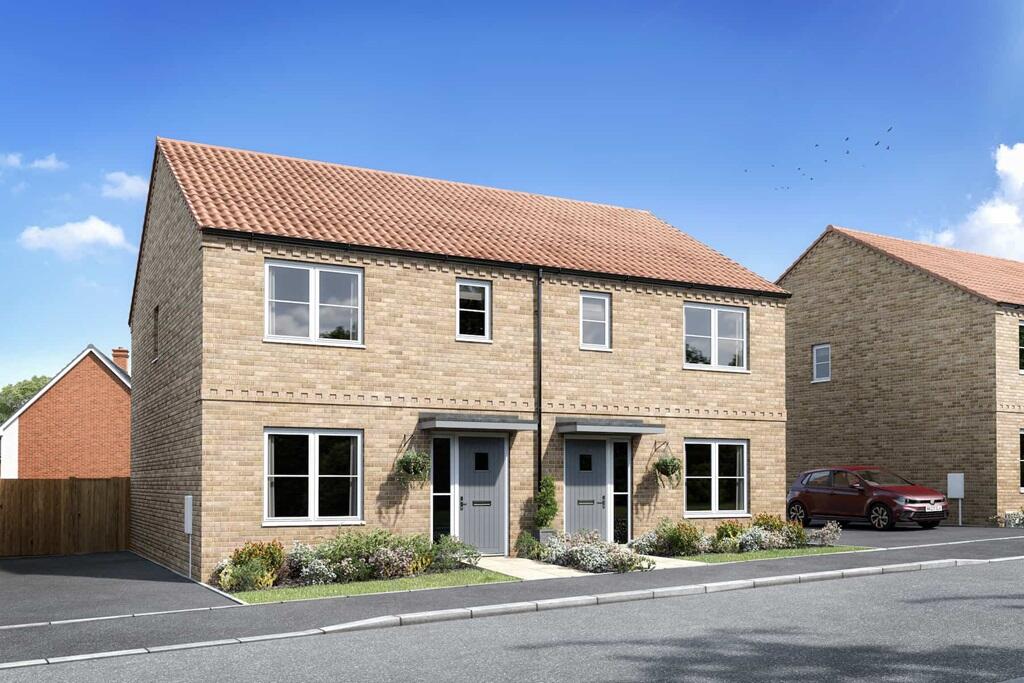
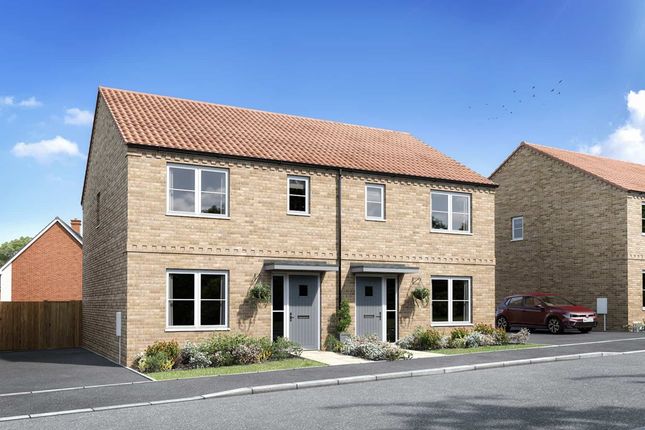
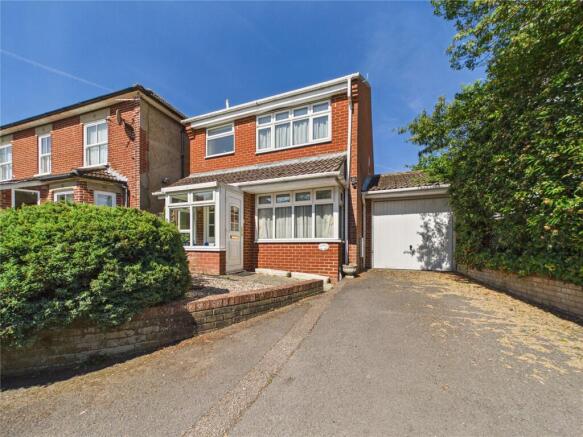
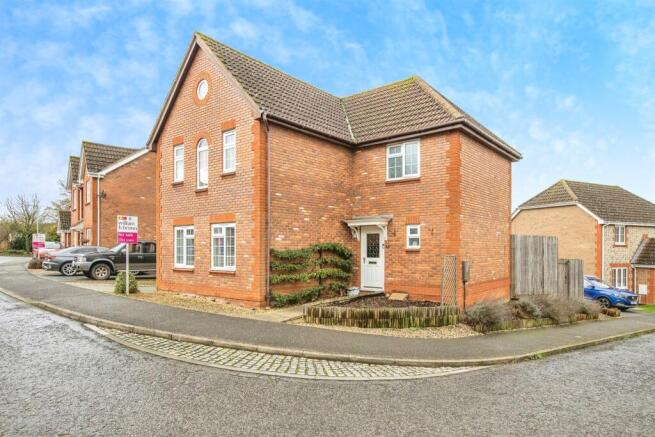
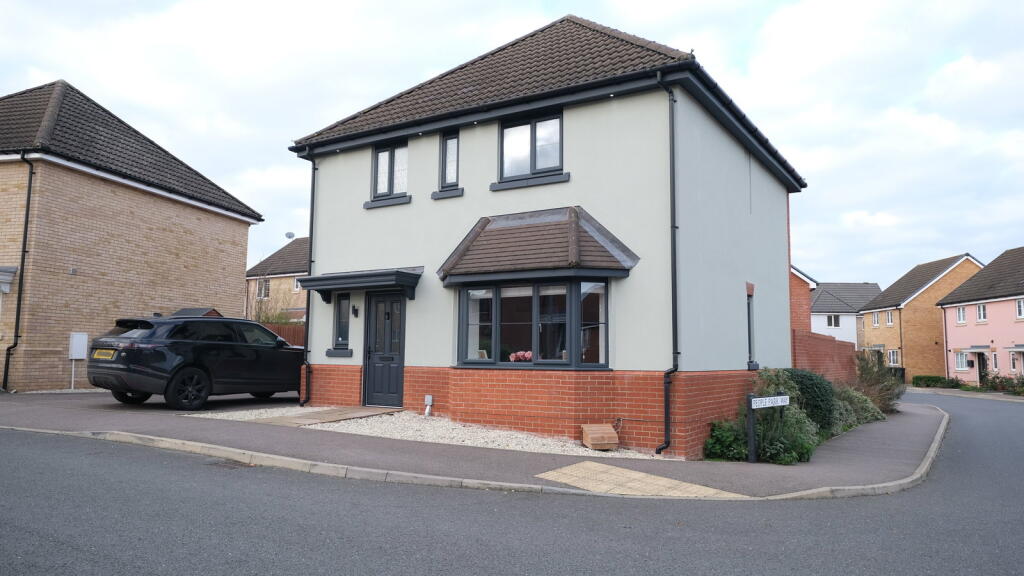
QUOTE CC0810 WHEN CALLING TO VIEW Guide price of £350,000 to £365,000 A beautifully designed double fronted three bedroom home, offering generous living space ideal for couples and growing families seeking comfort, flexibility, and modern living and all set within a vibrant new community that blends countryside charm with contemporary convenience.
Ground Floor As you step through the front door, you’re welcomed by an inviting lounge to the left, the perfect spot to unwind and enjoy cosy evenings in.
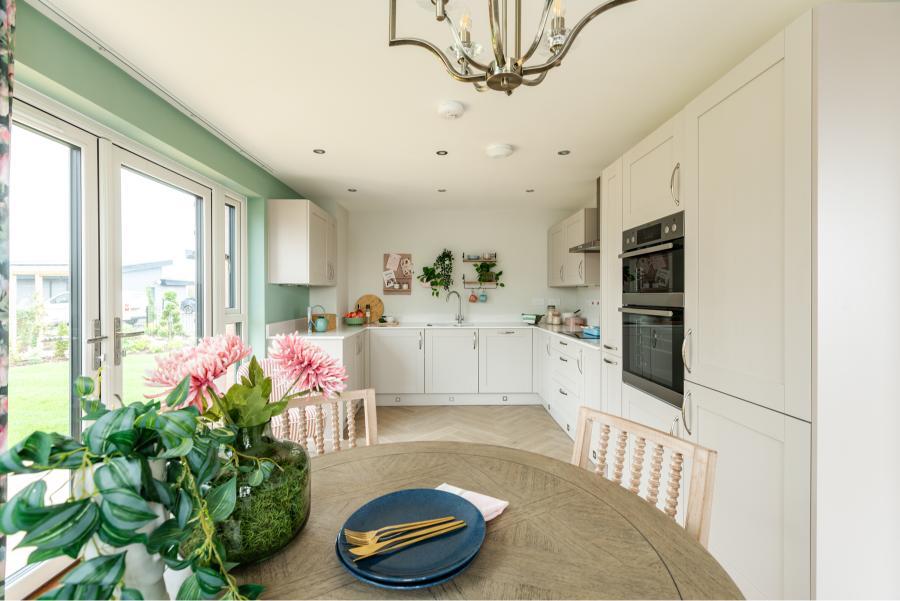
To the right of the entrance hall, the kitchen/dining room has been carefully designed with modern family living and entertaining in mind.
There is generous space for a dining table, and double doors open directly onto the garden, allowing natural light to pour in and creating a seamless flow between indoor and outdoor living.
Also located off the entrance hall is a convenient ground floor cloakroom, which also serves as a utility space.
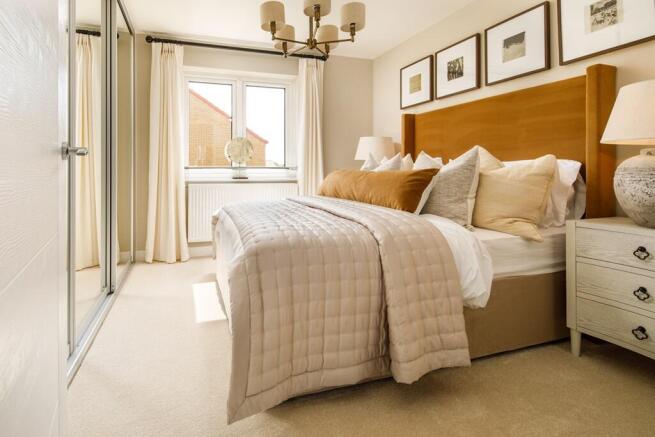
First Floor Upstairs, you will find the family bathroom together with two well proportioned double bedrooms, including a spacious master bedroom complete with its own ensuite.
The third bedroom offers flexibility and could easily serve as a nursery, home office, or guest room. A modern family bathroom completes the first-floor accommodation.
Outside The property benefits from a private rear garden, ideal for relaxing, entertaining, or family playtime.
The double doors from the kitchen/dining area enhance the indoor-outdoor lifestyle appeal. Side access from the garden to the driveway offers practicality.
Location This home forms part of Westland Heath development, a thoughtfully designed new neighbourhood in Sudbury that combines countryside surroundings with a strong sense of community.
Located just minutes from Sudbury town centre, the property enjoys convenient access to independent shops, cafés, supermarkets, schools, and riverside walks.
Residents benefit from open green areas, scenic walking routes, and a welcoming neighbourhood atmosphere, all while remaining close to everyday amenities.
Sudbury is a thriving market town known for its community feel and popular monthly farmers’ market.
For commuters, there are excellent transport connections via Marks Tey station providing access to London, as well as easy road links to Colchester, Bury St Edmunds, and Stansted Airport.
Dimensions: Kitchen/diner = 5.55m × 3.19m Lounge = 5.60m × 3.18m Bedroom 1 = 4.45m × 2.75m Ensuite Bedroom 2 = 3.28m × 3.24m Bedroom 3 = 2.76m × 2.77m Family bathroom Disclaimer: The measurements are approximate and no responsibility is taken for any error, omission or misstatement.
These measurements are for representation purposes only. Annual estate charge applies.
Value & comps
No previous sales on record.
Returns
Set an offer; the calculator follows it.
We're still gathering serviced-accommodation data for this area.
Archie refurb estimate: a Pro feature
0.0% below asking
This is not financial or investment advice. Prop AI Deals is not authorised by the Financial Conduct Authority (FCA) to provide investment advice.
All investment calculators, property analyses, and AI-generated insights are for informational purposes only. Property investment carries risk and may result in financial loss. All calculations should be independently verified and you should consult with FCA-authorised financial advisers before making any investment decisions.
Past performance does not guarantee future results. Tax implications vary by individual circumstances.
Deal
Properties like this can earn 2–3x BTL yields when converted to HMO, with retrofit costs around £10k/room. Sign in to see the full tier, yield projection, and cost breakdown.
Commercial properties like this can earn 30-50% higher yields when converted to residential under Class MA / Q / P / PA, with prior approval costing ~GBP 96/unit. Sign in to see the recommended route, yield uplift, and cost breakdown.
BRRR-suited properties can recycle 80-100% of investor capital on refi, leaving a high-yielding rental with most of the money out. Sign in to see the refurb cost stack, ARV projection, and refinance maths.
Detached + large garden = sub-division play. Pro tier unlocks the tier badge, plot size, uplift estimate, and regional land benchmark.
Short-lease flats trade at deep discount, but extending under the 1993 Act often costs far less than the discount. Pro tier unlocks the tier badge, premium breakdown, long-lease ARV and arbitrage maths.
See projected short-stay revenue vs a vanilla BTL for this property.
See real sub-let margins (HMO room rates & SA nightly rates) vs the landlord rent.
Area
Agent & docs

FAQ
About Aubrey Drive, Sudbury
Explore nearby