We've tightened what earns a Pursue. A home now needs a published valuation, a strategy that still makes money after real running costs and lender stress tests, and no listing problems that would stop a mortgage. You'll see fewer Pursues, and each one has been checked harder.
See how verdicts work3-bedroom bungalow · NE20 9LW
Listing removedListed 292 days
Opportunity summary
See Archie’s verdict, returns by strategy and what to check before viewing.
About
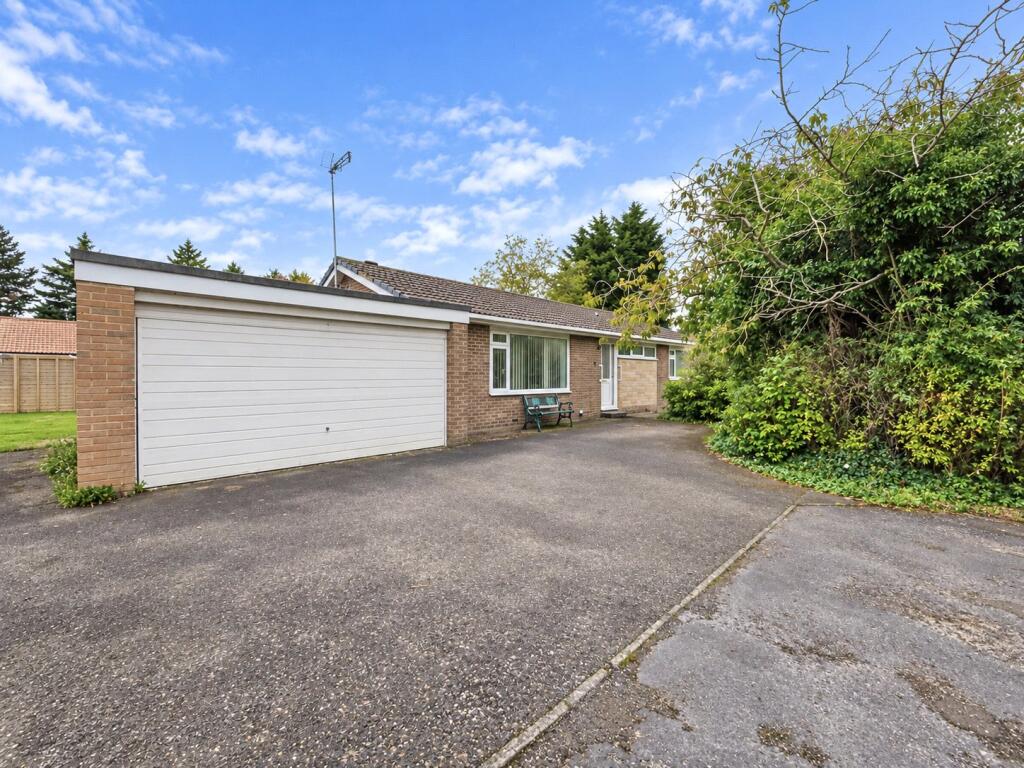
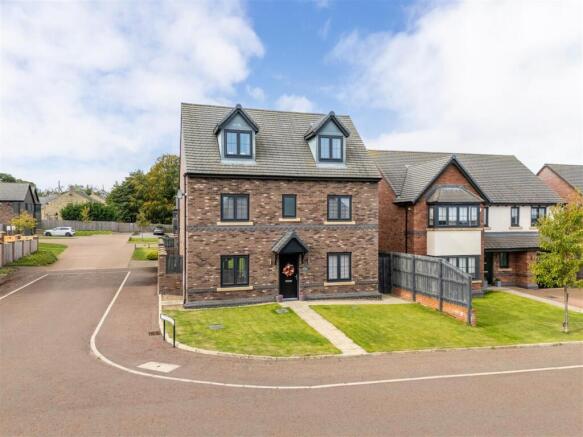
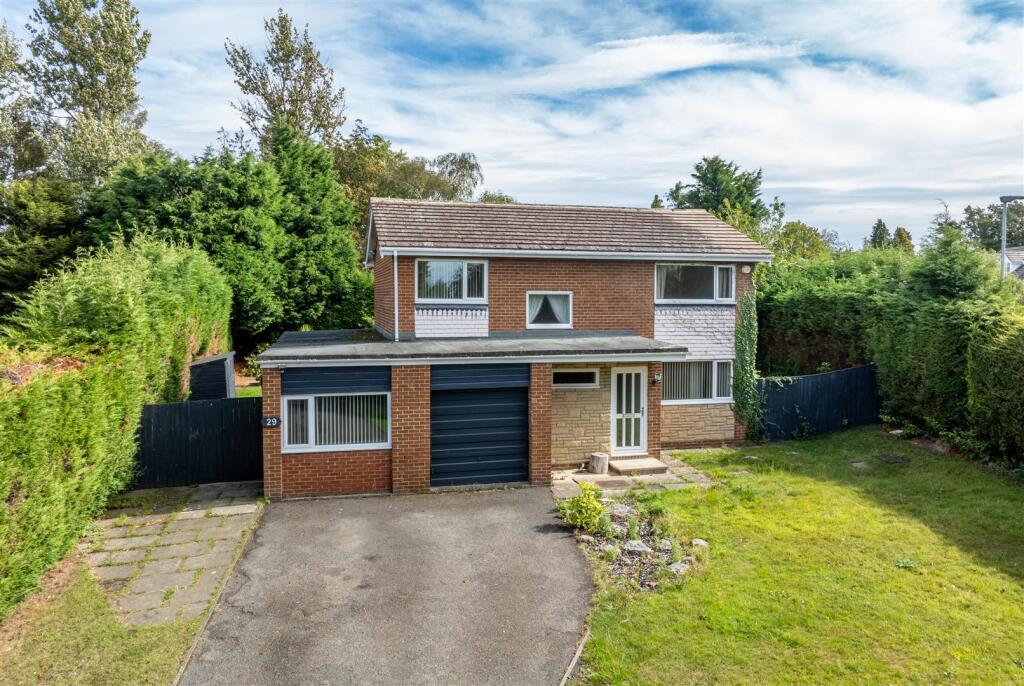
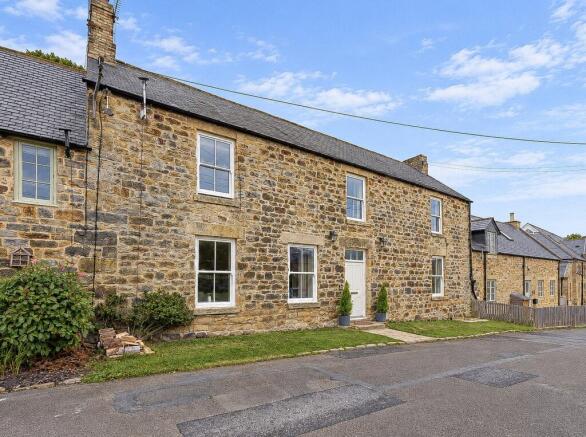
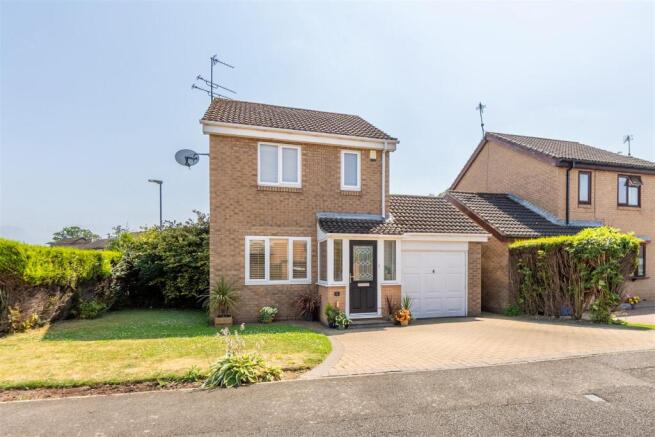
Situated within the ever-popular residential enclave of Larchlea South, this three-bedroom detached bungalow presents a wonderful opportunity to acquire a generously proportioned home set within mature, private gardens.
Quietly positioned and enjoying a pleasant outlook, the property offers flexible single-level living with scope for modernisation, making it ideal for downsizers, families or buyers seeking to personalise a home in a sought-after location.
The heart of the home is the impressive open-plan lounge and dining room, a generous and welcoming space.
A feature stone fireplace provides a focal point, along with the dining area, all complemented by large windows overlooking the garden.
From here, there is excellent flow through the home, enhancing the sense of space and comfort.
The kitchen offers ample storage and worktop space, with room for casual dining and direct access through to the conservatory.
This light-filled additional reception space enjoys views over the rear garden and provides a peaceful spot to relax throughout the year, with doors opening directly onto a private patio area allowing for seamless indoor-outdoor living during the warmer months.
There are three well-proportioned bedrooms with the principal bedroom enjoying a pleasant outlook, all served by a spacious family bathroom fitted with a modern white suite, including bath and separate shower.
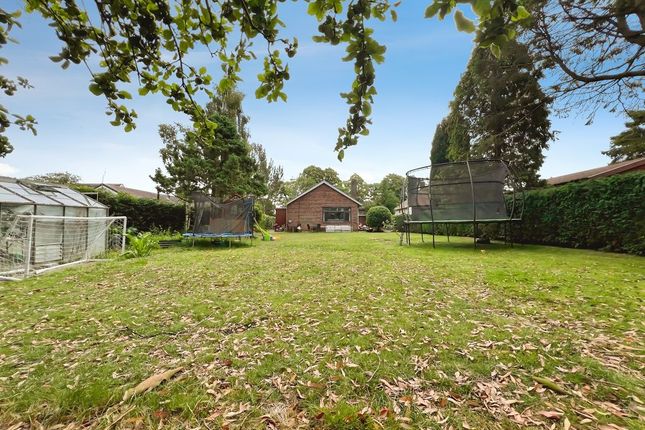
Externally, the rear garden is a particular highlight, mainly laid to lawn with mature hedging and planting.
The garden’s generous proportions provide further potential for landscaping or extension, subject to the usual consents.
Entrance Porch Entrance Hall Breakfasting Kitchen: 4.24m x 3.68m L-Shape Living/Dining Room 7.72m x 7.6m Cloaks/WC 1.96m x 1.35m Bedroom One 0.38m x 3.28m Measurements do not include the fitted wardrobes Bedroom Two 3.84m x 3.3m Measurments do not include the fitted wardrobes Bedroom Three 4.17m x 2.74m Family Bathroom 2.92m x 2.3m Material Information EPC Rating: TBC Council Tax Band: F Local Authority - Northumberland County Council Flood Risk - River and Seas - Very Low Surface Water - Very Low Mobile Performance (based on calls indoors) EE 79% Three 72% O2 75% Vodafone 75% Broadband (estimated dowload speeds) Standard 4 mbps Superfast 43 mbps Ultrafast *no data* Broadband (estimated upload speeds) Standard 0.6 mbps Superfast 8 mbps Ultrafast *no data* Disclaimer OMBUDSMAN Dobson’s Residential Sales and Lettings are members of OEA (Ombudsman Estate Agents) and subscribe to the OEA Code of Practice.
Disclaimer: The particulars are set out as a general outline only for the guidance of intended purchasers or lessees and do not constitute, nor constitute part of, an offer or contract: All descriptions, dimensions (measured approximately), reference to condition and necessary permissions for use and occupation, and other details are given without responsibility and any intending purchasers should not rely on them as statements of fact but must satisfy themselves by inspection or otherwise as to the correctness of each of them.
Whilst we endeavour to make our sales particulars accurate and reliable, if there is anything of particular importance please contact the office and we will be pleased to check the information.
Do so particularly if contemplating travelling some distance to view the property.
Value & comps
No previous sales on record.
Returns
Set an offer; the calculator follows it.
We're still gathering serviced-accommodation data for this area.
Archie refurb estimate: a Pro feature
0.0% below asking
This is not financial or investment advice. Prop AI Deals is not authorised by the Financial Conduct Authority (FCA) to provide investment advice.
All investment calculators, property analyses, and AI-generated insights are for informational purposes only. Property investment carries risk and may result in financial loss. All calculations should be independently verified and you should consult with FCA-authorised financial advisers before making any investment decisions.
Past performance does not guarantee future results. Tax implications vary by individual circumstances.
Deal
Properties like this can earn 2–3x BTL yields when converted to HMO, with retrofit costs around £10k/room. Sign in to see the full tier, yield projection, and cost breakdown.
Commercial properties like this can earn 30-50% higher yields when converted to residential under Class MA / Q / P / PA, with prior approval costing ~GBP 96/unit. Sign in to see the recommended route, yield uplift, and cost breakdown.
BRRR-suited properties can recycle 80-100% of investor capital on refi, leaving a high-yielding rental with most of the money out. Sign in to see the refurb cost stack, ARV projection, and refinance maths.
Detached + large garden = sub-division play. Pro tier unlocks the tier badge, plot size, uplift estimate, and regional land benchmark.
Short-lease flats trade at deep discount, but extending under the 1993 Act often costs far less than the discount. Pro tier unlocks the tier badge, premium breakdown, long-lease ARV and arbitrage maths.
See projected short-stay revenue vs a vanilla BTL for this property.
See real sub-let margins (HMO room rates & SA nightly rates) vs the landlord rent.
Area
Agent & docs

FAQ
About Larchlea South, Darras Hall, Newcastle Upon Tyne, NE20
Explore nearby