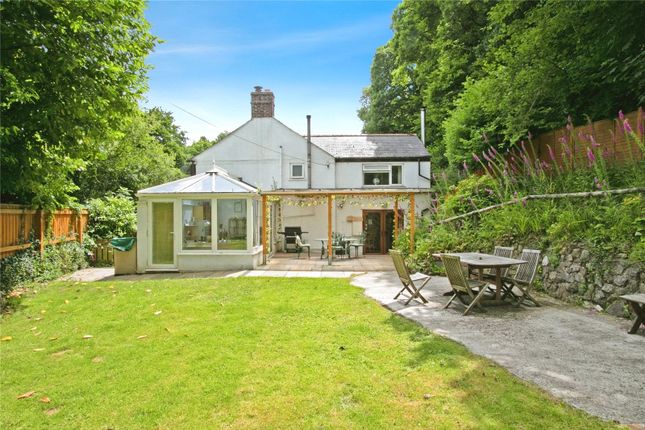
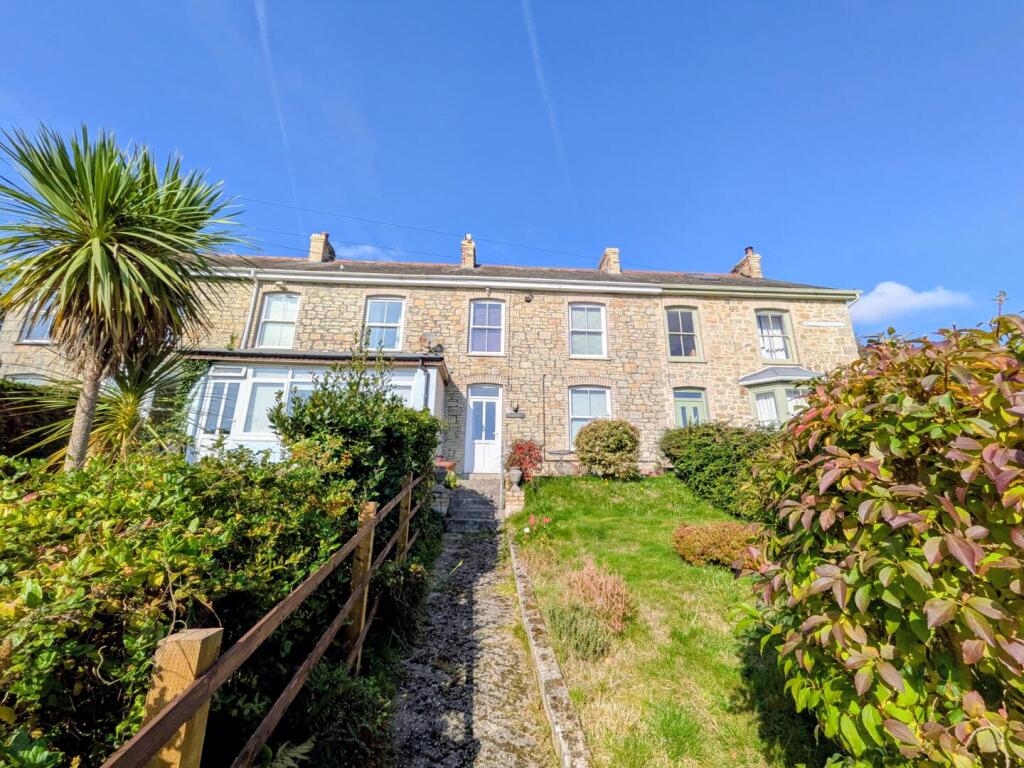
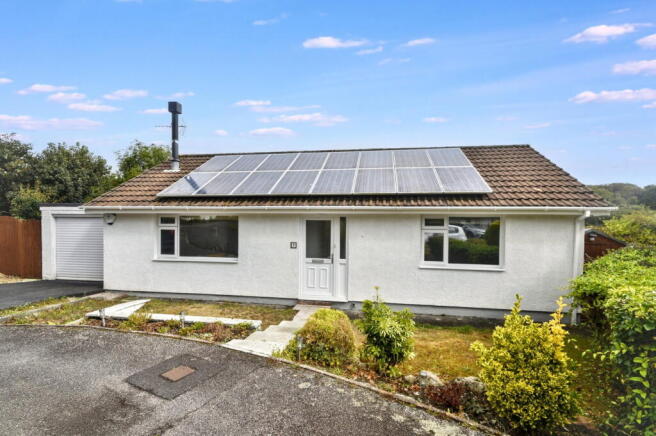
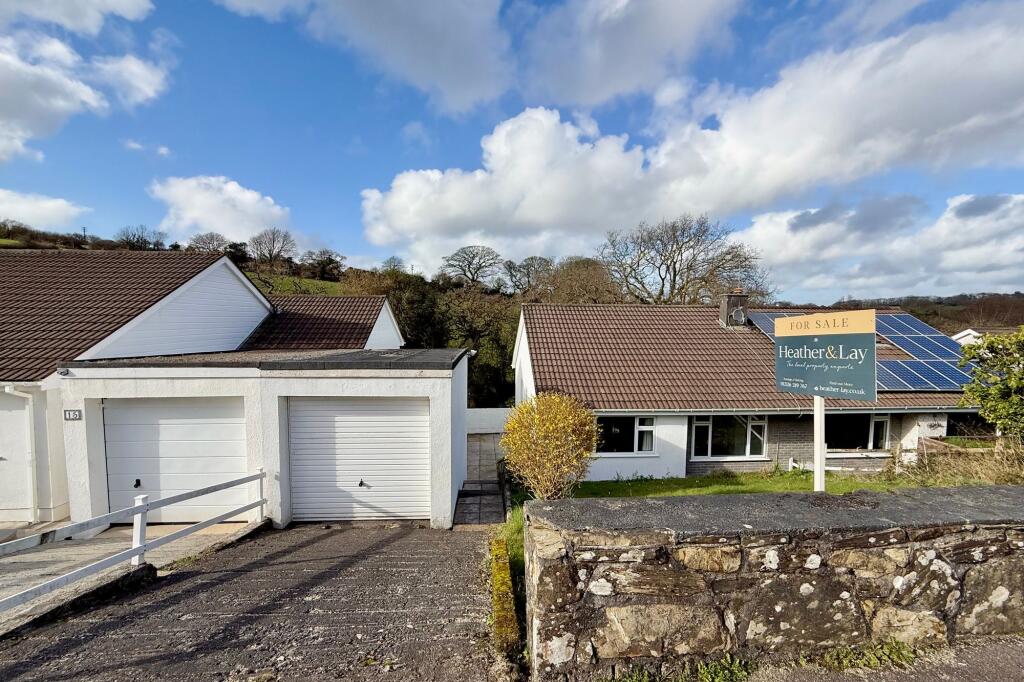
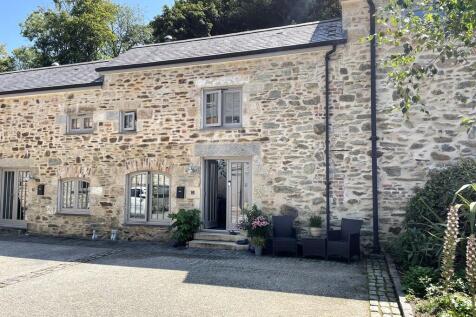
4-bedroom house · TR3 7JR
Listing removedReduced £15k (−3.6%) on 20 JunListed 399 days
Opportunity summary
See Archie’s verdict, returns by strategy and what to check before viewing.
About
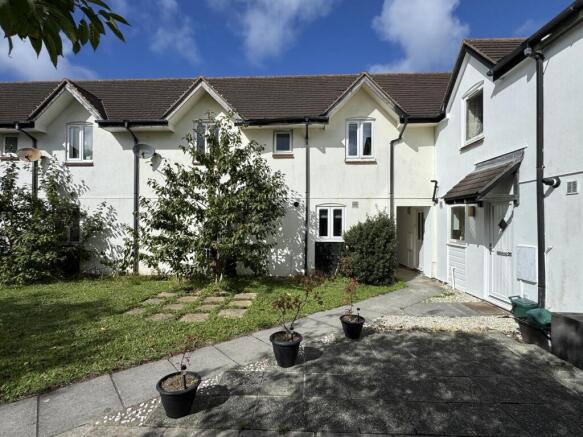
A beautifully presented three storey house set on this historical development, arranged over three floors and finished to a very high standard with underfloor heating to the ground floor, 'Roca' sanitary ware and solid oak doors throughout.
Comprising four bedrooms, bathroom, shower room, ground floor cloakroom, office, beautiful lounge/diner and a galleried kitchen.
From the lounge/diner you can walk out onto a full width balcony and there is a communal garden to the rear and there are also two Juliet balconies to the bedrooms on the upper level.
To the outside there is a parking space and an additional space to the rear in the car park.
Located beside the River Kennal in Perranarworthal, equidistant between Truro and Falmouth, this beautiful development is steeped in history.
Having been owned by the Fox family in the 1700's, who manufactured a range of mining implements and steam engines, the site was once an important industrial site and has been lovingly and carefully restored.
There is a popular Public House close by and the Bissoe Trail that is popular with cyclists and dog walkers alike.
The City of Truro has a good range of main and individual shops, banks and restaurants and a mainline railway that connects further down through Cornwall and up to London Paddington.
The thriving villages of Mylor Bridge and Perranwell Station are also close by and the beautiful coastline town of Falmouth is just over five miles away.
Accommodation Comprises Double glazed entrance door opening to:- Entrance Hall Slate flagstone flooring. Underfloor heating. Stairs with oak banister rising to first floor.
Solid oak doors off to:- Office (10' 3'' x 8' 2'' (3.12m x 2.49m) maximum measurements) Double glazed window. Spotlighting. Cupboard housing boiler with shelved storage. TV entertainment panel.
Cloakroom 'Roca' sanitary ware with concealed cistern WC, pedestal wash hand basin with tiled splash back and mirror over. Extractor fan. Heated towel rail.
Utility/Storage Room (19' 0'' x 9' 2'' (5.79m x 2.79m)) A generous and useful storage space. Light and electric. Space for tumble dryer. First Floor Landing Radiator. Spotlighting.
Steps to second floor landing. Doors off to:- Lounge/Diner (20' 0'' x 10' 1'' (6.09m x 3.07m) maximum measurements) Solid oak flooring.
Two sets of double doors opening to the full width balcony with steps that lead down to the enclosed communal garden. Two radiators. Spotlighting. Video entry screen. TV entertainment panel.
Steps leading up to:- Balcony (21' 1'' x 7' 9'' (6.42m x 2.36m) maximum measurements) Steps down to communal garden.
Kitchen (13' 5'' x 10' 4'' (4.09m x 3.15m) maximum measurements) A generous space with two double glazed windows and a range of soft close wall and floor mounted white gloss units with Corian work top over with sink and drainer.
Fitted unit with integrated microwave, integrated electric double oven with gas hob and extractor over plus splash back.
Integrated appliances include fridge/freezer, 'Bosch' washer/dryer and dishwasher. Pantry cupboard and spotlighting. Radiator. Stairs to:- Half Landing Spotlighting. Radiator. Double glazed window.
Doors off to:- Bedroom Three/Snug (12' 9'' x 10' 0'' (3.88m x 3.05m)) Currently used as a snug. Double glazed windows. Radiator. Spotlighting. TV entertainment panel.
Second Floor Landing Feature ceiling. Spotlighting. Two sets of double glazed windows. Solid oak doors off to:- Bathroom Double glazed window.
'Roca' sanitary ware with bath with tiled surround, walk-in shower cubicle housing a rain shower attachment, concealed cistern WC, 'Roca' pedestal wash hand basin with mirrored cabinet with sensor lighting over and shaver socket to the side.
Heated towel rail. Ceramic floor tiles. Spotlighting. Bedroom Two (10' 10'' x 10' 3'' (3.30m x 3.12m) plus door recess) Two sets of double glazed windows to the rear with fitted Roman blinds.
Radiator. Half Landing Solid oak doors off to:- Bedroom One (12' 11'' x 10' 0'' (3.93m x 3.05m)) Feature curved ceiling. Spotlighting. Doors open to a Juliet balcony. Vertical feature radiator.
Shower Room 'Roca' sanitary ware with shower cubicle housing an electric shower, low level WC, pedestal wash hand basin, mirrored cabinet over with sensor lighting and shaver socket.
Heated towel rail. Extractor fan. Bedroom Four (8' 9'' x 8' 5'' (2.66m x 2.56m)) Fitted wardrobes to one wall (currently used as a dressing room). Double glazed doors opening to Juliet balcony.
Radiator. Spotlighting. Outside Front Allocated parking space to the front, range of mature shrubs. Intercom. Courtesy outside lighting. Parking space. There are also some visitor spaces available.
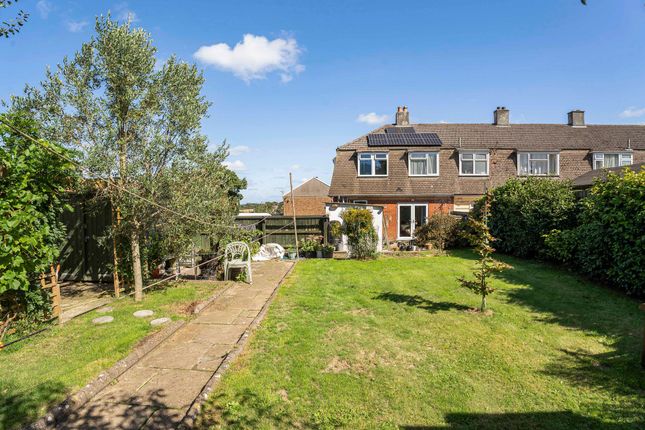
Outside Rear To the outside there is a communal lawn running along the rear of the properties, accessed from steps from the full width balcony. Parking space.
Services Mains water, mains drainage, mains electric and mains gas. Agent's Notes Please be advised that the property's Council Tax Band is band 'E'.
Leasehold Information The house has a 999 year lease commencing 1st January 2012 and the current service/maintenance charge is £2144.87 per annum to include gardening, outside cleaning, refuse rental, repairs, pest control, flood gate maintenance, window cleaning, accountancy and external redecoration.
Buildings insurance is currently £740.33 per annum. Directions Following the A39, heading to Truro from Falmouth, Perran Foundry can be found on right hand side just before Norway Inn on the left.
Value & comps
No previous sales on record.
Returns
Set an offer; the calculator follows it.
We're still gathering serviced-accommodation data for this area.
Archie refurb estimate: a Pro feature
0.0% below asking
This is not financial or investment advice. Prop AI Deals is not authorised by the Financial Conduct Authority (FCA) to provide investment advice.
All investment calculators, property analyses, and AI-generated insights are for informational purposes only. Property investment carries risk and may result in financial loss. All calculations should be independently verified and you should consult with FCA-authorised financial advisors before making any investment decisions.
Past performance does not guarantee future results. Tax implications vary by individual circumstances.
Deal
Properties like this can earn 2–3x BTL yields when converted to HMO, with retrofit costs around £10k/room. Sign in to see the full tier, yield projection, and cost breakdown.
Commercial properties like this can earn 30-50% higher yields when converted to residential under Class MA / Q / P / PA, with prior approval costing ~GBP 96/unit. Sign in to see the recommended route, yield uplift, and cost breakdown.
BRRR-suited properties can recycle 80-100% of investor capital on refi, leaving a high-yielding rental with most of the money out. Sign in to see the refurb cost stack, ARV projection, and refinance maths.
Detached + large garden = sub-division play. Pro tier unlocks the tier badge, plot size, uplift estimate, and regional land benchmark.
Short-lease flats trade at deep discount, but extending under the 1993 Act often costs far less than the discount. Pro tier unlocks the tier badge, premium breakdown, long-lease ARV and arbitrage maths.
See projected short-stay revenue vs a vanilla BTL for this property.
See real sub-let margins (HMO room rates & SA nightly rates) vs the landlord rent.
Area
Agent & docs

FAQ
About 3 The Pattern Shop, Perran Foundry, Truro
Explore nearby