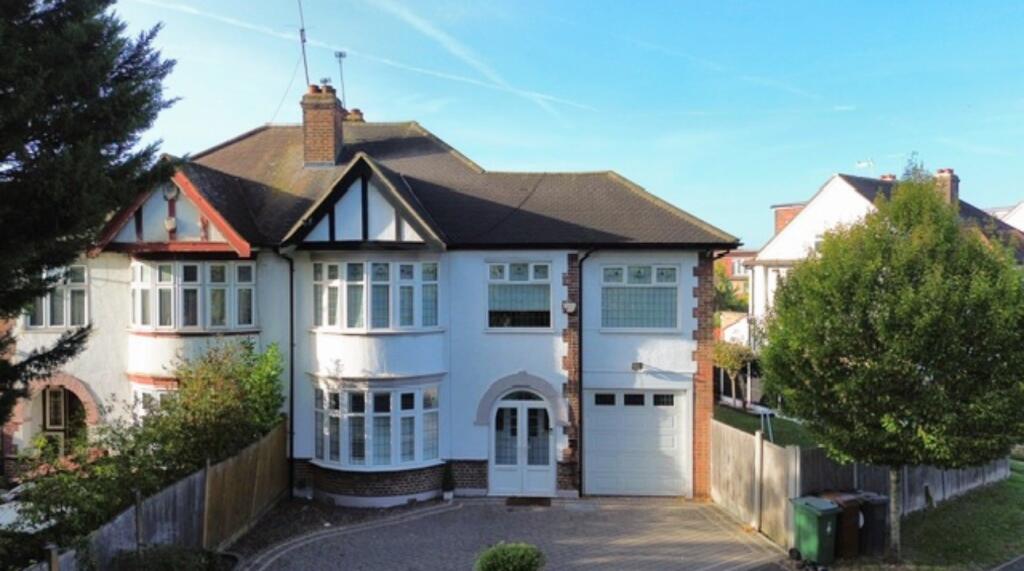
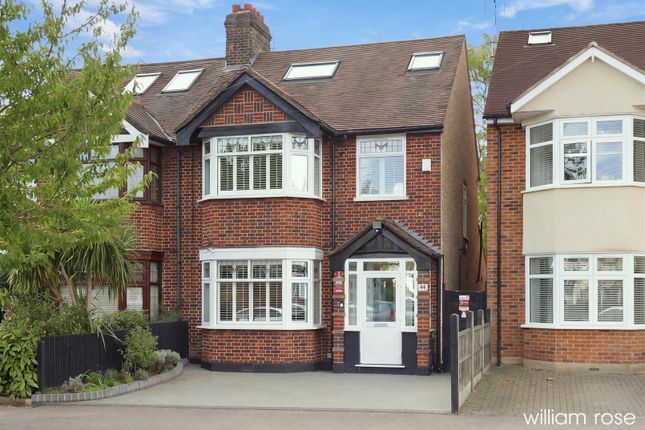
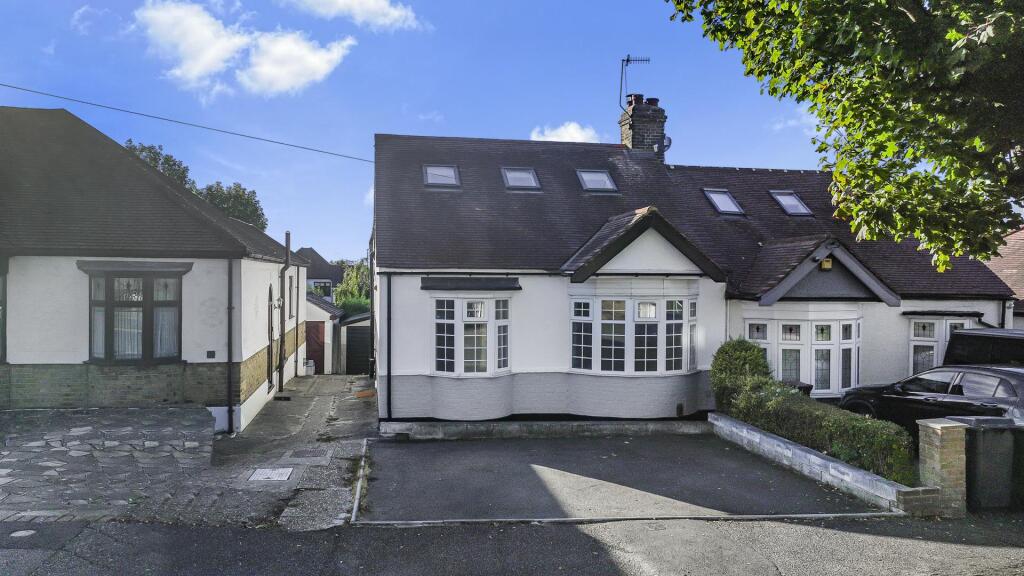
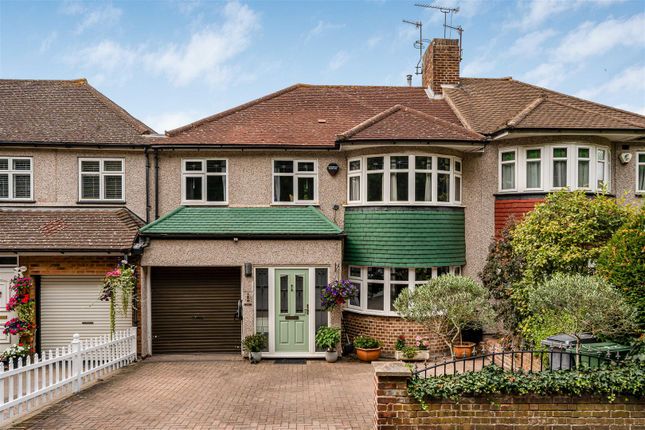
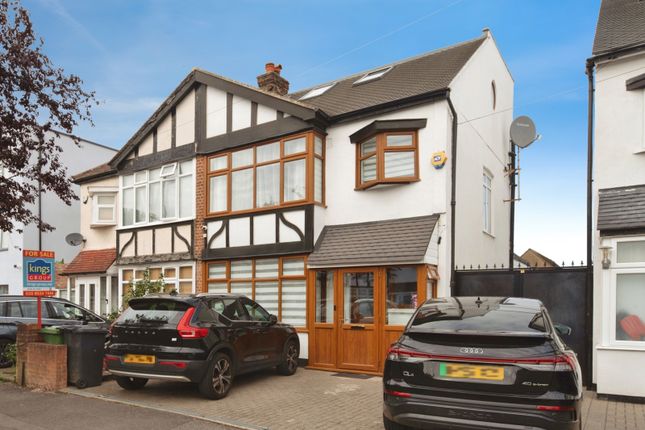
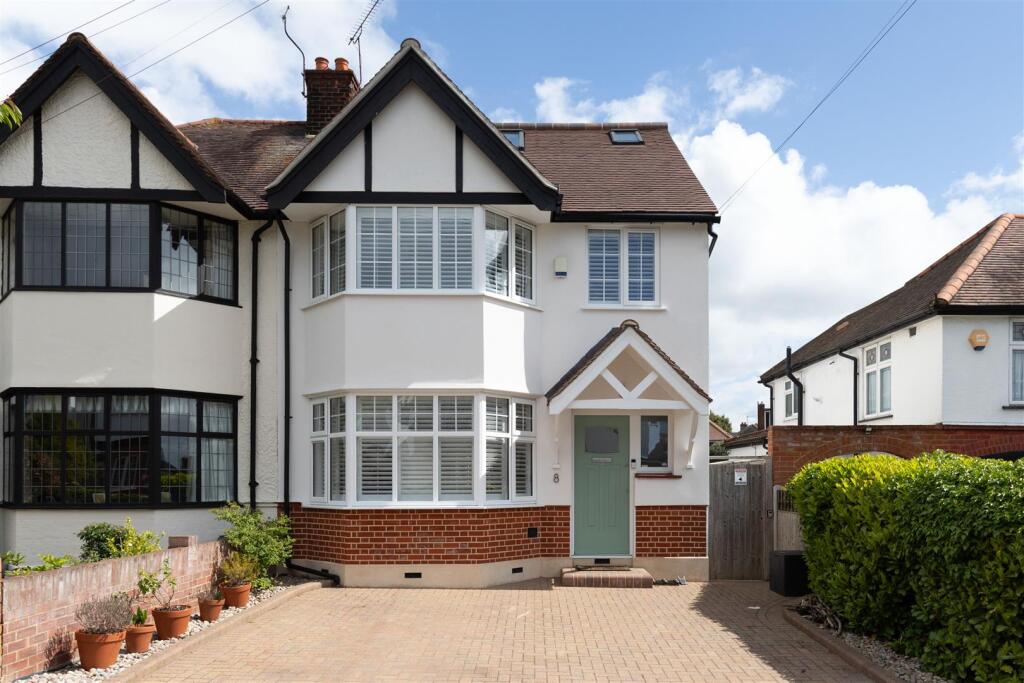
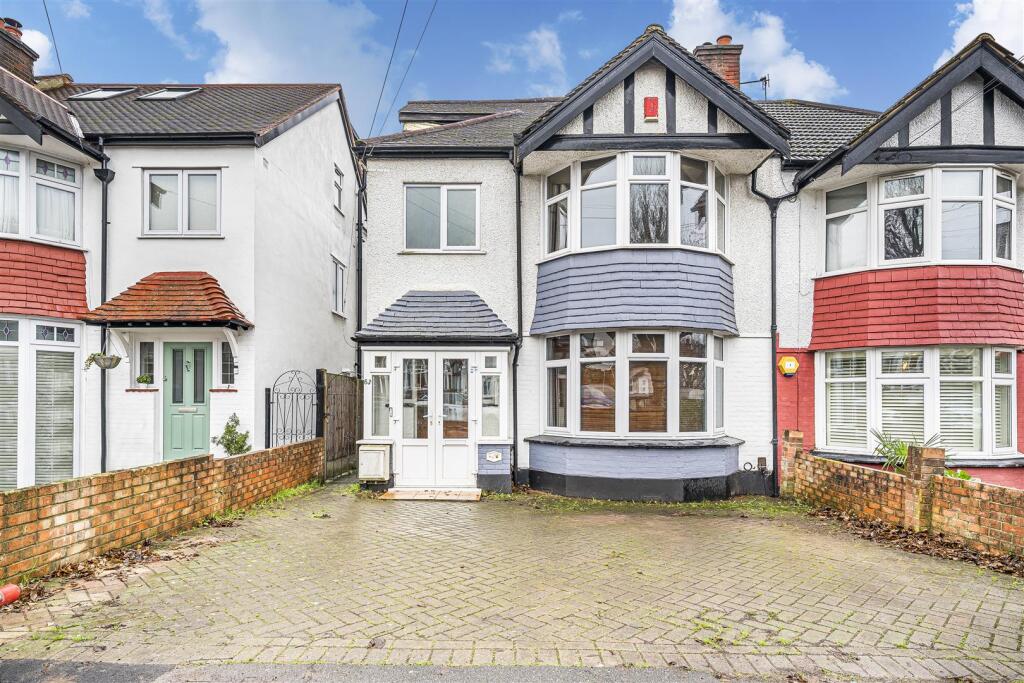
4-bedroom semi-detached house · E4 6QR
Sold STCListed 194 days
Opportunity summary
See Archie’s verdict, returns by strategy and what to check before viewing.
About
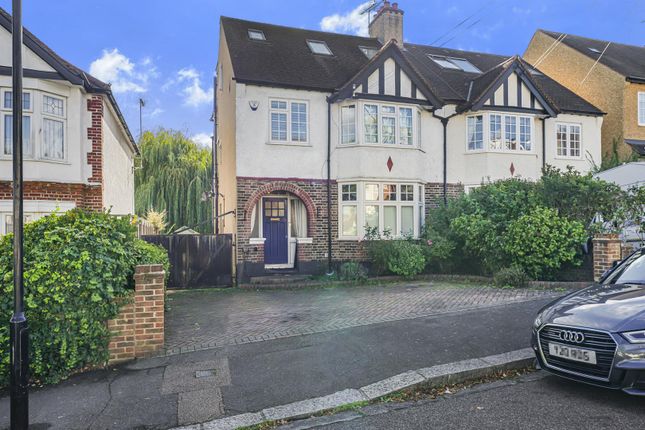
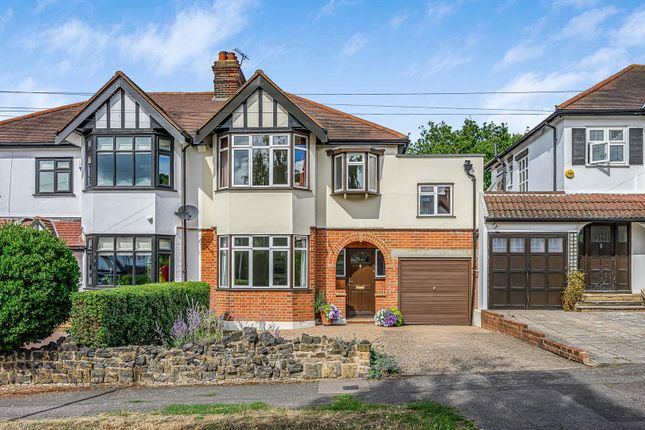
Guide Price £875,000 to £900,000 - This elegant late Victorian four-bedroom semi-detached home beautifully combines period charm with contemporary living.
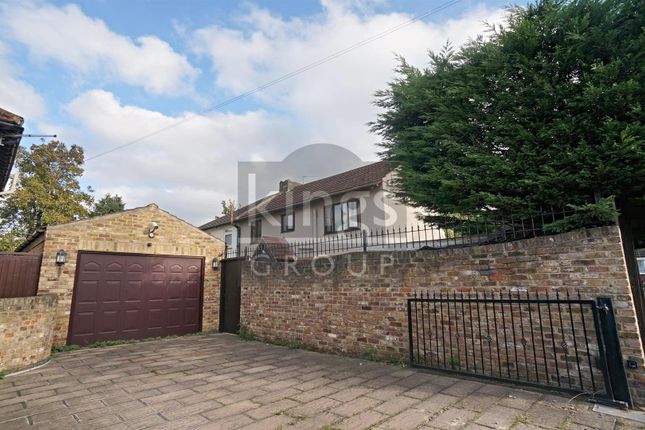
Boasting high ceilings, striking décor, and a stunning open-plan kitchen/diner, the property offers approximately 1,400 sq ft of immaculate and stylish accommodation, with off street parking for two cars.
The ground floor welcomes you with a spacious entrance hallway featuring solid oak flooring and decorative wood panelling to dado level, which continues seamlessly to the first floor.
There is also an understairs guest w/c.
To the front, the main reception room showcases a bold Victorian-inspired colour palette, complemented by a wood-panelled feature wall, a cast iron fireplace, and plantation shutters that add a modern touch.
To the rear, the second reception room is finished in a clean, neutral style and benefits from bespoke timber shelving, integrated storage, a full-height vertical radiator, a period-style chimney piece, and solid oak flooring.
This space flows effortlessly into the rear extension, where you'll find a truly impressive 19' x 16' open-plan kitchen/diner.
The kitchen is centered around a substantial island with a quartz worktop and Butler sink, alongside a comprehensive range of bespoke handmade timber units, cupboards, shelving with an Italian porcelain tiled floor.
High-quality integrated appliances, including a full-size dishwasher and washer-dryer, enhance functionality, while a roof lantern and full-width bi-folding doors flood the space with natural light, creating an exceptional setting for both everyday living and entertaining.
The east-facing garden extends to approximately 90ft and is accessed directly from the kitchen/diner.
A generous patio area provides the perfect spot for al fresco dining, leading onto a well-maintained lawn bordered by mature planting.
At the far end, a versatile garden room with power supply offers additional flexibility, along with a secure gate providing access to Organ Lane and a short walk to North Chingford's Station Road.
Being semi-detached, there is also the benefit of sideway access.
Upstairs, the first floor offers four well-proportioned bedrooms, three of which are generous doubles featuring sash windows and plantation shutters.
A beautifully appointed three-piece shower room completes this level.
There is also potential to extend into the loft to create an additional bedroom and en suite, subject to the usual planning permissions.
Warren Road is a quiet and highly sought-after turning in the heart of North Chingford.
From here, Chingford Station is approximately a 15-minute walk, offering convenient connections to the Victoria Line via Walthamstow Central (around 15 minutes) and direct services to Liverpool Street (approximately 25 minutes) and as it's the end of the line, you'll nearly always get a seat.
Station Road is just a short stroll away, offering a vibrant selection of independent shops, cafés, bars, and restaurants.
For those who enjoy the outdoors, the expansive green spaces of Epping Forest are within easy reach, providing miles of scenic walking, cycling, and running routes through ancient woodland.
The area is also well served by a range of highly regarded state and private schools.
Value & comps
No previous sales on record.
Returns
Set an offer; the calculator follows it.
We're still gathering serviced-accommodation data for this area.
Archie refurb estimate: a Pro feature
0.0% below asking
This is not financial or investment advice. Prop AI Deals is not authorised by the Financial Conduct Authority (FCA) to provide investment advice.
All investment calculators, property analyses, and AI-generated insights are for informational purposes only. Property investment carries risk and may result in financial loss. All calculations should be independently verified and you should consult with FCA-authorised financial advisors before making any investment decisions.
Past performance does not guarantee future results. Tax implications vary by individual circumstances.
Deal
Properties like this can earn 2–3x BTL yields when converted to HMO, with retrofit costs around £10k/room. Sign in to see the full tier, yield projection, and cost breakdown.
Commercial properties like this can earn 30-50% higher yields when converted to residential under Class MA / Q / P / PA, with prior approval costing ~GBP 96/unit. Sign in to see the recommended route, yield uplift, and cost breakdown.
BRRR-suited properties can recycle 80-100% of investor capital on refi, leaving a high-yielding rental with most of the money out. Sign in to see the refurb cost stack, ARV projection, and refinance maths.
Detached + large garden = sub-division play. Pro tier unlocks the tier badge, plot size, uplift estimate, and regional land benchmark.
Short-lease flats trade at deep discount, but extending under the 1993 Act often costs far less than the discount. Pro tier unlocks the tier badge, premium breakdown, long-lease ARV and arbitrage maths.
See projected short-stay revenue vs a vanilla BTL for this property.
See real sub-let margins (HMO room rates & SA nightly rates) vs the landlord rent.
Area
Agent & docs

FAQ
About Warren Road, North Chingford, E4
Explore nearby