3-bedroom flat · EH7 6UN
Sold STCListed 174 days
Opportunity summary
See Archie’s verdict, returns by strategy and what to check before viewing.
About
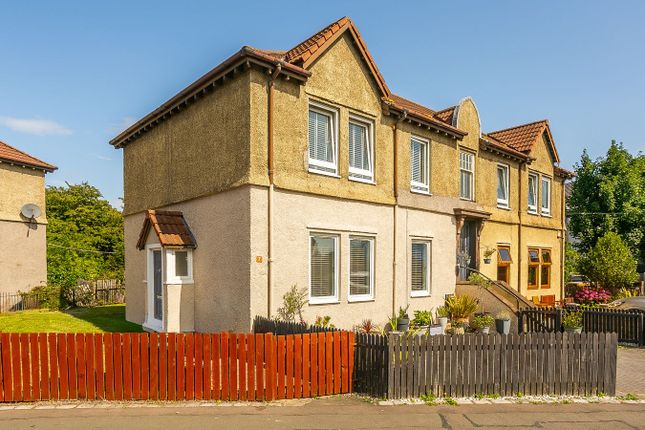
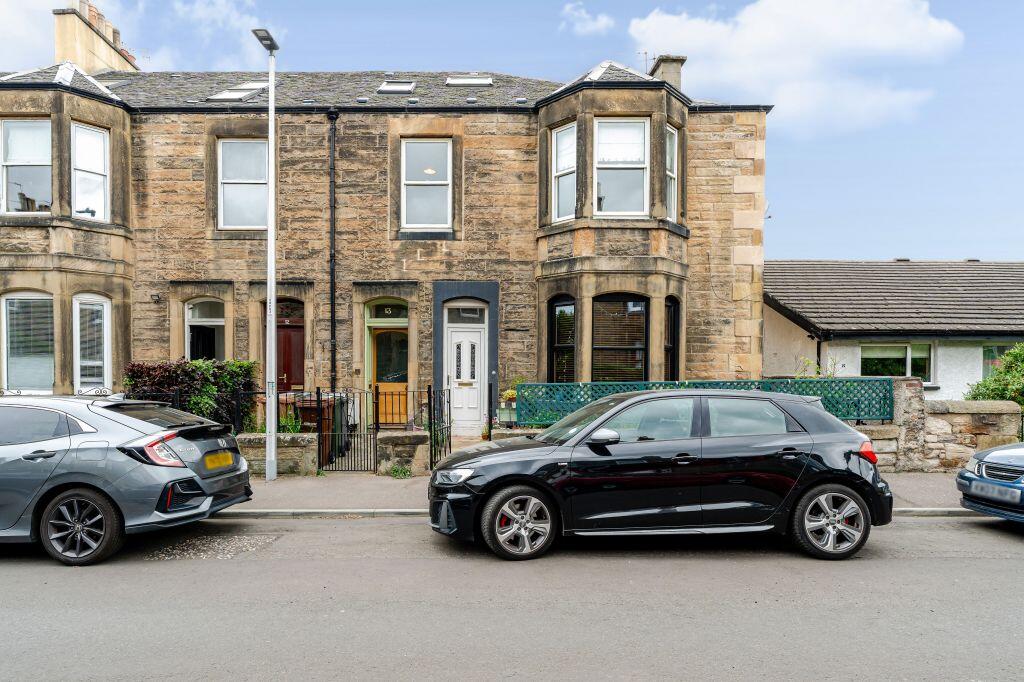
***Large Three Bedroom Ground Floor Flat*** ***Private Driveway for up to Three Vehicles*** This attractive ground floor flat on Restalrig Road provides spacious and practical family accommodation, enhanced by private outdoor space at both the front and rear.
The front garden doubles as a generous driveway, offering convenient off-street parking for up to three vehicles – a rare and valuable feature in this area.
To the rear, a private garden provides a peaceful outdoor space for relaxation or entertaining.
Internally, the flat comprises three well-proportioned bedrooms, a large lounge/diner perfect for family living and entertaining, a functional kitchen, and a bathroom.
The layout delivers good natural light and a versatile living environment throughout.
Ideally situated in the popular residential suburb of Restalrig, this ground floor flat combines comfortable living with excellent practicality.
Council Tax Band :- C Tenure:- Feehold Facto Fee: - None These particulars are prepared on the basis of information provided by our clients.
Every effort has been made to ensure that the information contained within the Schedule of Particulars is accurate.
Nevertheless, the internal photographs contained within this Schedule/ Website may have been taken using a wide-angle lens.
All sizes are recorded by electronic tape measurement to give an indicative, approximate size only. Floor plans are demonstrative only and not scale accurate.
Moveable items or electric goods illustrated are not included within the sale unless specifically mentioned in writing.
The photographs are not intended to accurately depict the extent of the property. We have not tested any service or appliance. This schedule is not intended to and does not form any contract.
It is imperative that, where not already fitted, suitable smoke alarms are installed for the safety for the occupants of the property. These must be regularly tested and checked.
Please note all the surveyors are independent of RE/MAX Property Marketing.
If you have any doubt or concerns regarding any aspect of the condition of the property you are buying, please instruct your own independent specialist or surveyor to confirm the condition of the property - no warranty is given or implied.
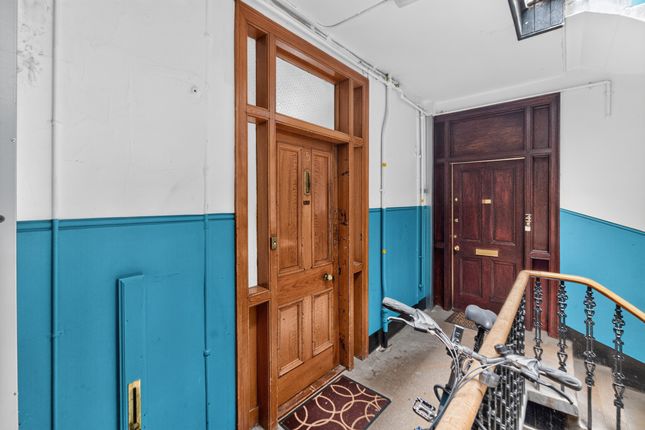
Hallway This welcoming hallway sets the tone for the home, offering a bright and well-presented entrance with a warm, neutral décor and attractive wood-effect flooring.
The space provides access to all principal apartments, including three well-proportioned bedrooms, a spacious lounge/dining room, kitchen, and bathroom.
A practical layout is complemented by useful storage options, while the length of the hallway enhances the sense of flow throughout the property.
Thoughtfully styled with subtle detailing, it creates an inviting first impression for residents and guests alike.
Lounge/Dining Room 4.14m x 3.84m This spacious lounge/dining room offers excellent flexibility for furniture placement and everyday living.
The layout provides ample room for a generous seating area, with plenty of additional space for free standing furniture.
The dining area comfortably fits a range good sized tables and chairs and is ideal for hosting family meals.
Neutral decor and light wood-effect flooring create a blank canvas that works with a wide range of furniture styles.
Two large windows overlooking the front garden/driveway ensure the room feels bright throughout the day.
3.7 Kitchen 1.95m x 3.38m This bright, functional galley kitchen overlooks the rear garden through a large window above the sink.
The kitchen offers good working space with a long run of white cabinets and dark speckled countertops, providing plenty of room for food preparation.
It includes a stainless steel sink with mixer tap, integrated appliances such as a washing machine, and space for a cooker and fridge/freezer.
Light wood flooring runs throughout, and the window brings in natural light, making the space feel practical and airy while offering views of the garden.
Bathroom 1.57m x 2.18m This bathroom is fully fitted with a three-piece suite comprising a white bath with overhead electric shower, pedestal wash basin, and WC with wooden seat.
The room features neutral peach/beige tiled walls with a decorative border, complemented by a practical vinyl floor.
A large frosted window provides natural light and ventilation, while an extractor fan ensures good air circulation.
The layout makes efficient use of the available space, with the bath and shower positioned along one side and the toilet and basin on the other.
Bedroom 1 3.47m x 3.84m This bright double bedroom offers good space for furniture and comfortable living.
The room features neutral white walls and light wood flooring, creating a clean, versatile backdrop. A large front facing window provides plenty of natural light and views outside.
The bedroom comfortably fits a king size bed or larger, leaving ample space for additional free standing furniture.
Bedroom 2 2.53m x 4.51m This bright double bedroom provides good space for furniture and everyday use.
The room features neutral white walls and light wood flooring, creating a bright and versatile space. A large rear facing window brings in plenty of natural light and looks out over the rear garden.
There is ample room for additional freestanding furniture.
Bedroom 3/Study 2.55m x 3.31m This versatile third bedroom enjoys a peaceful outlook over the rear garden, making it an ideal space for use as a home office or study.
Bright and well-proportioned, the room benefits from natural light streaming through the window, creating a pleasant and productive environment.
There is ample space for a double bed or desk setup, with flexibility to suit a range of needs.
A practical and adaptable room, perfect for modern living whether used for work, guests, or additional storage.
Rear Garden To the rear, the property enjoys a private garden that provides a peaceful outdoor space.
Beyond this, a gate gives direct access to a larger communal garden area, offering additional space for recreation while maintaining the privacy of your own garden.
This combination of a private rear garden with access to shared communal grounds is a great feature for families or those who appreciate both personal outdoor space and extra room to enjoy the outdoors.
Parking - Driveway To the front, the property benefits from a generous garden area that has been thoughtfully converted into a driveway, providing convenient off-street parking for up to three vehicles.
This practical feature offers excellent flexibility for residents and visitors alike.
Value & comps
Land Registry doesn’t cover Scotland or Northern Ireland, so previous sales may not be on record.
Returns
Set an offer; the calculator follows it.
We're still gathering serviced-accommodation data for this area.
Archie refurb estimate: a Pro feature
0.0% below asking
This is not financial or investment advice. Prop AI Deals is not authorised by the Financial Conduct Authority (FCA) to provide investment advice.
All investment calculators, property analyses, and AI-generated insights are for informational purposes only. Property investment carries risk and may result in financial loss. All calculations should be independently verified and you should consult with FCA-authorised financial advisors before making any investment decisions.
Past performance does not guarantee future results. Tax implications vary by individual circumstances.
Deal
Properties like this can earn 2–3x BTL yields when converted to HMO, with retrofit costs around £10k/room. Sign in to see the full tier, yield projection, and cost breakdown.
Commercial properties like this can earn 30-50% higher yields when converted to residential under Class MA / Q / P / PA, with prior approval costing ~GBP 96/unit. Sign in to see the recommended route, yield uplift, and cost breakdown.
BRRR-suited properties can recycle 80-100% of investor capital on refi, leaving a high-yielding rental with most of the money out. Sign in to see the refurb cost stack, ARV projection, and refinance maths.
Detached + large garden = sub-division play. Pro tier unlocks the tier badge, plot size, uplift estimate, and regional land benchmark.
Short-lease flats trade at deep discount, but extending under the 1993 Act often costs far less than the discount. Pro tier unlocks the tier badge, premium breakdown, long-lease ARV and arbitrage maths.
See projected short-stay revenue vs a vanilla BTL for this property.
See real sub-let margins (HMO room rates & SA nightly rates) vs the landlord rent.
Area
Agent & docs

FAQ
About Restalrig Road, Edinburgh, EH7
Explore nearby