We've tightened what earns a Pursue. A home now needs a published valuation, a strategy that still makes money after real running costs and lender stress tests, and no listing problems that would stop a mortgage. You'll see fewer Pursues, and each one has been checked harder.
See how verdicts work5-bedroom house · NR13 6FX
Listing removedListed 342 days
Opportunity summary
See Archie’s verdict, returns by strategy and what to check before viewing.
About
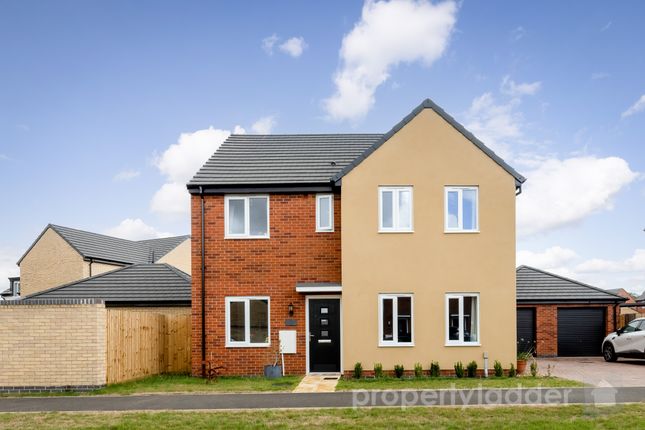
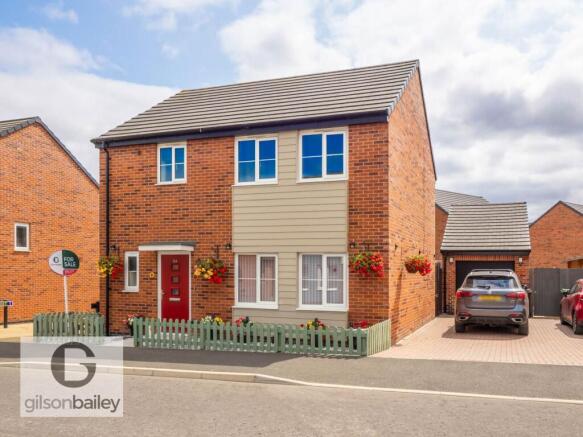
Guide Price £400,000 - £425,000 This stunning five-bedroom home stands out on a modern Rackheath development with a rare green outlook over open fields and the park beyond, creating a feeling of openness rarely found on newer estates.
The exterior blend of brickwork and blue cladding gives the property a unique edge, balanced by a welcoming feel.
Inside, the entrance hall showcases the home’s design quality, with light panelled walls and hard flooring that elevate the space without overpowering it.
The ground floor layout offers both comfort and versatility, including a snug/study with fitted storage and a full-width open-plan kitchen and living space with matte finishes, integrated appliances and French doors leading to the garden.
Upstairs, all five bedrooms are generously sized, with the main suite is complete with a sleek ensuite shower room.
The garden has been expertly designed to feel like an outdoor extension of the home, featuring porcelain paving, terraced seating, thoughtful planting and a pergola for sheltered relaxation.
Every finish, fixture and layout choice feels deliberate, offering modern style without sacrificing practicality.
The Location Rackheath is a village that still feels like a village, but with an increasing amount of life and convenience on the doorstep.
Just five miles northeast of Norwich, it’s well-placed for anyone who wants a quieter home setting without feeling cut off.
Everyday essentials are right in the village, including a convenience store, primary school, doctors’ surgery and a village hall that hosts community activities.
There’s also a good amount of green space, with a playing field, play area and places to walk the dog.
For food, drink and a bit of atmosphere, the Sole & Heel pub on Salhouse Road has become a real hub again since its refurbishment, offering a friendly pint, outdoor seating and regular social events.
One of Rackheath’s biggest advantages is how easy it is to get around.
The ndr (Broadland Northway / A1270) runs right by the area and links very smoothly to the A47, which means commuting is genuinely straightforward whether you’re heading into Norwich or further afield.
Bus travel is also practical, routes such as Konectbus 5 and 5B run regularly into the city, so you don’t have to rely solely on the car.
Cycling is becoming more realistic too, with routes connecting out toward Norwich and the surrounding villages. Rackheath is also nicely placed between a number of other well-served areas.
Just down the road, Sprowston offers bigger supermarkets, retail parks, takeaways and schools.
Thorpe St Andrew is not far either, it has riverside walks, good places to eat and well-regarded education options including Thorpe St Andrew School.
Another big draw is how close Rackheath is to the countryside and the Broads. Salhouse Broad is just around the corner and offers beautiful walking routes, paddleboarding, boating and wildlife.
For anyone who enjoys being outside, whether that’s cycling, dog walking, or just getting some fresh air, it’s a great location.
Tudor Road, Rackheath This attractive and well-proportioned five-bedroom home is located on a newer and increasingly sought-after estate in Rackheath.
The property sits in a desirable position with a green outlook to the front, enjoying views across open fields and the park in the distance, offering a sense of space and separation that many modern estates lack.
The exterior is instantly appealing, designed with a stylish blend of part brick and part blue cladding, giving the house a contemporary but warm presence.
A generous brickweave driveway provides parking for multiple vehicles, reinforcing the practical appeal for families or those who simply value extra space.
Stepping inside, the entrance hall sets the tone for the rest of the property. It is wide and welcoming, with hard flooring underfoot and light panelled walls that add texture and character.
This space feels considered and beautifully finished, neutral in tone but thoughtfully styled, much like the rest of the home.
To one side of the hallway sits the main sitting room, a calming front-facing space with plush carpeting and soft décor, perfect for everyday living.
Its neutral palette makes it easy to personalise while retaining a classy, timeless feel.
Opposite the sitting room is an additional reception space currently used as a snug, though it would work equally well as a study or playroom. Built-in storage makes the room highly functional.
A nearby WC and further hallway storage add convenience and demonstrate the home’s family-friendly design.
These downstairs spaces offer flexibility, allowing the home to grow and adapt with its occupants.
To the rear of the property is the impressive open-plan kitchen, dining, and family area, undoubtedly one of the most appealing features of this home.
The kitchen itself features matte-finish cabinetry with discreet monochrome handles for a clean, modern look.
Integrated appliances ensure practicality and visual continuity and the layout lends itself naturally to busy family life or social gatherings.
There is plenty of space for a dining table and an additional seating area, making this a true hub of the home.
Double French doors open onto the garden, further enhancing the sense of space and creating a lovely transition between indoor and outdoor living.
The first floor is spacious and well-planned, offering five bedrooms in total, rare to find on modern developments without compromising room sizes.
The main bedroom feels particularly luxurious, with a peaceful ambience, quality décor and its own ensuite shower room.
The remaining bedrooms are ideal for children, guests, home office use, or additional storage depending on needs.
A well-appointed family bathroom serves these rooms, styled in keeping with the rest of the home’s neutral aesthetic.
Outside, the rear garden has been thoughtfully landscaped to create an attractive and usable space.
It features a porcelain patio for low maintenance and upscale appeal, along with a sheltered seating area that offers covered outdoor enjoyment regardless of the weather.
There is also lawn, planting and a pergola with additional seating beneath it, ideal for relaxing or simply enjoying the garden throughout the seasons.
Everything has been done with a modern eye for detail, creating a garden that is practical, stylish, and inviting.
Overall, this is a truly lovely home that is not only visually appealing but also extremely functional.
Its five bedrooms, multiple reception areas, high-quality finish, and exceptional garden make it especially well suited to families or anyone seeking generous space in a modern setting.
Its position within Rackheath-close to amenities yet benefitting from open green views, adds further value and desirability. Agents Note Sold Freehold Connected to all mains services.
Covenant: Standard new-build residential covenant applies. Full details are available from the seller.
EPC Rating: B Disclaimer Minors and Brady (M&B) along with their representatives, are not authorised to provide assurances about the property, whether on their own behalf or on behalf of their client.
We don’t take responsibility for any statements made in these particulars, which don’t constitute part of any offer or contract.
To comply with aml regulations, £52 is charged to each buyer which covers the cost of the digital id check.
It’s recommended to verify leasehold charges provided by the seller through legal representation.
All mentioned areas, measurements, and distances are approximate, and the information, including text, photographs, and plans, serves as guidance and may not cover all aspects comprehensively.
It shouldn’t be assumed that the property has all necessary planning, building regulations, or other consents.
Services, equipment, and facilities haven’t been tested by M&B, and prospective purchasers are advised to verify the information to their satisfaction through inspection or other means.
Value & comps
No previous sales on record.
Returns
Set an offer; the calculator follows it.
We're still gathering serviced-accommodation data for this area.
Archie refurb estimate: a Pro feature
0.0% below asking
This is not financial or investment advice. Prop AI Deals is not authorised by the Financial Conduct Authority (FCA) to provide investment advice.
All investment calculators, property analyses, and AI-generated insights are for informational purposes only. Property investment carries risk and may result in financial loss. All calculations should be independently verified and you should consult with FCA-authorised financial advisers before making any investment decisions.
Past performance does not guarantee future results. Tax implications vary by individual circumstances.
Deal
Properties like this can earn 2–3x BTL yields when converted to HMO, with retrofit costs around £10k/room. Sign in to see the full tier, yield projection, and cost breakdown.
Commercial properties like this can earn 30-50% higher yields when converted to residential under Class MA / Q / P / PA, with prior approval costing ~GBP 96/unit. Sign in to see the recommended route, yield uplift, and cost breakdown.
BRRR-suited properties can recycle 80-100% of investor capital on refi, leaving a high-yielding rental with most of the money out. Sign in to see the refurb cost stack, ARV projection, and refinance maths.
Detached + large garden = sub-division play. Pro tier unlocks the tier badge, plot size, uplift estimate, and regional land benchmark.
Short-lease flats trade at deep discount, but extending under the 1993 Act often costs far less than the discount. Pro tier unlocks the tier badge, premium breakdown, long-lease ARV and arbitrage maths.
See projected short-stay revenue vs a vanilla BTL for this property.
See real sub-let margins (HMO room rates & SA nightly rates) vs the landlord rent.
Area
Agent & docs

FAQ
About 26 Tudor Road, Norwich
Explore nearby