2-bedroom flat · CM13 2HD
Listing removedReduced £10k (−3.6%) on 21 JunListed 186 days
Opportunity summary
See Archie’s verdict, returns by strategy and what to check before viewing.
About
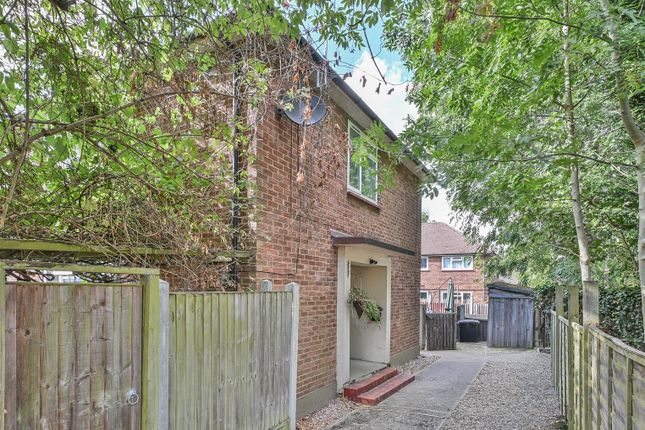
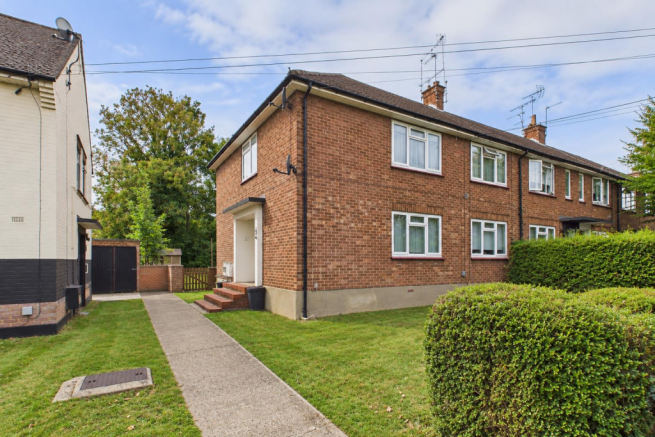
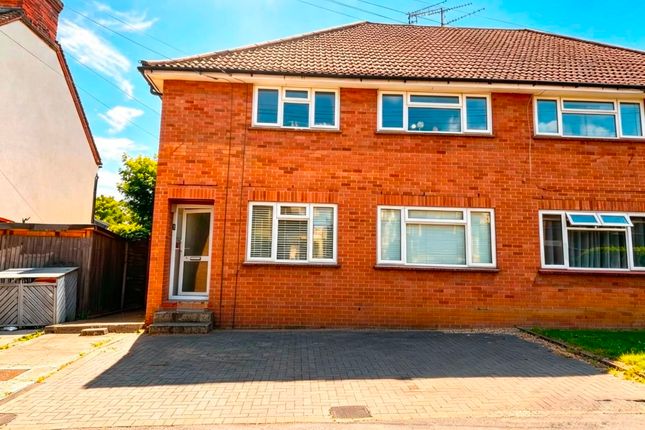
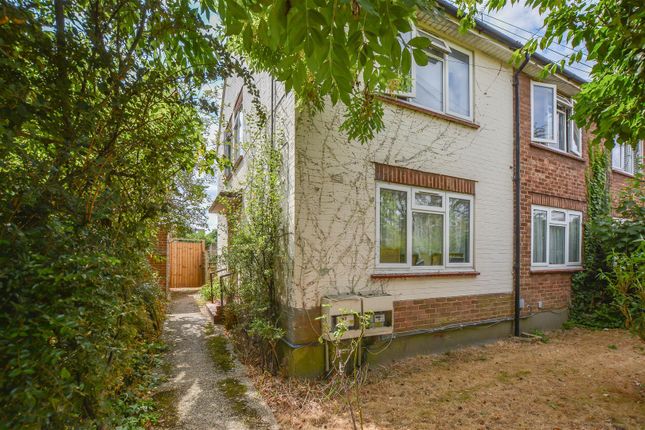
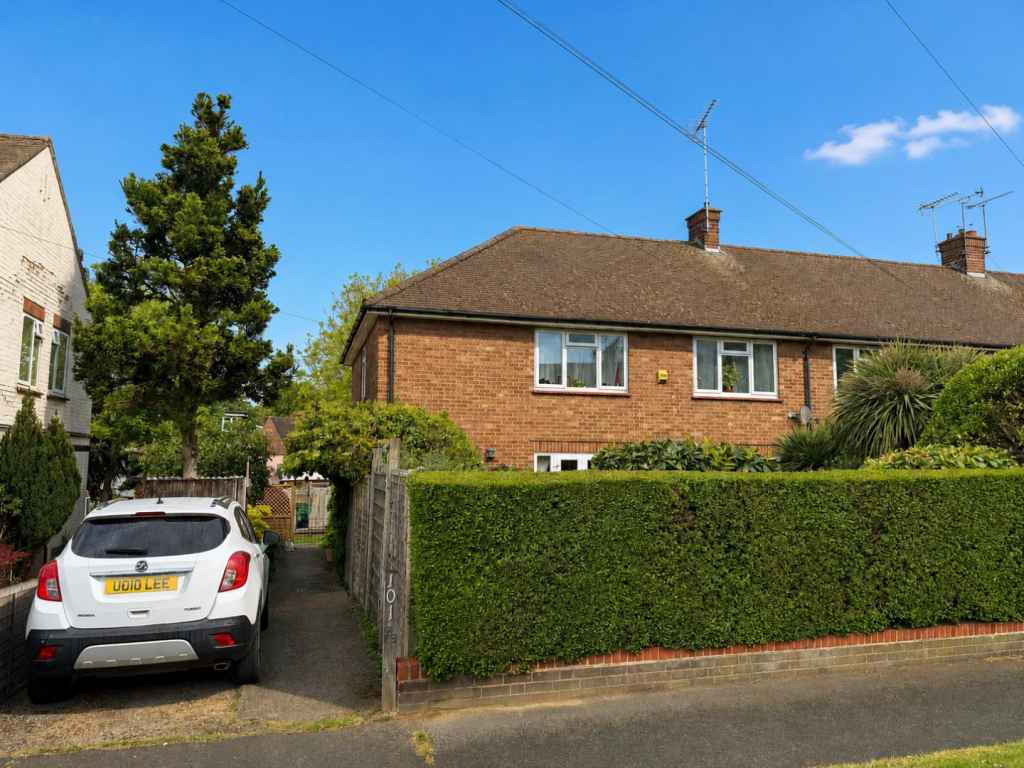
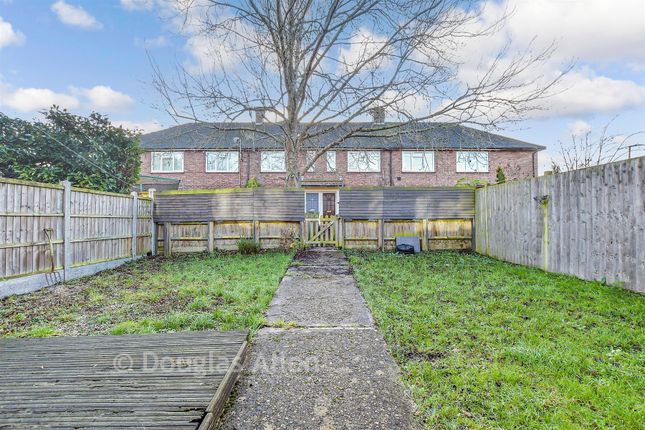
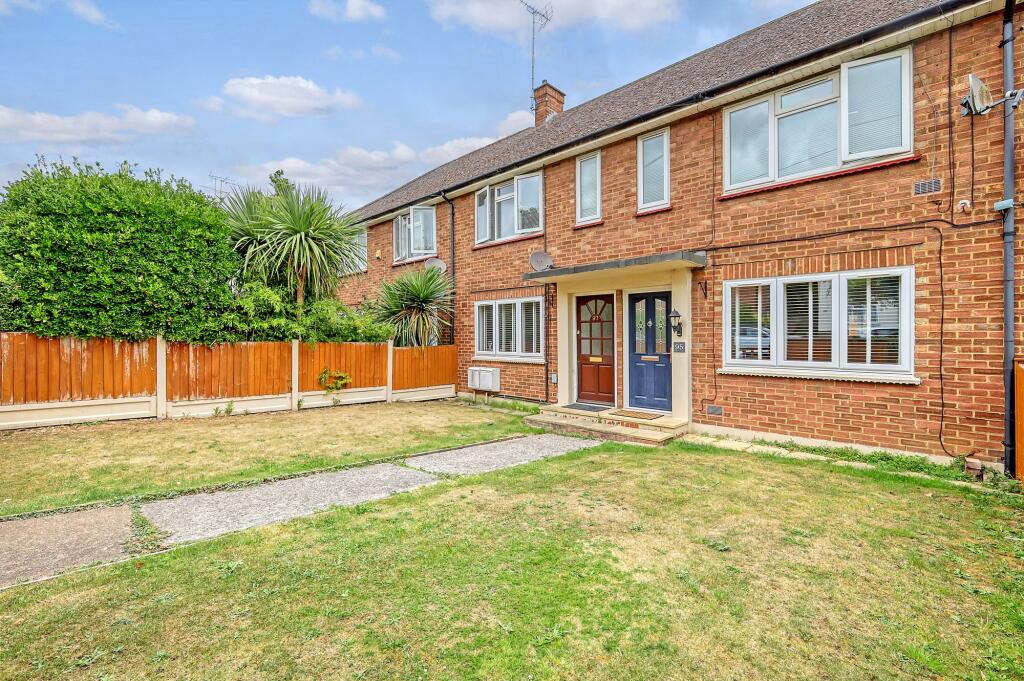
Description ***Guide Price£ 280,000- £290,000*** Lux Homes presents this stylish apartment on Wendover Gardens, offering modern, well-planned living.
Ideal as a starter home or a small family base, it features contemporary interiors and comes with its own private garage for added convenience.
The heart of the home is the expansive open-plan lounge and dining room.
This versatile space is designed for contemporary living, offering ample room for both a comfortable relaxation area and a formal dining setup.
Adjacent to the lounge, the kitchen is neatly integrated, featuring a streamlined layout that keeps everything within reach while maintaining an airy feel.
The main living area is characterized by its unique architectural lines and large windows that overlook the surrounding neighborhood, creating a bright backdrop for everyday life.
This intelligently arranged apartment on Wendover Gardens offers a sleek, modern living environment that serves as an ideal starter home or a sophisticated base for a small family.
With a focus on maximizing natural light and providing a seamless flow between rooms, the property feels both spacious and welcoming from the moment you step through the door.
The Living Space The heart of the home is the expansive open-plan lounge and dining room.
This versatile space is designed for contemporary living, offering ample room for both a comfortable relaxation area and a formal dining setup.
Adjacent to the lounge, the kitchen is neatly integrated, featuring a streamlined layout that keeps everything within reach while maintaining an airy feel.
The main living area is characterized by its unique architectural lines and large windows that overlook the surrounding neighborhood, creating a bright backdrop for everyday life.
The private bedrooms consist of two well-proportioned bedrooms, both positioned to ensure a peaceful night's sleep.
The main bedroom offers plenty of space for storage and furniture, while the second bedroom is a flexible space that could easily serve as a child's room, a guest suite, or a quiet home office.
Centrally located for convenience, the modern shower room features contemporary fixtures and a clean, crisp finish.
This layout is particularly well-suited for a young family looking for a home that balances style with practical, low-maintenance living.
Nestled in the sought-after CM13 area of Brentwood, this property enjoys an enviable location close to both urban amenities and green escapes.
Families will benefit from the proximity to highly-rated schools such as Hogarth Primary School and The Brentwood Ursuline Convent High School.
For those commuting into the City, Brentwood Station provides direct access to the Elizabeth Line, offering fast and frequent services into Central London.
The bustling High Street is just a short distance away, home to a premium selection of shops, boutiques, and high-end restaurants.
For outdoor leisure, the beautiful expanses of Thorndon Country Park and King George's Playing Fields are nearby, perfect for family weekend outings.
Council Tax Band: C Tenure: Leasehold (152 years) Ground Rent: £0 per year Service Charge: £1,631.55 per year Kitchen (8' x 7') Lounge/Diner (14' x 11') Bedroom 1 (12' x 8') Bedroom 2 (9' x 7')
Value & comps
No previous sales on record.
Returns
Set an offer; the calculator follows it.
We're still gathering serviced-accommodation data for this area.
Archie refurb estimate: a Pro feature
0.0% below asking
This is not financial or investment advice. Prop AI Deals is not authorised by the Financial Conduct Authority (FCA) to provide investment advice.
All investment calculators, property analyses, and AI-generated insights are for informational purposes only. Property investment carries risk and may result in financial loss. All calculations should be independently verified and you should consult with FCA-authorised financial advisers before making any investment decisions.
Past performance does not guarantee future results. Tax implications vary by individual circumstances.
Deal
Properties like this can earn 2–3x BTL yields when converted to HMO, with retrofit costs around £10k/room. Sign in to see the full tier, yield projection, and cost breakdown.
Commercial properties like this can earn 30-50% higher yields when converted to residential under Class MA / Q / P / PA, with prior approval costing ~GBP 96/unit. Sign in to see the recommended route, yield uplift, and cost breakdown.
BRRR-suited properties can recycle 80-100% of investor capital on refi, leaving a high-yielding rental with most of the money out. Sign in to see the refurb cost stack, ARV projection, and refinance maths.
Detached + large garden = sub-division play. Pro tier unlocks the tier badge, plot size, uplift estimate, and regional land benchmark.
Short-lease flats trade at deep discount, but extending under the 1993 Act often costs far less than the discount. Pro tier unlocks the tier badge, premium breakdown, long-lease ARV and arbitrage maths.
See projected short-stay revenue vs a vanilla BTL for this property.
See real sub-let margins (HMO room rates & SA nightly rates) vs the landlord rent.
Area
Agent & docs
FAQ
About Flat 9, Trienna Court, Brentwood
Explore nearby