We've tightened what earns a Pursue. A home now needs a published valuation, a strategy that still makes money after real running costs and lender stress tests, and no listing problems that would stop a mortgage. You'll see fewer Pursues, and each one has been checked harder.
See how verdicts work5-bedroom detached house · BL0 9RB
For saleListed 214 days
Opportunity summary
See Archie’s verdict, returns by strategy and what to check before viewing.
About
48 Woodhey Road, Ramsbottom, Bury, BL0 9TB WATCH THE VIDEO TOUR FOR THIS PROPERTY Bespoke Luxury in a Prime Holcombe Brook Setting Set on one of Holcombe Brook’s most sought-after residential streets, this exceptional five-bedroom detached home has been completely reimagined and rebuilt to an exacting standard.
Behind bespoke electric gates and a newly laid driveway, the property delivers over 3,100 sq ft of beautifully designed, tech-enabled living space - where every detail, finish and feature has been carefully considered.
The current owners moved out for over a year to undertake an extensive, no-expense-spared renovation, stripping the house back to its shell before extending, reconfiguring and rebuilding throughout.
From new floors and ceilings to a levelled garden, extended ground floor, and an enlarged principal suite with balcony, the result is a home that is effectively brand new – and has only been lightly lived in since completion.
With underfloor heating, air conditioning, a whole-house speaker system, bespoke joinery, and luxury finishes throughout, this is a rare opportunity to acquire a truly turnkey home in one of the area’s most desirable locations.
An Impressive Arrival Approached via bespoke electric gates, the property immediately makes a statement.
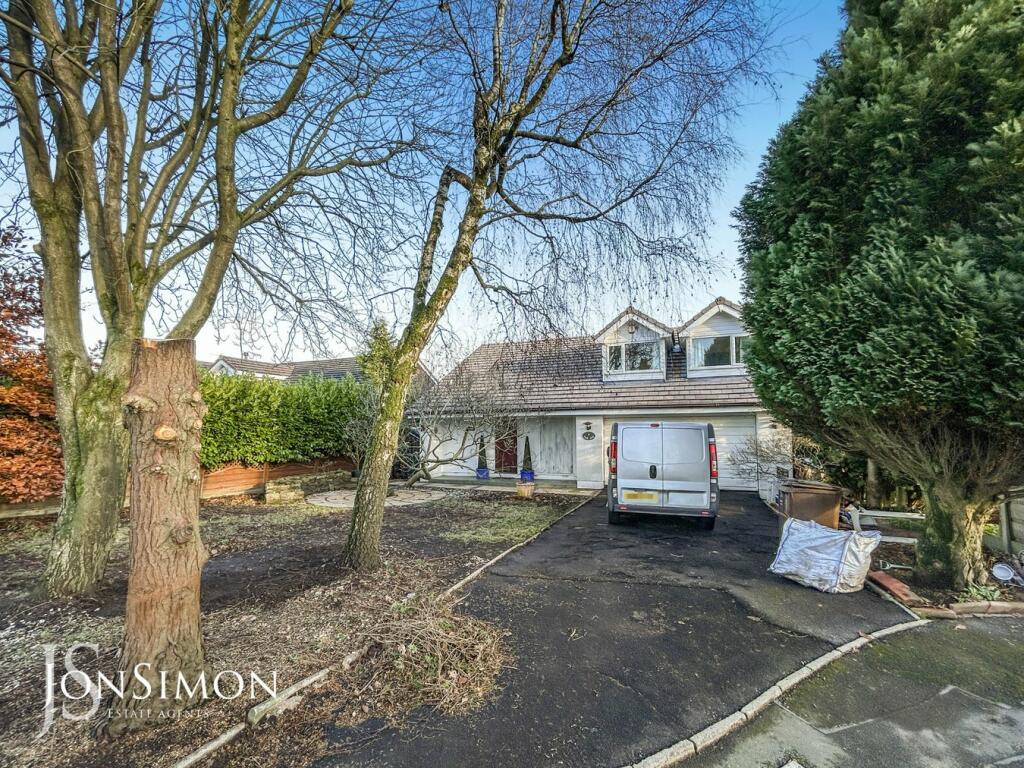
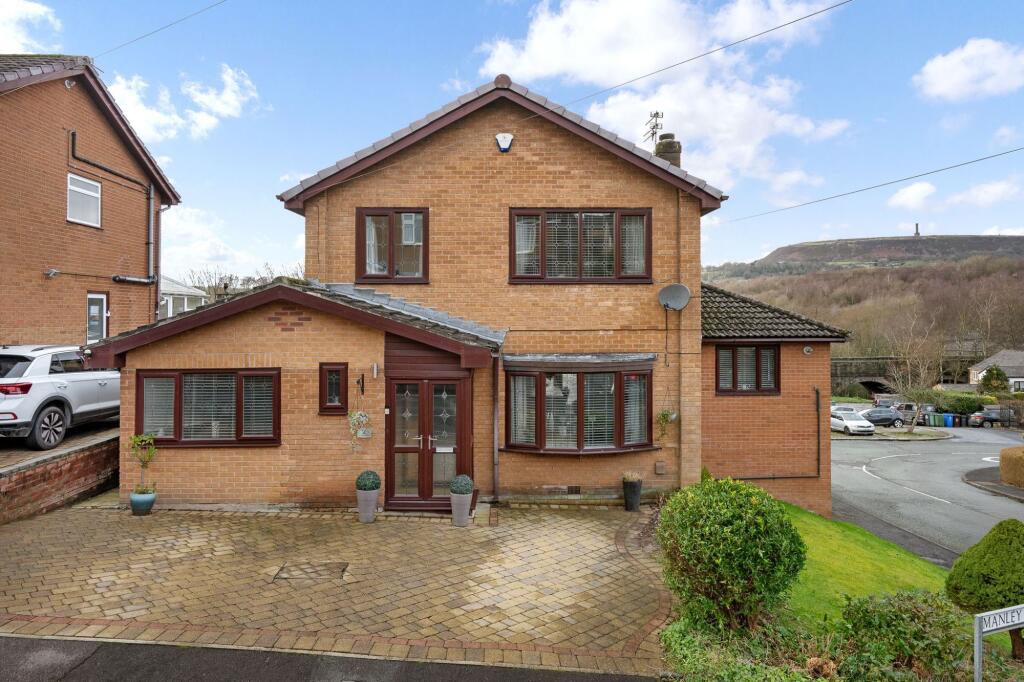
A newly laid driveway provides generous parking and leads seamlessly to the integral garage, while stone boundary walls, clean architectural lines and subtle exterior lighting combine to create a strong sense of privacy and presence.
The transformation here is striking, with the entire frontage having been reimagined to reflect the quality found within.
Step inside through the porch, where bespoke built-in cupboards offer discreet storage, and into a beautifully appointed entrance hall that sets the tone for the rest of the home.
Large-format tiled flooring flows underfoot, warmed by underfloor heating, while contemporary wall panelling, sleek aluminium internal doors and soft, dimmable lighting create a calm yet confident first impression.
Every element has been carefully considered and custom made, from the cabinetry to the finishes, ensuring nothing feels standard or off-the-shelf.
The hallway is anchored by a striking, sweeping staircase with bespoke black metal balustrading and a plush carpet runner secured with brass stair rods, creating a strong architectural feature at the heart of the home.
A statement chandelier above adds drama and elegance, drawing the eye upward and setting the scene for the exceptional spaces beyond.
The hallway is both welcoming and impressive, immediately communicating the scale, quality and attention to detail that defines the rest of this exceptional home.
Showpiece Living & Entertaining To the heart of the home, the spectacular open-plan kitchen, dining and family room is designed for modern living and entertaining on a grand scale.
Skylights, wide glazing and sliding doors flood the space with natural light, while integrated ceiling speakers, remote-controlled Velux blinds and zoned lighting allow you to set the mood at any time of day.
The bespoke kitchen is a real statement – featuring sleek cabinetry, a large central island, and a concealed breakfast/bar area where the doors slide back to reveal dedicated coffee and filtered water stations.
There are two large cupboards either side of the bar area, perfect for housing machines and keeping surfaces clutter-free.
All appliances are NEFF, including three ovens – one of which features a steam function – each with slide-and-hide doors for seamless access.
An induction hob sits neatly within the island, while the integrated fridge and freezer and concealed dishwasher maintain the kitchen’s clean, streamlined look.
A pop-up plug socket adds everyday practicality, and a built-in ceiling speaker system completes the space, creating an environment that is as functional as it is impressive for both family life and entertaining.
Adjoining is the relaxed family area and dining space, ideal for both everyday life and hosting.
Large-format tiles continue here, again with underfloor heating, and sliding doors open directly onto the rear terrace for effortless indoor-outdoor living.
Lounge & Cinema-Style Media Space The main lounge is currently set up as an impressive cinema-style TV room, creating a luxurious yet comfortable retreat for evenings in.
A bespoke media wall, integrated lighting, ceiling speakers and air conditioning set the scene, while dimmable lighting allows you to tailor the atmosphere for movie nights, entertaining or relaxed family time.
A further reception room provides excellent flexibility and is ideally suited as a playroom, snug or additional sitting room.
Beautifully finished and filled with natural light, it offers a practical yet stylish space that can easily adapt as family needs change.
Gym, Office & Practical Spaces To the rear of the property, a superb, fully equipped gym has been created, offering a genuinely impressive space for training, wellness and relaxation.
Fitted with mirrored walls, integrated ceiling speakers, atmospheric LED lighting and air conditioning, the gym is a polished, high-spec space ideal for regular training or wellness routines.
A sleek, hotel-style shower area is built directly into the gym space, along with a separate WC, allowing you to move seamlessly from workout to refresh without leaving the room.
Large sliding doors open straight onto the garden terrace, flooding the space with natural light and creating a fantastic indoor-outdoor flow for warmer months.
A separate home office provides a calm, dedicated workspace, thoughtfully designed with bespoke cabinetry, integrated shelving and a striking built-in aquarium feature that adds both character and tranquillity to the room.
With air conditioning, tailored lighting and a clean, contemporary finish, it is perfectly suited for remote working, studying or running a business from home.
The utility room continues the home’s high-spec finish, featuring sleek cabinetry, an integrated sink and space for laundry appliances.
Clever pull-out drawers beneath the machines are designed to hold washing baskets and clip neatly back into place, adding a layer of thoughtful practicality.
A side door provides convenient external access, making this an ideal everyday entrance for busy family life.
An Exceptional First Floor Heading upstairs via the grand staircase, the sense of quality and craftsmanship continues.
The landing opens into a light, beautifully proportioned space in its own right, enhanced by further bespoke wall panelling, soft carpeting and carefully positioned wall lights.
A second feature chandelier creates a stunning focal point, while the black balustrade continues the design language and offers views back over the hallway below, reinforcing the home’s strong architectural flow.
All five bedrooms are beautifully finished and thoughtfully designed.
Each space benefits from bespoke wardrobes, dimmable lighting and air conditioning (excluding the box room), while the landing itself remains a feature, enhancing the home’s cohesive, high-end feel.
The extended principal suite is a true sanctuary, designed for both comfort and indulgence.
A bespoke headboard and integrated TV wall create a striking focal point, while the walk-in dressing room is fitted with LED lighting throughout, illuminated shelving and a backlit mirror that rises at the touch of a remote.
From the bedroom, doors open out onto a private balcony with LED lighting, offering a peaceful spot for morning coffee or evening drinks.
The accompanying en suite bathroom is a standout feature, finished in striking marble-effect tiling with brushed gold fittings, twin basins set into a bespoke vanity, a large backlit circular mirror and a luxurious walk-in rainfall shower, creating a spa-like experience within your own home.
Bedroom Two also enjoys the benefit of its own beautifully appointed en suite, making it ideal for guests or older children, and continuing the boutique hotel feel seen throughout the property.
The remaining bedrooms are all generous doubles, each individually styled with custom-made curtains, pelmets and bespoke cabinetry, ensuring every room feels considered and complete rather than simply functional.
The family bathroom is finished to hotel standards, featuring his and hers sinks, a walk-in rainfall shower, and designer tiling and fittings that echo the quality seen throughout the home.
Underfloor heating adds an extra layer of comfort, as it does in several of the bathrooms, ensuring a warm, luxurious feel year-round.
Refined Outdoor Living The rear garden has been completely re-engineered and levelled, transforming what was once a steep, unusable drop into a beautifully proportioned and highly usable outdoor space.
A wide, contemporary terrace spans the back of the property, creating the perfect setting for alfresco dining, entertaining or simply relaxing in the sun, with steps leading down to a pristine lawn that is ideal for children, pets or summer gatherings.
Above, the private balcony extends the living space further, offering an elevated spot for morning coffee or evening drinks, while subtle exterior lighting enhances the atmosphere after dark and highlights the home’s architectural lines.
To the front, bespoke electric gates open onto a newly laid driveway, providing both privacy and a strong sense of arrival.
The integral garage adds further practicality, while the combination of clean lines, lighting and quality finishes ensures the exterior matches the standard set within.
In the Neighbourhood Woodhey Road is a peaceful and highly sought-after street in Holcombe Brook, Ramsbottom, known for its quality homes and quiet, residential feel.
Nestled on the River Irwell in the West Pennine Moors, the delightful market town of Ramsbottom lies just a few minutes away.
It boasts popular shops, boutiques, restaurants and bars, including an award-winning brewery, while Victorian architecture and the East Lancashire Railway offer a glimpse into its industrial past.
In the town centre, stop by the Theatre Royal for some culture and make sure you’re around for the highly tempting Ramsbottom Chocolate Festival and the annual Black Pudding Throwing World Championships.
There are also plenty of amenities, such as supermarkets, a library, a dentist and a leisure centre, to cater to your day-to-day needs.
The surrounding rural landscape provides endless walks and days out, including Holcombe Hill – home to the historic Peel Monument – along with several parks and nature reserves on your doorstep.
The Irwell Sculpture Trail, Nuttall Park, and nearby sports facilities add to the outdoor appeal, while within an hour’s drive you can explore the Peak District, Yorkshire Dales, Forest of Bowland and the West Coast.
Schools Schooling-wise, you have various options just minutes away, including the Ofsted-rated ‘Good’ St Andrew’s CE Primary, Woodhey Secondary in Holcombe Brook, and Rossendale Special School, also rated ‘Good’.
You’ll also find grammar schools in nearby Rossendale and Bury. Getting Around Travelling around the area is simple.
Hop onto the M66 running alongside the town to join the M62 and M60 for quick links to Manchester (12 miles), Liverpool (40m), and Leeds (45m).
You can also reach Chorlton Street in Manchester by bus, an hourly service that runs from the stop by St Paul’s Church, or hop on a train at Entwistle station for a 45-minute commute.
Additionally, Bromley Cross station offers Northern services, with connections to London Euston in around 3 hours.
EPC Rating: D Disclaimer All descriptions, images, videos, plans and other marketing materials are provided for general guidance only and are intended to highlight the lifestyle and features a property may offer.
They do not form part of any contract or warranty. Any plans shown, including boundary outlines, are for illustrative purposes only and should not be relied upon as a statement of fact.
The extent of the property and its boundaries will be confirmed by the title plan and the purchaser’s legal adviser.
Whilst every effort is made to ensure accuracy, neither Burton James Estate Agents nor the seller accepts responsibility for any errors or omissions.
Prospective purchasers should not rely on these details as statements of fact and are strongly advised to verify all information by inspection, searches and enquiries, and to seek confirmation from their conveyancer before proceeding with a purchase.
Value & comps
No previous sales on record.
Returns
Set an offer; the calculator follows it.
We're still gathering serviced-accommodation data for this area.
Archie refurb estimate: a Pro feature
0.0% below asking
This is not financial or investment advice. Prop AI Deals is not authorised by the Financial Conduct Authority (FCA) to provide investment advice.
All investment calculators, property analyses, and AI-generated insights are for informational purposes only. Property investment carries risk and may result in financial loss. All calculations should be independently verified and you should consult with FCA-authorised financial advisers before making any investment decisions.
Past performance does not guarantee future results. Tax implications vary by individual circumstances.
Deal
Properties like this can earn 2–3x BTL yields when converted to HMO, with retrofit costs around £10k/room. Sign in to see the full tier, yield projection, and cost breakdown.
Commercial properties like this can earn 30-50% higher yields when converted to residential under Class MA / Q / P / PA, with prior approval costing ~GBP 96/unit. Sign in to see the recommended route, yield uplift, and cost breakdown.
BRRR-suited properties can recycle 80-100% of investor capital on refi, leaving a high-yielding rental with most of the money out. Sign in to see the refurb cost stack, ARV projection, and refinance maths.
Detached + large garden = sub-division play. Pro tier unlocks the tier badge, plot size, uplift estimate, and regional land benchmark.
Short-lease flats trade at deep discount, but extending under the 1993 Act often costs far less than the discount. Pro tier unlocks the tier badge, premium breakdown, long-lease ARV and arbitrage maths.
See projected short-stay revenue vs a vanilla BTL for this property.
See real sub-let margins (HMO room rates & SA nightly rates) vs the landlord rent.
Area
Agent & docs

FAQ
About 48, Woodhey Road, Ramsbottom, BL0 | Luxury 5-Bedroom Home on Sought-After Holcombe Brook Street
Explore nearby