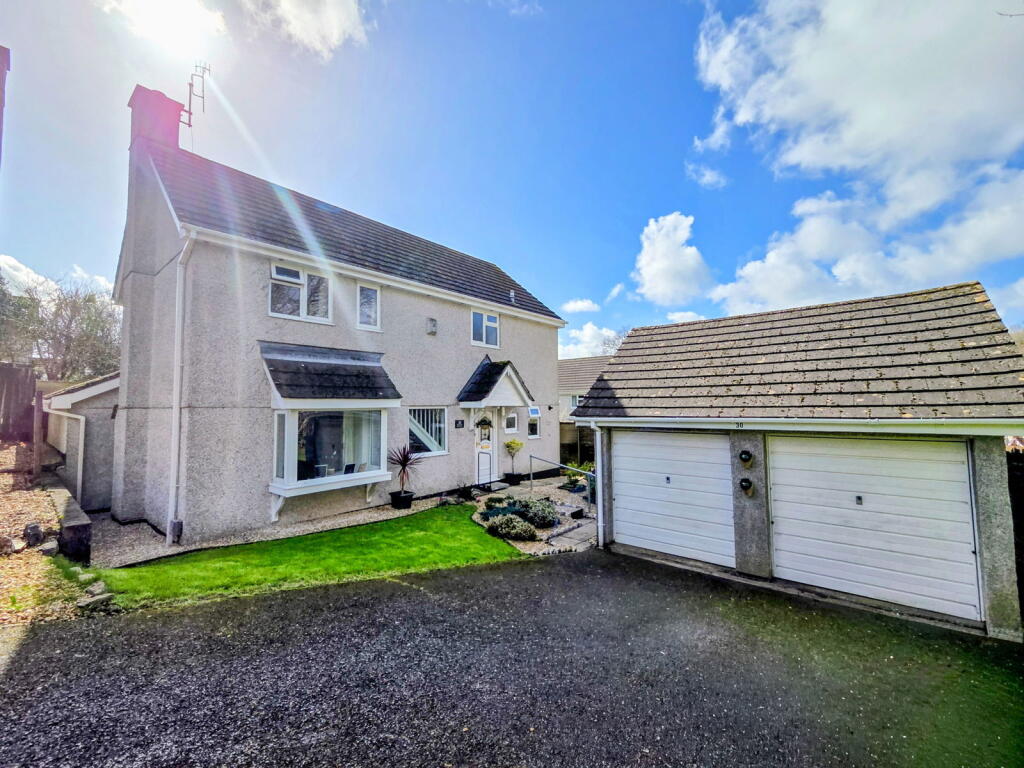
4-bedroom detached house · PL21 0ZD
Sold STCListed 213 days
Opportunity summary
See Archie’s verdict, returns by strategy and what to check before viewing.
About
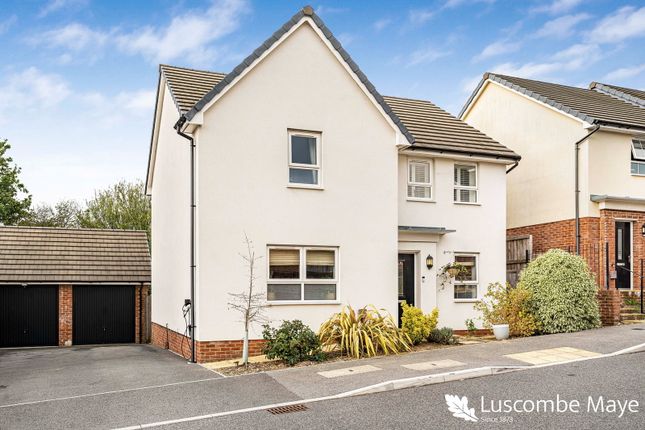
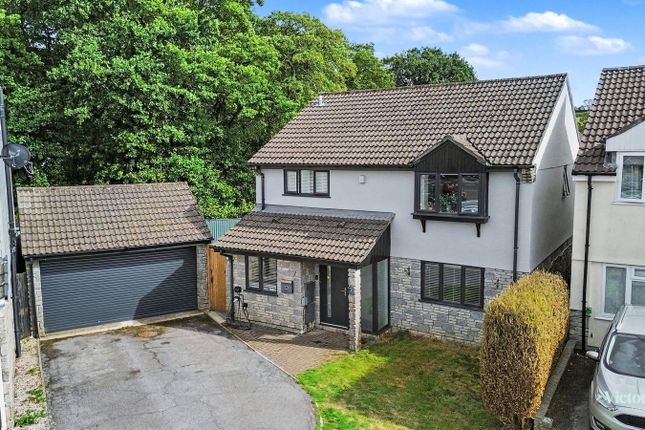
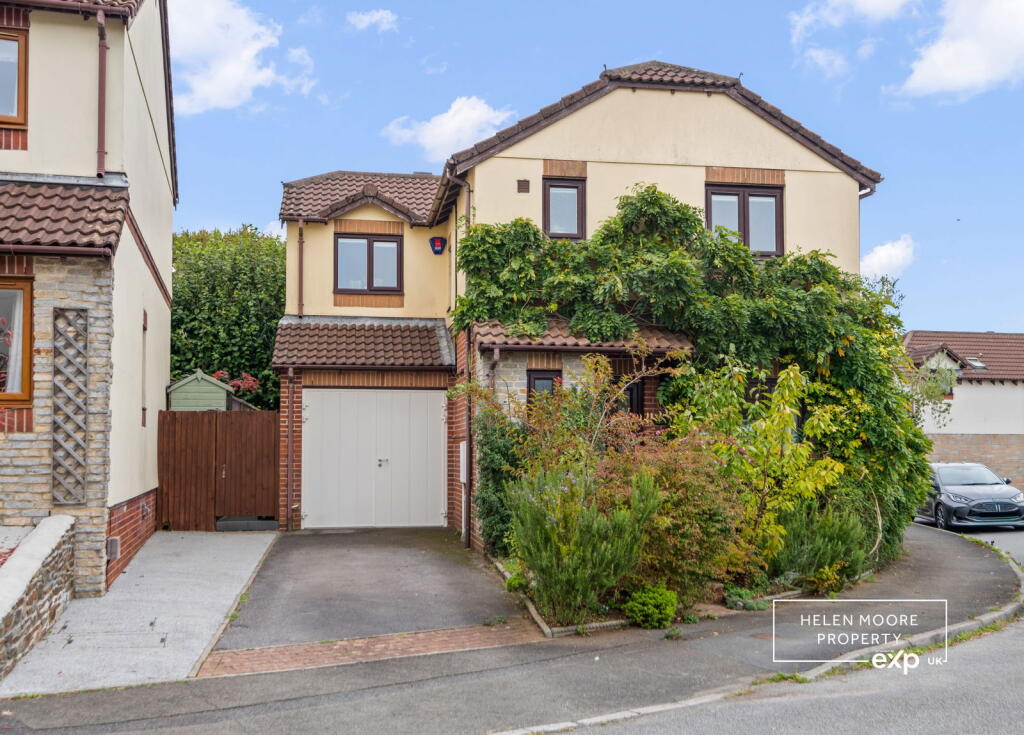
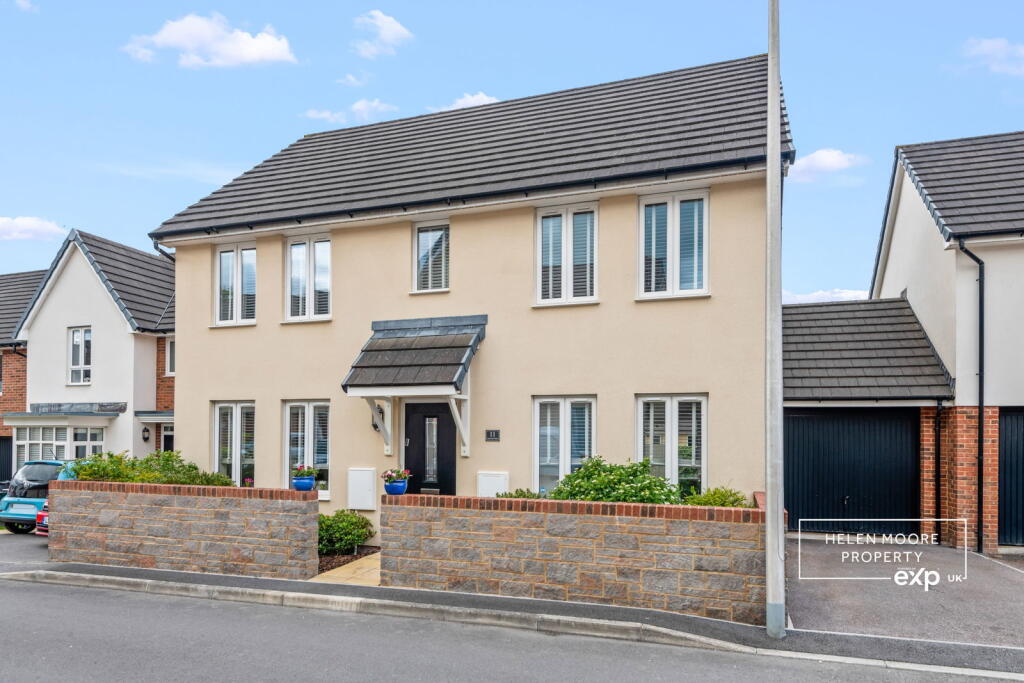
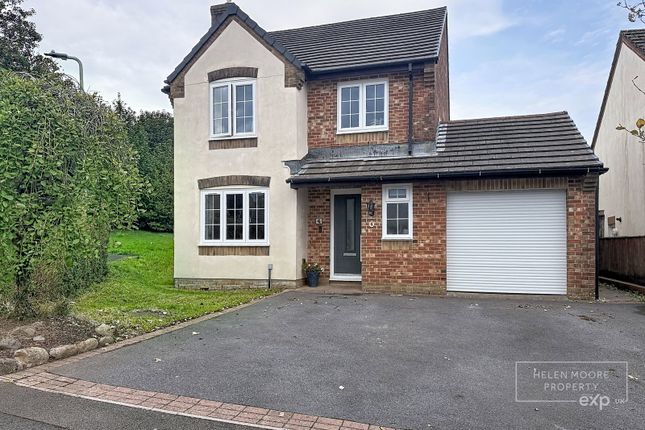
*Sale agreed prior to marketing, similar properites required* Located within the ever popular Saxon Gate development by Wain Homes, this generously proportioned detached property was completed in 2024 and offers a spacious and versatile family home in a peaceful corner plot with a generous garden and lovely open outlook.
The property is in exceptional condition and enjoys modern fixtures and fittings, a double garage and is within walking distance of Ivybridge Railway Station.
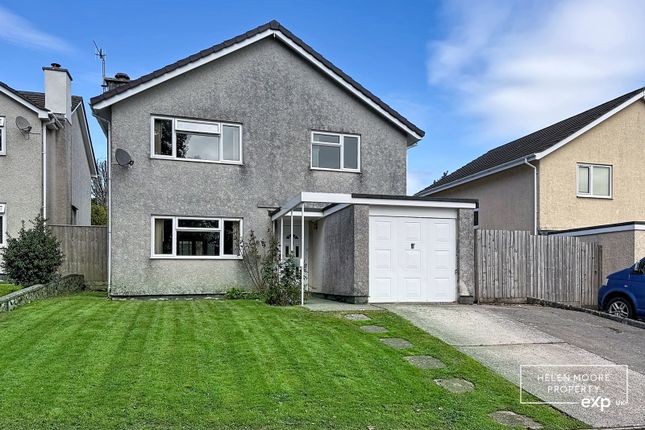
DESCRIPTION Approaching the property from the front is a generous brick-paved driveway which provides off-road parking for three vehicles and leads to an attached double garage which is fitted with power and light, offers useful loft storage and houses the gas-fired boiler for the home.
A covered entrance area leads to the front door and then access to either side of the property leads through to the rear gardens.
Upon entry into the home a bright and welcoming hallway greets you and provides a useful storage cupboard which lies underneath the impressive staircase to the first floor landing.
Just off of the hallway is a useful cloakroom/WC and beginning the living accommodation is an expansive living room spanning the entire depth of the home, with a box bay window to the front and patio doors to the rear.
Next is a spacious, modern and open plan kitchen, dining and family room which is perfect for entertaining allowing for plenty of space for a large dining table and chairs, as well as a cosy seating area.
The kitchen comprises a range of modern gloss wall and base units underneath a Quartz worktop, including integrated gas hob, oven, grill, cooker hood, dishwasher, fridge and freezer.
Patio doors lead directly from this space into the sunny rear garden and there is plenty of natural light via windows to the side and rear.
Just off of the kitchen is a handy utility room which provides matching units and worktops to the kitchen, space and plumbing for a washing machine as well as a second sink, door to the side of the property and space for a tumbler dryer.
On the first floor a spacious open landing gives access to four bedrooms, all of double proportioned, as well as a family bathroom which comprises walk-in shower, separate bath, toilet and basin.
The master bedroom enjoys fitted wardrobes and an en-suite shower room comprising walk-in shower, toilet and basin. There are also fitted wardrobes in bedroom 3.
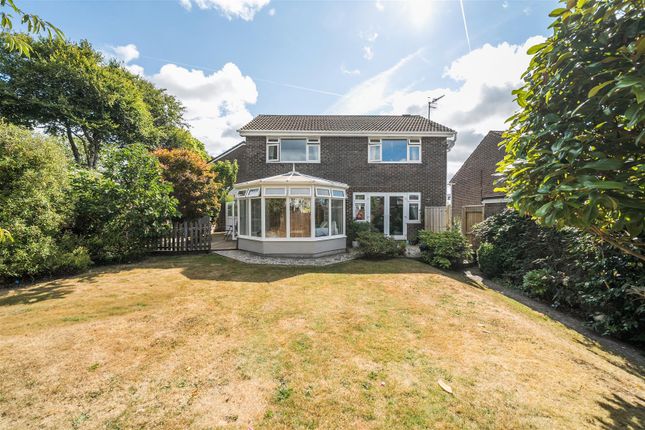
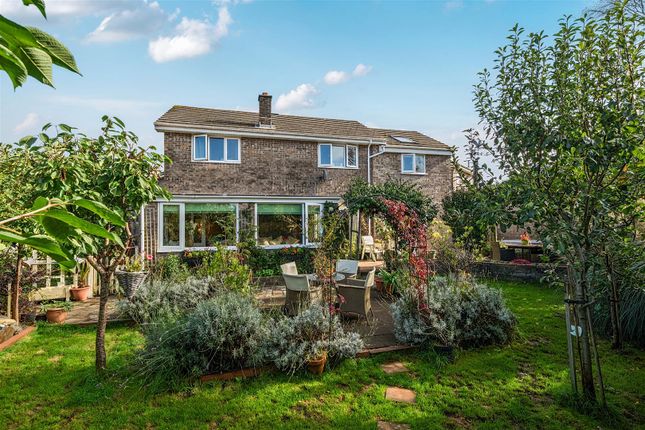
At the rear of the property is a nicely sized, predominately lawned and delightfully sunny rear garden which is perfect for families being level and enclosed.
There is an initial paved patio seating area and a path which leads to a rear entrance to the double garage also.
SERVICES & OUTGOINGS We understand that mains electric, gas, water and drainage are connected to the property. Gas fired central heating. Privately owned solar panels are also fitted to the property.
Council Tax: South Hams District Council - Band E DIRECTIONS What3words:///supple.collision.laminate ADDITIONAL INFORMATION Broadband: FTTP—Ultrafast broadband is available—highest available download speed 1800 Mbps, highest available upload speed 220 Mbps.
(Ofcom). Mobile Coverage: Available via EE, O2, THREE and VODAFONE. For an indication of specific speeds and supply or coverage in the area we recommend contacting your own provider.
Flooding: The property is in an area at a VERY LOW RISK from River/Sea and Surface Water flooding (defined as the chance of flooding each year as less than 0.1%).
Value & comps
No previous sales on record.
Returns
Set an offer; the calculator follows it.
We're still gathering serviced-accommodation data for this area.
Archie refurb estimate: a Pro feature
0.0% below asking
This is not financial or investment advice. Prop AI Deals is not authorised by the Financial Conduct Authority (FCA) to provide investment advice.
All investment calculators, property analyses, and AI-generated insights are for informational purposes only. Property investment carries risk and may result in financial loss. All calculations should be independently verified and you should consult with FCA-authorised financial advisers before making any investment decisions.
Past performance does not guarantee future results. Tax implications vary by individual circumstances.
Deal
Properties like this can earn 2–3x BTL yields when converted to HMO, with retrofit costs around £10k/room. Sign in to see the full tier, yield projection, and cost breakdown.
Commercial properties like this can earn 30-50% higher yields when converted to residential under Class MA / Q / P / PA, with prior approval costing ~GBP 96/unit. Sign in to see the recommended route, yield uplift, and cost breakdown.
BRRR-suited properties can recycle 80-100% of investor capital on refi, leaving a high-yielding rental with most of the money out. Sign in to see the refurb cost stack, ARV projection, and refinance maths.
Detached + large garden = sub-division play. Pro tier unlocks the tier badge, plot size, uplift estimate, and regional land benchmark.
Short-lease flats trade at deep discount, but extending under the 1993 Act often costs far less than the discount. Pro tier unlocks the tier badge, premium breakdown, long-lease ARV and arbitrage maths.
See projected short-stay revenue vs a vanilla BTL for this property.
See real sub-let margins (HMO room rates & SA nightly rates) vs the landlord rent.
Area
Agent & docs

FAQ
About Maple Grove, Ivybridge, Devon, PL21
Explore nearby