We've tightened what earns a Pursue. A home now needs a published valuation, a strategy that still makes money after real running costs and lender stress tests, and no listing problems that would stop a mortgage. You'll see fewer Pursues, and each one has been checked harder.
See how verdicts work4-bedroom detached house · BN23 5BU
Sold STCListed 149 days
Opportunity summary
See Archie’s verdict, returns by strategy and what to check before viewing.
About
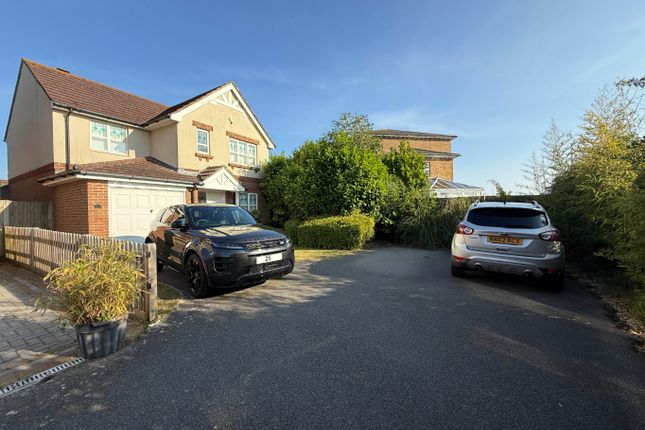
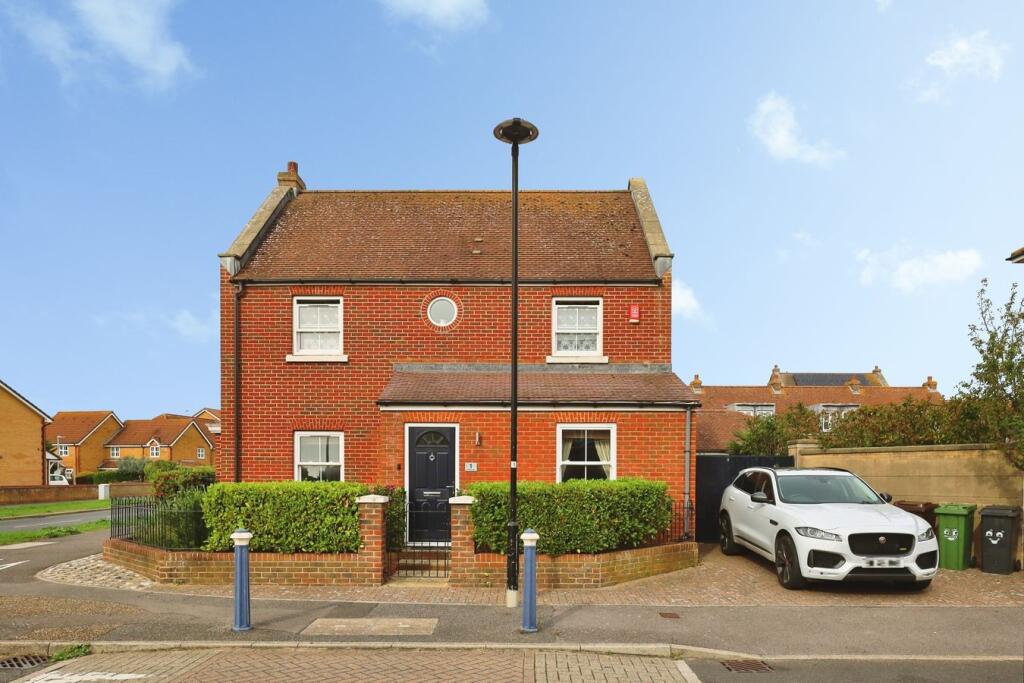
LAST ONE REMAINING! - TO INCLUDE FITTED CARPETS: Three/four bedroom detached property forming part of the fourth phase of this fabulous development by JW Stratton.
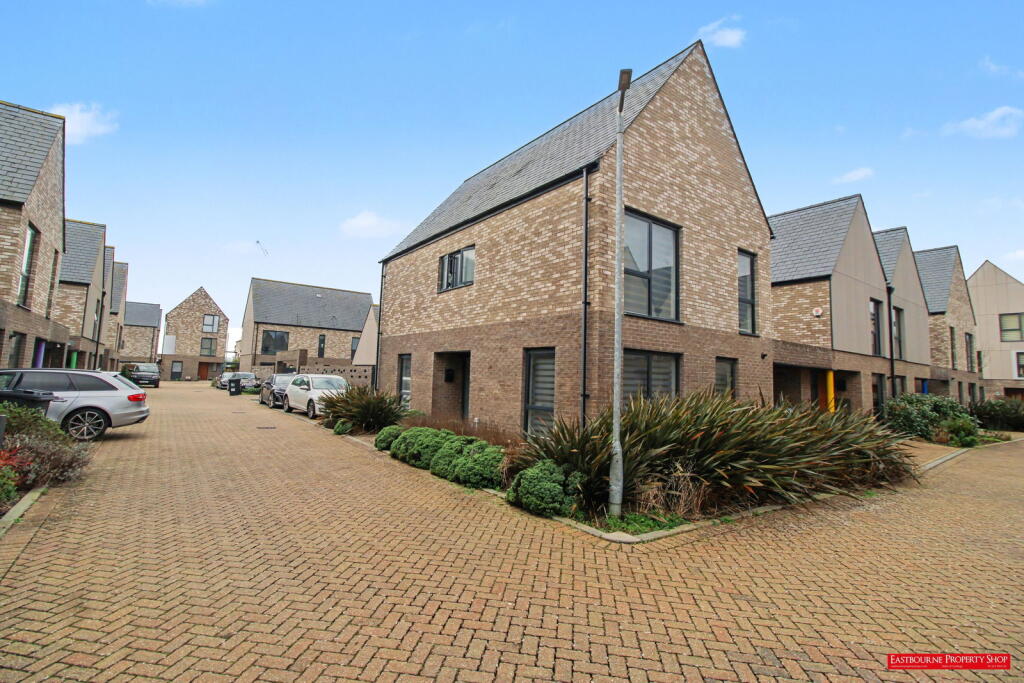
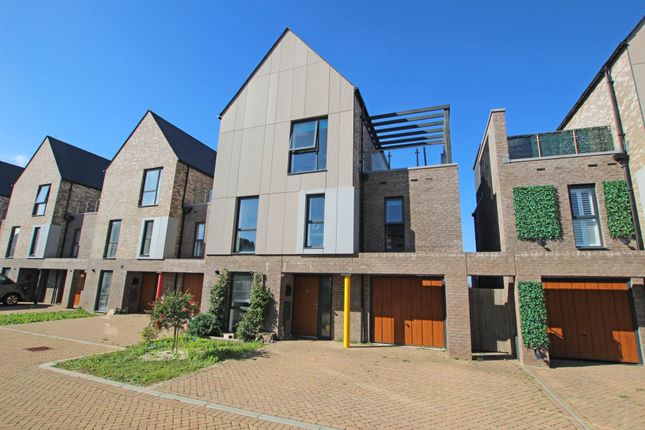
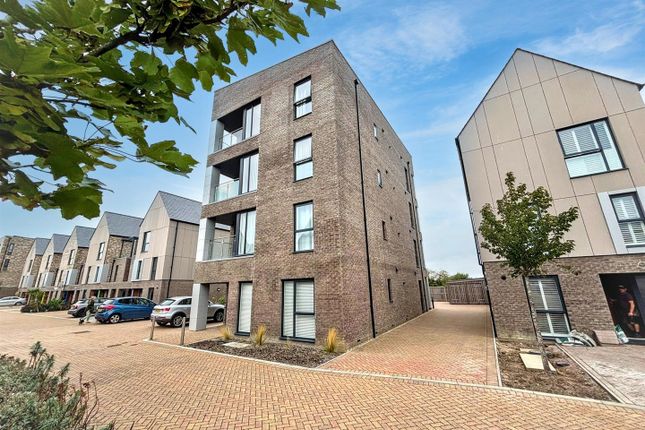
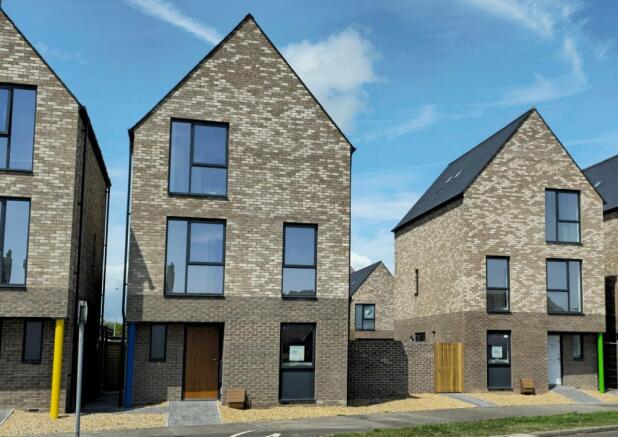
Constructed on Sovereign Harbour North, Macauley Place is a brand new development of contemporary architectural design with high gables, slanting roofs and varying facades and features.
Featuring a mix of three, and four/five bedroom houses and two bedroom apartments, the properties are built to a very high standard and provide energy efficient, low maintenance homes with private gardens (balconies for the apartments) and off-road car parking, in this much sought after area of Eastbourne.
The individual external designs feature interesting two-tone brick and boarded facades with metallic grey anodised aluminium windows, doors and feature panels.
Glazed gables, tall windows and wide glass screens and patio doors bring plenty of light into the homes, many of which provide open views across the countryside to the South Downs and the green space immediately to the west of the development.
Floors, walls and roofs are packed with insulation, and low energy lighting and high efficiency condensing boilers combined with underfloor heating throughout the ground floor bring energy efficiency and low running costs.
Eye catching staircases are individually designed with hemlock newels and handrails and glass balustrades that make an instant impression when entering the property through the secure, high quality front door into the entrance hallway.
Internal doors are contemporary oak veneer with polished chrome ironmongery – complimenting the clean, sharp lines of the exterior design and reflecting them throughout the interior.
Kitchens are fitted with high quality units and a range of appliances fitted as standard. Bathrooms and en-suite shower rooms are fitted with crisp white sanitary ware and chrome ceramic disc taps.
`Wet` walls and floors are finished with glazed tiling and cushion flooring respectively.
Chrome and glass shower enclosures with mains pressure shower units are complimented by polished chrome towel warmers and door ironmongery.
Front doors, hallways and ground floor cloakrooms are designed for easy mobility access, as is the positioning of electrical switches.
Patio doors lead out onto paved areas in the private rear gardens.
A specially prepared ecology area with site specific planting and landscaping, along with permeable roadways (allowing rainwater to percolate into the ground below rather than placing additional demand on the local drainage system) all conspire to provide a sustainable lifestyle and make Macauley Place a truly unique and environmentally friendly development.
ENTRY Paved front path leading to front door. External light. ENTRANCE HALL Front door to entrance hall. Smoke alarm. Ceiling spotlights. Electrical distribution box.
Staircase to upper floors. Fitted carpet. CLOAK ROOM Low level WC. Wash hand basin. Part tiled. Ceiling light. Window with opaque glass. Tiled floor.
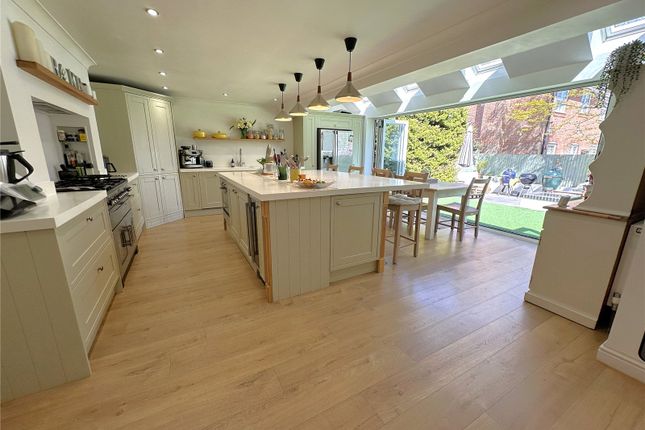
KITCHEN Modern stylish kitchen open-plan to lounge. Zanussi electric hob and eye-level double oven. Space for washing machine. Built in Zanussi dishwasher. Fridge and freezer.
Window to the front. Sink with mixer tap and single drainer. Contrasting worktops. Cupboard housing Ideal Logic boiler. Power points. Underfloor heating.
LOUNGE Full width sliding double glazed doors to the garden. Tv point. Ceiling spotlights. Power points. Storage cupboard. Underfloor heating. Fitted carpet.
Additional patio door with side access to garden. GARDEN Patio area. Lawned area with wooden fence boundary. with timber shed and gate to car port, side access and additional gate to front.
LANDING Smoke alarm. Ceiling spotlights. Large storage cupboard housing hot water tank. MASTER BEDROOM Window with front aspect. Built in Wardrobe. TV/Ethernet point. Power points.
Radiator. Two ceiling lights. Fitted carpet. ENSUITE SHOWER ROOM Part tiled. Glazed window. Shower cubical with shower. Wash hand basin. Mirror. Low level WC. Ladder style radiator.
Ceiling down lighting. Laminate floor. BEDROOM TWO Window overlooking the garden. Double wardrobe. Power points. Radiator. TV/Ethernet point. Two Ceiling lights. Fitted carpet.
ENSUITE SHOWER ROOM Part tiled. Glazed window. Shower cubical with shower. Wash hand basin. Mirror. Low level WC. Ladder style radiator. Ceiling down lighting. Laminate floor.
FAMILY BATHROOM Part tiled walls. Panelled bath with shower attachment. Low level WC. Wash hand basin. Light and shaver point. Mirror. Ladder towel rail/radiator. Extractor fan. Laminate floor.
BEDROOM THREE Window towards garden. Built in mirrored wardrobe. Radiator. Two ceiling lights. Fitted carpet. BEDROOM FOUR Window with front aspect. Ceiling spotlights.
TV/Ethernet point. Radiator. Fitted carpet. CAR PORT Parking for 2/3 cars. Outside electric point. Outside light.
DISCLAIMER These particulars are believed to be correct and have been verified by or on behalf of the Vendor.
However any interested party will satisfy themselves as to their accuracy and as to any other matter regarding the Property or its location or proximity to other features or facilities which is of specific importance to them.
Distances and areas are only approximate and unless otherwise stated fixtures contents and fittings are not included in the sale.
Prospective purchasers are always advised to commission a full inspection and structural survey of the Property before deciding to proceed with a purchase.
Value & comps
No previous sales on record.
Returns
Set an offer; the calculator follows it.
We're still gathering serviced-accommodation data for this area.
Archie refurb estimate: a Pro feature
0.0% below asking
This is not financial or investment advice. Prop AI Deals is not authorised by the Financial Conduct Authority (FCA) to provide investment advice.
All investment calculators, property analyses, and AI-generated insights are for informational purposes only. Property investment carries risk and may result in financial loss. All calculations should be independently verified and you should consult with FCA-authorised financial advisers before making any investment decisions.
Past performance does not guarantee future results. Tax implications vary by individual circumstances.
Deal
Properties like this can earn 2–3x BTL yields when converted to HMO, with retrofit costs around £10k/room. Sign in to see the full tier, yield projection, and cost breakdown.
Commercial properties like this can earn 30-50% higher yields when converted to residential under Class MA / Q / P / PA, with prior approval costing ~GBP 96/unit. Sign in to see the recommended route, yield uplift, and cost breakdown.
BRRR-suited properties can recycle 80-100% of investor capital on refi, leaving a high-yielding rental with most of the money out. Sign in to see the refurb cost stack, ARV projection, and refinance maths.
Detached + large garden = sub-division play. Pro tier unlocks the tier badge, plot size, uplift estimate, and regional land benchmark.
Short-lease flats trade at deep discount, but extending under the 1993 Act often costs far less than the discount. Pro tier unlocks the tier badge, premium breakdown, long-lease ARV and arbitrage maths.
See projected short-stay revenue vs a vanilla BTL for this property.
See real sub-let margins (HMO room rates & SA nightly rates) vs the landlord rent.
Area
Agent & docs

FAQ
About Macauley Drive, Eastbourne, East Sussex
Explore nearby