4-bedroom house · DN21 3TL
Listing removedListed 176 days
Opportunity summary
See Archie’s verdict, returns by strategy and what to check before viewing.
About
Nestled in the charming village of Scotter, Gainsborough, this delightful period home, built in 1880, offers a perfect blend of character and modern living.
Spanning an impressive 1,870 square feet, the property boasts four spacious double bedrooms, The exterior of the property features a large garden. and ample of parking available.
Scotter village is known for its range of amenities, including local shops and services. Families will appreciate the proximity to a reputable grammar school. Viewing is highly recommended!
Situated in the heart of Scotter, this charming four-bedroom property built circa 1880 is a credit to the current owners who have updated the home which blends traditional character with modern updates.
The spacious layout includes an entrance hallway, three generous reception rooms, a large kitchen, two family bathrooms, and four double bedrooms.
Outside, you'll find a large mature garden, perfect for relaxing and entertaining, along with off-road parking and a spacious shared access driveway.
Additional features include a practical outbuilding, currently used as an external utility/wash room with power and plumbing, plus an intriguing Anderson shelter in the garden, offering a unique historical touch and extra storage potential.
In addition to this, the home benefits from a gas central heating system and double glazing.
This home is located close to local schools, including catchment to Queen Elizabeth's High School, amenities, and bus routes.
The village also benefits from a variety of individual shops and restaurants, with The Gamekeeper and The White Swan, offering a great home-cooked menu. Viewing is highly recommended!
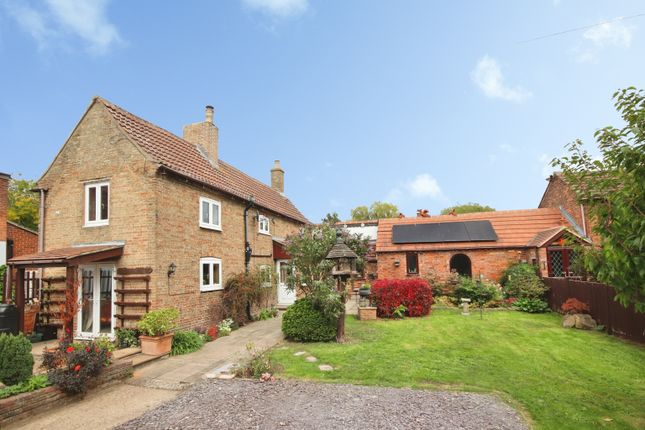
Front - Charming traditional front of the Cawkwell House with a central doorway and large sash windows allowing ample of light.
Garden - This garden features a spacious lawn, vegetable patch, lush greenery with a variety of mature trees(including apple trees) and plants, a wild garden, and a secret Anderson Shelter, great fun for young families.
The garden has a pergola area which offers a great space for family gatherings and alfresco dining.
Lounge - 4.25 4.05 (13'11" 13'3") - Spacious lounge to the front of the property with a multi fuel log burner and a bay window allowing ample of light into the room.
The lounge has double doors accessing the additional reception room.
Reception Room - 4.25 3.10 (13'11" 10'2") - Reception room at the rear of the property, which would make an ideal playroom with door access into the garden.
Dining Room - 4.26 4.10 (13'11" 13'5") - Formal dining room to the front of the home with a bay window allowing ample of light. The room has a door leading through into the kitchen.
Hall - Original Minton tiled Flooring Kitchen - 3.03 6.13 (9'11" 20'1") - Beautifully presented kitchen - which offers a modern, bright and spacious area, ideal for family gatherings and entertaining.
The fitted kitchen benefits from a breakfast bar, ample wall and floor units, including a full-height double larder cupboard for storage, and also offers an integrated dishwasher, tall integrated fridge, tall integrated freezer, double Rangemaster oven with overhead extractor fan, and slate tiled floor with underfloor heating.
Bedroom 1 - 4.04 4.10 (13'3" 13'5") - Generous sized bedroom to the front of the property with fitted wardrobes and sash windows.
Bedroom 2 - 4.30 4.08 (14'1" 13'4") - Generous sized bedroom to the front of the property with sash windows.
Bedroom 3 - 3.65 3.10 (11'11" 10'2") - Double bedroom to the rear of the property Bedroom 4 - 3.86 3.14 (12'7" 10'3") - Double bedroom to the rear of the home Ground Floor Bathroom - 2.47 1.62 (8'1" 5'3") - Tiled, family bathroom, with a neutral suite - with bath and overhead rainfall shower.
Bathroom - 3.05 1.82 (10'0" 5'11") - Herringbone tiled family bathroom - with neutral suite and electric shower.
Washroom - The boiler was installed in 2018, with plumbing for a washing machine, and an exterior vent for a tumble dryer. There is also electricity to all outbuildings shown in the floor plan.
Anderson Shelter - A great piece of history within the garden, great place to play or even to use as a potential wine cellar or storage.
Parking And Shared Access Driveway - Parking at the rear of the property, with the option of erecting a garage- accessed via the shared driveway.
Value & comps
No previous sales on record.
Returns
Set an offer; the calculator follows it.
We're still gathering serviced-accommodation data for this area.
Archie refurb estimate: a Pro feature
0.0% below asking
This is not financial or investment advice. Prop AI Deals is not authorised by the Financial Conduct Authority (FCA) to provide investment advice.
All investment calculators, property analyses, and AI-generated insights are for informational purposes only. Property investment carries risk and may result in financial loss. All calculations should be independently verified and you should consult with FCA-authorised financial advisers before making any investment decisions.
Past performance does not guarantee future results. Tax implications vary by individual circumstances.
Deal
Properties like this can earn 2–3x BTL yields when converted to HMO, with retrofit costs around £10k/room. Sign in to see the full tier, yield projection, and cost breakdown.
Commercial properties like this can earn 30-50% higher yields when converted to residential under Class MA / Q / P / PA, with prior approval costing ~GBP 96/unit. Sign in to see the recommended route, yield uplift, and cost breakdown.
BRRR-suited properties can recycle 80-100% of investor capital on refi, leaving a high-yielding rental with most of the money out. Sign in to see the refurb cost stack, ARV projection, and refinance maths.
Detached + large garden = sub-division play. Pro tier unlocks the tier badge, plot size, uplift estimate, and regional land benchmark.
Short-lease flats trade at deep discount, but extending under the 1993 Act often costs far less than the discount. Pro tier unlocks the tier badge, premium breakdown, long-lease ARV and arbitrage maths.
See projected short-stay revenue vs a vanilla BTL for this property.
See real sub-let margins (HMO room rates & SA nightly rates) vs the landlord rent.
Area
Agent & docs
FAQ
About High Street, Scotter, Gainsborough
Explore nearby