We've tightened what earns a Pursue. A home now needs a published valuation, a strategy that still makes money after real running costs and lender stress tests, and no listing problems that would stop a mortgage. You'll see fewer Pursues, and each one has been checked harder.
See how verdicts work4-bedroom detached house · RG14 1RB
Listing removedListed 220 days
Opportunity summary
See Archie’s verdict, returns by strategy and what to check before viewing.
About
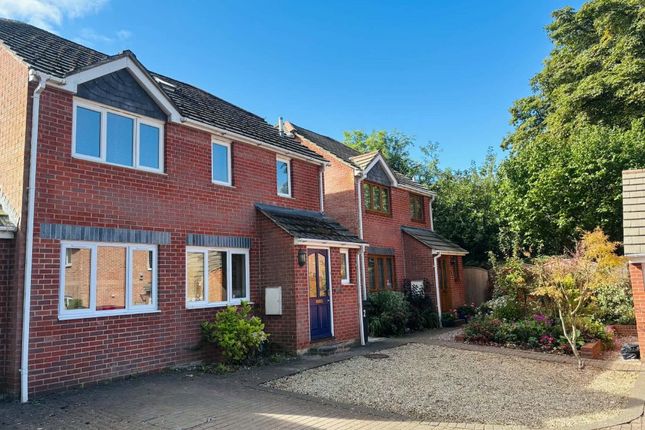
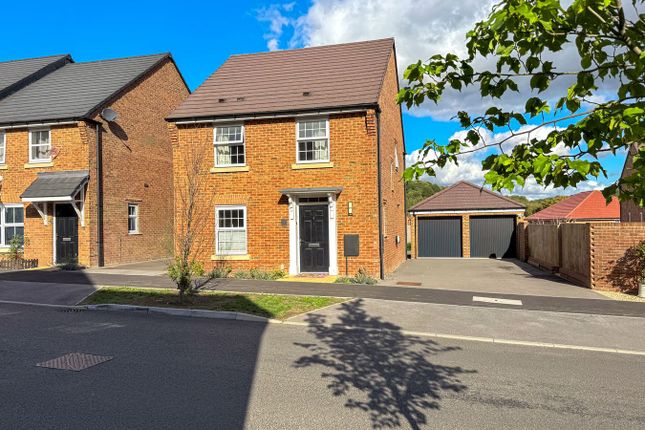
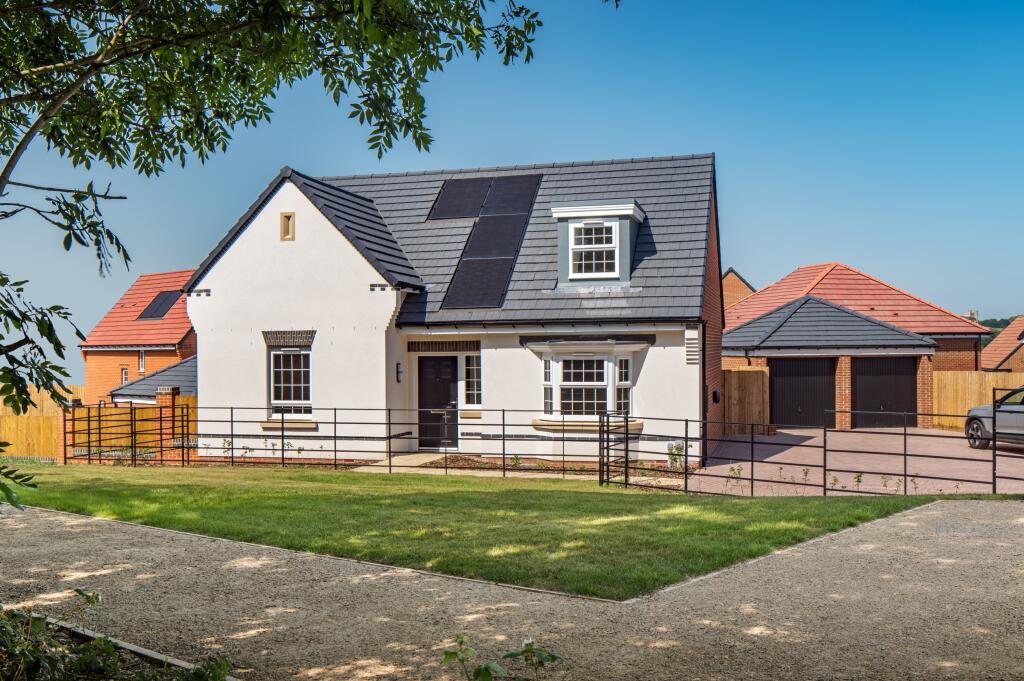
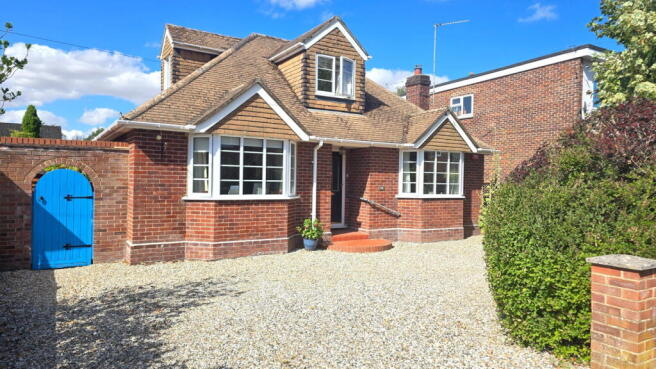
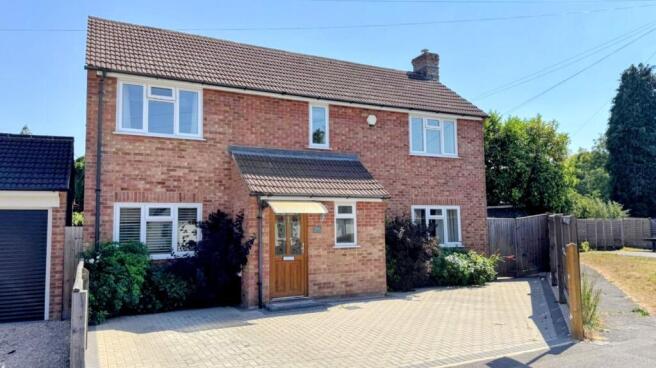
Space, light and quiet, this attractive detached family home has it all, in highly desirable Speen. Cul-de-sac location. 4 bedrooms. Enclosed garden. Driveway parking.
Within easy reach of Michelin-starred gastropubs, golf courses, canal-side runs, countryside walks and a castle.
Property Manor Place sits down a quiet leafy lane, to the north-west of Newbury in highly desirable Speen.
Manor Place itself is a bit of a hidden gem of a location – not many people know this road is even here.
A mature tree flags that you’ve arrived and creates an island on the edge of the wide block-paved driveway, which has space for at least four vehicles. Entrance A portico frames the front door.
Inside, the entrance hall opens-up to provide space for a shoe bench and coat storage as well as an ad hoc library or display cabinet.
Hardwearing coir matting leads onto soft carpet, creating a practical welcome. Immediately on your left is a super useful downstairs WC and shower room. Stairs take you up to the first floor.
Downstairs WC/shower room A must-have in every family home, this WC goes the extra mile doubling as a super-useful shower room.
Ideal for busy mornings, when you have guests or when you’re returning home with wet or muddy clothes, kids or dogs.
In addition to the back-to-cabinet toilet and counter-top basin, there’s a quadrant shower enclosure with a hand-held shower, a ladder-style radiator and a round obscured-glass opening window.
Colourful mosaic tiles complement the white wall and red floor tiles.
Sitting room A wide south-facing bay window fills one end of this spacious room, with glazed double doors open into the dining room at the other, which in turn is filled with light from the French windows.
This is a lovely light, bright, calming space. A fireplace, with an (unused) electric fire insert, is surrounded by a wooden surround.
The proportions of this room allow for a variety of furnishing options, including conversational sofas, a mix of armchairs and L-shaped sofas and a study corner.
Heating is from a pair of double radiators. Lighting is via a mix of wall and ceiling lights, allowing you to create the ambience you want.
Dining room Glazed double doors lead from the sitting room into the generous dining room, with a wall of windows and French doors at the far end offering views over the patio and rear garden.
Spacious enough to easily accommodate a roomy dining table, this is the perfect space for dinner parties and long, lazy family meals.
A handy serving hatch into the kitchen allows this room to feel enclosed yet still connected to the kitchen.
Kitchen Often described as the most efficient of layouts, this horseshoe-shaped kitchen has a breakfast bar as you enter, masses of counter surface, plenty of storage in the floor and wall units and both a larder and a storage cupboard.
Above the white 1.5 bowl sink and drainer, the wide window provides views onto the rear garden – ideal for keeping an eye on any fun and games outside.
There’s space for a full-height fridge-freezer and dishwasher.
Home office/playroom/ crafting room With a door onto the garden and a wall of windows, this ‘bonus’ room could be put to all sorts of uses.
It would make a great home office, a crafting space filled with natural light, a playroom or even an older child’s bedroom/sanctuary.
A lockable door leads into the garage, while a glazed door connects with the kitchen. UPSTAIRS One of the things to love about this home is the amount of natural light that fills it.
This time it’s from the side window at the top of the stairs. An airing cupboard houses the recently fitted unvented mains-pressure hot water tank.
Overhead, the hatch hides a pull-down ladder which takes you into the part-boarded attic with lighting – invaluable additional storage space.
Bedroom one This spacious double bedroom can easily accommodate a king-sized bed with accompanying bedside tables, a freestanding double wardrobe, chests of drawers and a dressing table, or whatever you like in a bedroom.
The window looks out over the south-facing front of the house, catching late mid/late morning sun.
Bedroom two Another roomy double, this one has a wide window with views over the back garden and a fitted double wardrobe with mirror.
Bedroom three Comfortably accommodating a double bed, bedside cabinets and a double wardrobe, this nicely sized room looks out over the back garden.
Bedroom four This smaller room would make a charming nursery or perhaps a home office with views out to the front of the house – perfect for keeping an eye on who’s coming and going.
Fitted wardrobes provide useful storage.
If a fourth bedroom/home office isn’t needed, it should be possible to reconfigure this into an ensuite or perhaps a dressing room, creating a luxurious main bedroom.
Family bathroom A sizeable bathroom with a shower-over-bath, pedestal basin with shaver socket, close-coupled toilet and a tall, chromed ladder-style towel radiator for warm, dry towels.
The obscured glass window fills the room with natural light. Tiling is a mix of half-height and full-height-tiled walls, with a decorative mosaic band and slate-effect laminate floor.
This room has the potential to be reconfigured to include a separate shower cubicle, should that be desired.
Outside The secure, fully-enclosed back garden features a generous patio stretching the width of the house – ideal for year-round enjoyment, and an expanse of lawn edged by mature shrubs, planting beds and high fencing.
A shed (on a concrete base to extend its life and protect the contents) sits to the far end of the garden and provides storage for lawn mowers, gardening equipment, bicycles and play things.
A side gate gives access to the front of the house. The patio can be reached from the dining room and the ‘bonus’ room, and offers ample space for outdoor lounge sets, barbecues, tables and chairs.
Garage The garage, to the side of the house, has a raised roof height and a space-saving electric roller door, ensuring it can accommodate a full-sized family car (and not just a classic mini as is so often the case).
The garage has power and lighting, and houses the washing machine. Driveway parking is available for multiple cars, depending on how you want to arrange them.
In addition, the road beyond is free from parking restrictions.
Situation Manor Place is just off Station Road, which in turn is just off the historic A4/Bath Road that runs from London to Bristol (don’t worry, most people now make this journey on the much faster M4).
Backing onto Speen recreation ground, Manor Place is a quiet cul-de-sac with only the occasional car passing.
Should you want more than peace and quiet, there’s plenty of activity just a short hop away.
For walkers, you can put your boots on and head straight out to Speen moors, the beautiful Donnington Grove Golf Course and beyond to the remains of Donnington Castle, once host to Queen Elizabeth I.
There’s just 300m or so of public road to cover to get to Snelsmore Common Country Park with its herd of Exmoor ponies. In the area, you have plentiful options to satisfy most interests.
For dining out, excellent local options include the Michelin-starred Woodspeen, The Vineyard and the Goat on the Roof.
In addition, you’ve The Hartley Arms and super handy Hare & Hounds inn, before you reach the town with its mouthwatering selection.
For culture, you’re a long walk/short drive from the iconic Watermill Theatre (also a great dining location), Arlington Arts, the Corn Exchange and the Living Rainforest.
For recreational activities, Newbury town centre has a multi-screen cinema, plentiful shops and businesses. Newbury Racecourse is just across town.
Donnington Grove Golf Course is almost over the road from you, while there are other golf courses, sports and leisure centres and sports facilities close by.
For your weekly shop, you have the super convenient Coop close by, followed by Waitrose, Lidl, Aldi, Tesco, Sainsbury’s and Marks & Spencer. Newbury town centre is a pleasant 1.6 mile walk away.
Transport links By car Manor Place sits on the edge of Newbury, with excellent travel links in all directions – it’s a stone’s throw from the London to Bristol A4, with the north-south-running A34 and east-west M4 just a little further.
This family home is easily commutable to London, Cardiff, Oxford, Winchester, Bristol, Gatwick, the south coast and the Midlands, to name just a few destinations.
By train Trains from Newbury railway station run to Reading and London, with the Elizabeth Line starting at Reading, and to Heathrow and Gatwick airports.
To the west, trains run to Exeter St Davids and Penzance.
By bus Your nearest bus stops are just a 2-minute walk away, offering routes to Newbury bus and train station, Lambourn, Hungerford and their connecting destinations.
Schooling According to the West Berkshire Council website, the schools within the catchment area are: Primary: Robert Sandilands Primary School and Nursery, St Joseph’s Catholic Primary School and Nursery.
Secondary: Trinity School. In addition, there is a wide range of private schooling available, including Elstree, Downe House, St.
Gabriel’s, Brockhurst & Marlston House, Horris Hill, Cheam, Marlborough College and Bradfield College. Services Mains electricity, gas-fired central heating and hot water. Mains water and drainage.
Connectivity Broadband, according to Openreach, is full-fibre available at up to 1600 Mbps.
Mobile, according to Vodafone, is “good indoors & outdoors” 4G service, with their 5G service as “good outdoors only”. Council Tax The local authority is West Berkshire Council.
The house is Council Tax band E. Tenure Freehold. EPC rating: C. Tenure: Freehold,
Value & comps
No previous sales on record.
Returns
Set an offer; the calculator follows it.
We're still gathering serviced-accommodation data for this area.
Archie refurb estimate: a Pro feature
0.0% below asking
This is not financial or investment advice. Prop AI Deals is not authorised by the Financial Conduct Authority (FCA) to provide investment advice.
All investment calculators, property analyses, and AI-generated insights are for informational purposes only. Property investment carries risk and may result in financial loss. All calculations should be independently verified and you should consult with FCA-authorised financial advisers before making any investment decisions.
Past performance does not guarantee future results. Tax implications vary by individual circumstances.
Deal
Properties like this can earn 2–3x BTL yields when converted to HMO, with retrofit costs around £10k/room. Sign in to see the full tier, yield projection, and cost breakdown.
Commercial properties like this can earn 30-50% higher yields when converted to residential under Class MA / Q / P / PA, with prior approval costing ~GBP 96/unit. Sign in to see the recommended route, yield uplift, and cost breakdown.
BRRR-suited properties can recycle 80-100% of investor capital on refi, leaving a high-yielding rental with most of the money out. Sign in to see the refurb cost stack, ARV projection, and refinance maths.
Detached + large garden = sub-division play. Pro tier unlocks the tier badge, plot size, uplift estimate, and regional land benchmark.
Short-lease flats trade at deep discount, but extending under the 1993 Act often costs far less than the discount. Pro tier unlocks the tier badge, premium breakdown, long-lease ARV and arbitrage maths.
See projected short-stay revenue vs a vanilla BTL for this property.
See real sub-let margins (HMO room rates & SA nightly rates) vs the landlord rent.
Area
Agent & docs
FAQ
About Manor Place, Newbury, RG14
Explore nearby