We've tightened what earns a Pursue. A home now needs a published valuation, a strategy that still makes money after real running costs and lender stress tests, and no listing problems that would stop a mortgage. You'll see fewer Pursues, and each one has been checked harder.
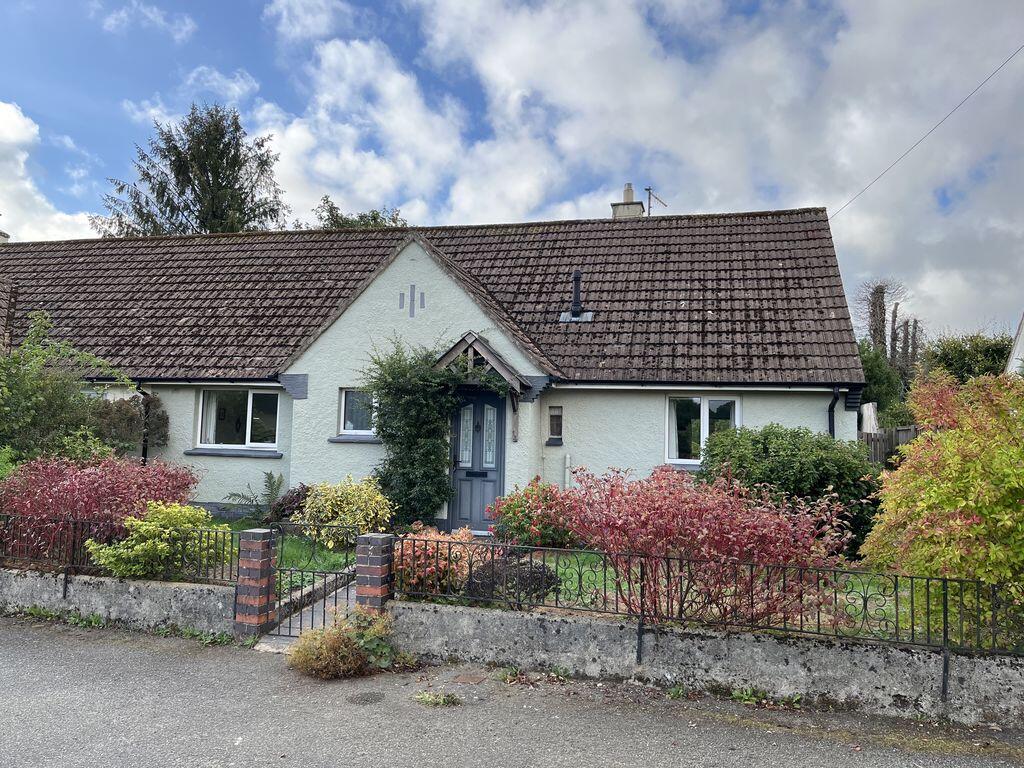
See how verdicts work4-bedroom bungalow · TQ13 0JF
Sold STCListed 178 days
Opportunity summary
See Archie’s verdict, returns by strategy and what to check before viewing.
About
PROPERTY SUMMARY Set within a level walk of Chudleigh's town centre, Seymour combines everyday convenience with a notably elevated outlook.
The position brings a sense of openness and light, with far-reaching views that subtly shape how the home is experienced, both inside and out.
The accommodation has been arranged with flexibility in mind.
Two bedrooms on the ground floor allow for ease of living or adaptable use, while two further bedrooms upstairs provide separation and privacy.
The kitchen and dining space forms a sociable heart to the home, positioned to make the most of the outlook, while the sitting room offers a more settled and comfortable retreat.
Outside, the combination of a well-kept garden, garage and generous driveway parking completes a home that feels practical, well-positioned and easy to live in.
ACCOMMODATION The house opens into a central hallway, setting a natural flow from the moment you step inside.
To the front, the sitting room offers a comfortable and settled space, positioned away from the main living areas and well suited to quieter moments.
The stairs to the first floor are situated to the right of the sitting room, alongside a large double glazed window to the front.
This brings in an excellent level of natural light, giving the stairwell a bright and open feel. To the rear, the kitchen and dining room is arranged as a single, sociable open plan space.
There is a natural place for both preparation and dining, with good worktop provision and storage set alongside space for a table.
Positioned to the rear, the room benefits from a pleasant outlook, making it a space that works equally well for day-to-day routines and more relaxed gatherings.
A double glazed side door leads out to the rear patio and garden and the large picture window to the rear gives the opportunity to enjoy the wonderful view.
The ground floor includes two bedrooms, offering genuine flexibility. These rooms can be used as sleeping accommodation, guest space or adapted for home working, depending on requirements.
A ground floor bathroom serves this level. Upstairs, two further bedrooms are arranged within the roof line, each with a different perspective over the surrounding area.
These rooms add an additional layer of adaptability, allowing the house to evolve with changing needs over time. The bathroom arrangements are thoughtfully split across both floors.
On the ground floor, a shower room provides a practical and easily accessible space for day-to-day use, particularly convenient alongside the ground floor bedrooms.
Upstairs, the main bathroom is fitted with a bath, wash basin and WC, offering a more traditional arrangement and serving the first floor bedrooms comfortably.
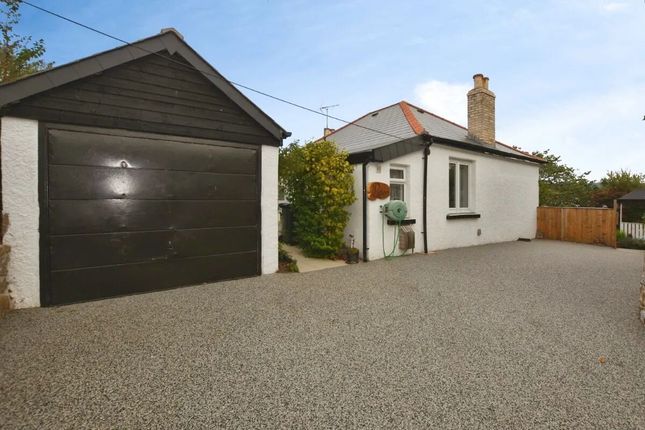
OUTSIDE To the front, the property benefits from a driveway providing ample off-road parking and leading to a detached garage, offering useful storage or additional parking.
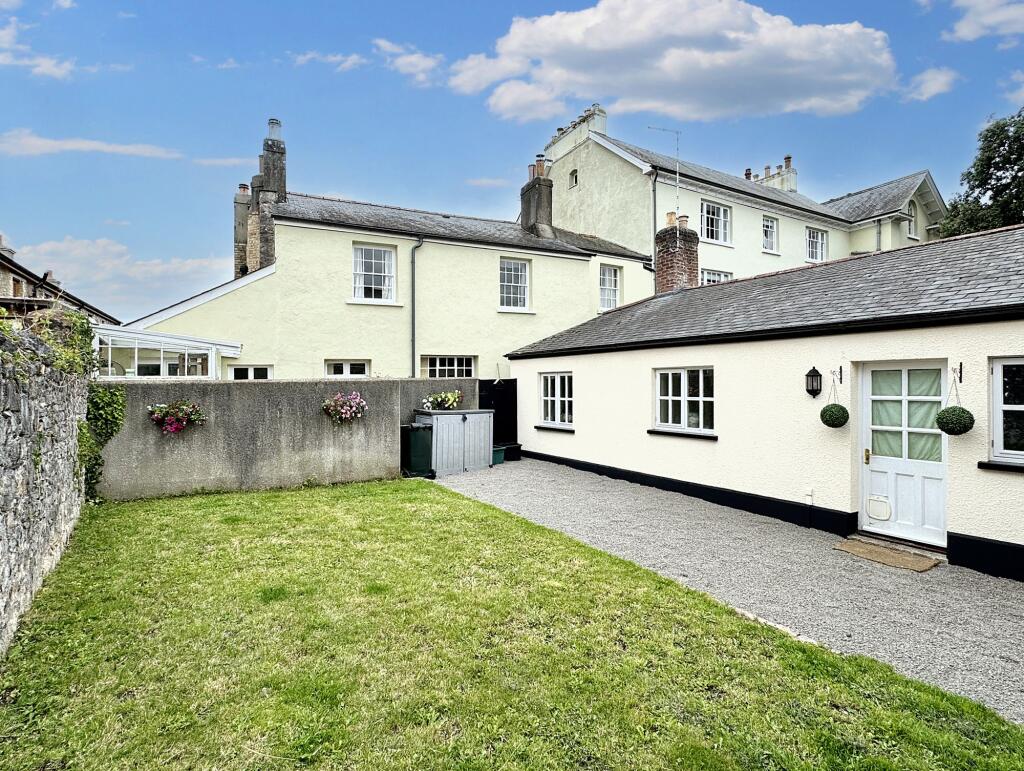
The rear garden has been thoughtfully arranged, combining a paved terrace for seating with a lawn and planted borders.
There is a sense of privacy, while the elevated position allows the wider views to be fully appreciated.
The garden feels manageable without losing its character, making it well suited to both everyday use and relaxed outdoor living.
KEY FACTS FOR BUYERS TENURE Freehold with vacant possession on completion. COUNCIL TAX - Band D EPC - C SERVICES The property has all mains services connected.
There is gas fired central heating installed.
BROADBAND Superfast Broadband is available but for more information please click on the following link -Open Reach Broadband MOBILE COVERAGE Check the mobile coverage at the property here - Mobile Phone Checker TRANSACTION READY This property is offered Transaction Ready with a HIPLA Digital Legal Pack prepared from day one.
What this means for you: Move faster - legal documents ready before you make an offer Greater confidence - key information available upfront Fewer delays - pre-prepared pack reduces conveyancing hold-ups Smoother process - your solicitor can start work immediately What's included: The pack includes official HM Land Registry documents, completed Property Information Forms, and essential legal documentation - all securely prepared and ready to share with your conveyancer.
The result? A faster, smoother property purchase with fewer surprises and less waiting around. Ask about viewing the Digital Legal Pack before making your offer.
VIEWINGS Strictly by appointment with the award winning estate agents, Sawdye & Harris, at their Teign Valley Office - Email - If there is any point, which is of particular importance to you with regard to this property then we advise you to contact us to check this and the availability and make an appointment to view before travelling any distance AML REGULATIONS AND REFERRAL FEES We may refer buyers and sellers through our conveyancing panel.
It is your decision whether you choose to use this service. Should you decide to use any of these services we may receive an average referral fee of £100 for recommending you to them.
As we provide a regular supply of work, you benefit from a competitive price on a no purchase, no fee basis. (excluding disbursements). We also refer buyers and sellers to our mortgage broker.
It is your decision whether you choose to use their services.
Should you decide to use any of their services you should be aware that we would receive an average referral fee of up £250 from them for recommending you to them.
You are not under any obligation to use the services of any of the recommended providers, though should you accept our recommendation the provider is expected to pay us the corresponding Referral Fee.
To comply with UK Anti Money Laundering legislation, we are required to complete ID verification checks on all sellers and buyers and to apply ongoing monitoring until the transaction ends.
Whilst this is the responsibility of Sawdye & Harris, we may use the services of an external AML to verify Clients' identity and there is a non-refundable charge of £30 plus VAT per person.
This is not a credit check so it will have no effect on your credit history. PLEASE NOTE All measurements, floorplans, and land plans are provided for illustrative purposes only and are approximate.
Measurements are quoted in imperial with metric equivalents, for general guidance only.
While every effort is made to ensure accuracy, these sales particulars must not be relied upon, and all details should be confirmed by the buyer's solicitor or surveyor.
Sawdye & Harris has not tested any services, systems, or appliances and no guarantee can be given regarding their condition or working order. Photographs are for marketing purposes only.
Fixtures and fittings shown may not be included unless specifically stated. Some items may be available by separate negotiation.
If there are important matters which are likely to affect your decision to buy, please contact us before viewing the property.
Value & comps
No previous sales on record.
Returns
Set an offer; the calculator follows it.
We're still gathering serviced-accommodation data for this area.
Archie refurb estimate: a Pro feature
0.0% below asking
This is not financial or investment advice. Prop AI Deals is not authorised by the Financial Conduct Authority (FCA) to provide investment advice.
All investment calculators, property analyses, and AI-generated insights are for informational purposes only. Property investment carries risk and may result in financial loss. All calculations should be independently verified and you should consult with FCA-authorised financial advisers before making any investment decisions.
Past performance does not guarantee future results. Tax implications vary by individual circumstances.
Deal
Properties like this can earn 2–3x BTL yields when converted to HMO, with retrofit costs around £10k/room. Sign in to see the full tier, yield projection, and cost breakdown.
Commercial properties like this can earn 30-50% higher yields when converted to residential under Class MA / Q / P / PA, with prior approval costing ~GBP 96/unit. Sign in to see the recommended route, yield uplift, and cost breakdown.
BRRR-suited properties can recycle 80-100% of investor capital on refi, leaving a high-yielding rental with most of the money out. Sign in to see the refurb cost stack, ARV projection, and refinance maths.
Detached + large garden = sub-division play. Pro tier unlocks the tier badge, plot size, uplift estimate, and regional land benchmark.
Short-lease flats trade at deep discount, but extending under the 1993 Act often costs far less than the discount. Pro tier unlocks the tier badge, premium breakdown, long-lease ARV and arbitrage maths.
See projected short-stay revenue vs a vanilla BTL for this property.
See real sub-let margins (HMO room rates & SA nightly rates) vs the landlord rent.
Area
Agent & docs

FAQ
About Chudleigh, Devon
Explore nearby