We've tightened what earns a Pursue. A home now needs a published valuation, a strategy that still makes money after real running costs and lender stress tests, and no listing problems that would stop a mortgage. You'll see fewer Pursues, and each one has been checked harder.
See how verdicts work3-bedroom terraced house · SS1 2YT
For saleListed 4 days
Opportunity summary
See Archie’s verdict, returns by strategy and what to check before viewing.
About
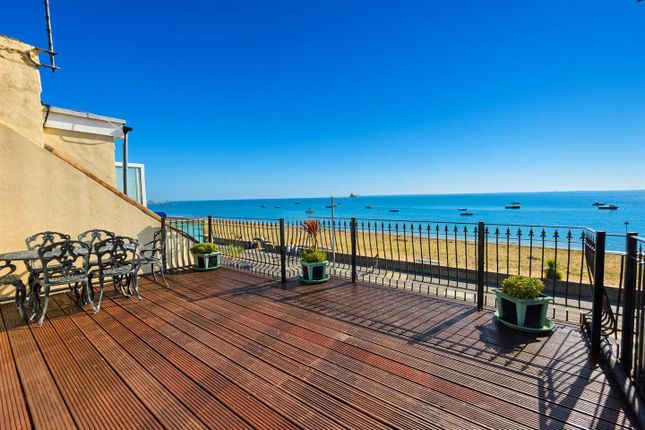
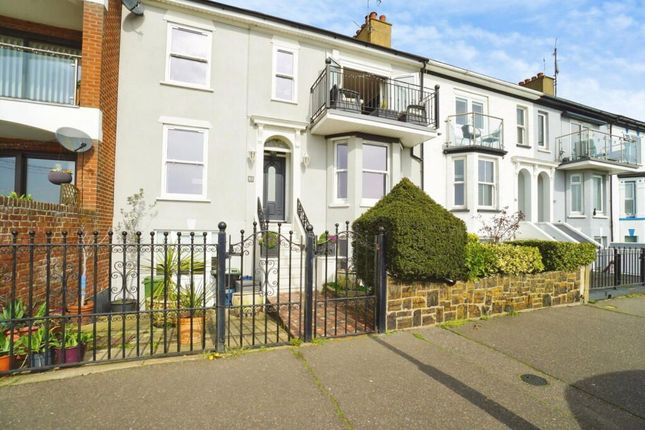
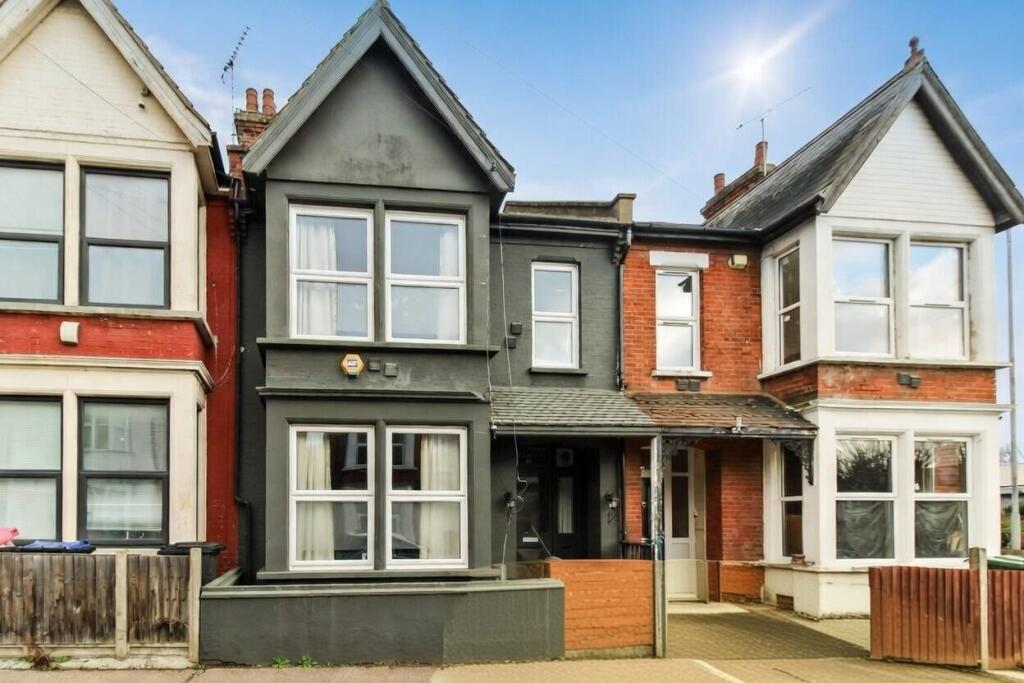
A truly stunning and characterful three-bedroom Victorian mid-terrace house, extended to provide spacious and versatile accommodation arranged over three levels, whilst enjoying breathtaking estuary views from a south-facing balcony.
Presented in excellent decorative order throughout, this charming home successfully combines period character with contemporary living.
The lower ground floor offers an impressive open-plan reception, dining and kitchen space, creating the perfect environment for modern family life and entertaining.
The rustic-style fitted kitchen is a particular feature, boasting a double-sized Butler sink and ample workspace, while the reception area benefits from a cosy log burner with built-in stove.
The accommodation comprises three bedrooms, including a superb master suite occupying the upper level, featuring a private south-facing balcony with stunning estuary views and an open-plan en-suite.
The luxurious en-suite incorporates a beautiful slipper bath together with a high-quality shower pod, creating a unique and relaxing retreat.
Two further bedrooms are located on the middle floor, one of which is currently utilised as an additional sitting room, offering flexibility to suit a variety of lifestyles.
Further benefits include WC facilities on both the middle and lower ground floors, high ceilings, double glazing and gas central heating throughout.
Externally, the property enjoys a beautifully landscaped rear garden with rear covered seating area for cosy summer night dining, relaxing or socialising and leading to a highly desirable double-width garage, providing excellent parking and storage facilities.
Ideally situated within easy reach of the beach, Southchurch Park and Southend East railway station, offering direct links into London, the property is also conveniently positioned for Southend city centre shopping facilities and excellent road connections via the A13 and A127.
This exceptional character home offers a rare opportunity to acquire a uniquely styled Victorian property in a sought-after coastal location and internal viewing is highly recommended.
The property is situated within close proximity to the beach and seafront, Southchurch Park and Southchurch Hall Park and Southend East Station to London Fenchurch Street.
In addition, it is within easy reach of the city centre shopping facilities and amenities and popular local restaurants with good local road transport links to the A13 and A127.
Lower Ground Entrance Access is via steps and double glazed half panelled door to side aspect leading to the porch with space for log storage, tiled floor and open entrance to the reception room.
Reception Room (5.28m x 3.3m) Smooth coved ceiling with centre light, additional wall lighting, double glazed 'Sash' bay window to front aspect, 'Karndean' flooring.
A focal point feature fireplace with timber mantle and log burner with combined working oven, Granite hearth and built in log store to chimney breast recess.
Two contemporary radiators, 'Karndean' flooring, stairs leading to the mid floor accommodation and open plan to the dining room.
Dining Room (5.28m x 3.3m) Smooth ceiling with centre light, additional wall lighting, two matching vertical radiators, Karndean flooring, understairs recess/utility area with space and plumbing for washing machine and microwave oven and giving access to the lower ground floor WC.
Open plan to the kitchen/breakfast room. Lower Ground Floor WC Smooth ceiling, Karndean' flooring, wood boarded feature wall.
A contemporary two piece suite with a vanity style hand wash basin and a high flush WC.
Kitchen/Breakfast Room (4.83m x 3.3m) Smooth ceiling with 'Lantern' style skylight window, double glazed window and double glazed tri-fold doors to rear aspect and garden. 'Karndean flooring.
A range of solid wood units with oiled wood work surfaces, double size 'Butler' sink, spaces for integrated dish washer and wine cooler, space for a 'Range' style oven with modern chimney style extractor over, Breakfast bar and built in larder cupboard and space for an American style fridge/freezer.
Mid Floor Entrance Hall Access is via steps up to an obscure glazed panelled Composite front door.
Smooth coved ceiling, 'Karndean flooring, contemporary radiator, stairs leading to the boiler room and lower ground floor and stairs leading to the top floor.
Boiler Room Smooth ceiling, double glazed window to rear aspect, wall mounted shelving, wall mounted boiler and 'Karndean' flooring.
Reception/Bedroom (4.2m x 3.6m) Smooth ceiling, double glazed 'Sash' bay window to front aspect with stunning estuary views, contemporary radiator, focal point cast iron feature fireplace and 'Karndean' flooring.
Bedroom (3.56m x 3.33m) Smooth ceiling, double glazed window to rear aspect, low level radiator and, Karndean' flooring.
WC Smooth ceiling, obscure double glazed window to rear aspect, tiled walls to dado rail, tiled floor. A modern white suite comprising a vanity style hand wash basin and a low flush WC.
Wall mounted heated towel rail. Top Floor Landing Smooth ceiling with loft access, 'Karndean' flooring and open plan to the master bedroom with open plan en-suite. Vertical radiator.
Master Bedroom (5.33m x 3.5m) Smooth coved ceiling with ceiling rose and inset spotlights, double glazed window and double glazed tri-fold doors to the front aspect and balcony with stunning views of the Thames Estuary.
Focal point feature 'Adams' style fireplace with log burner, Granite inset and hearth. Two radiators, Karndean flooring and open plan to the en-suite area.
Open Plan En-Suite (3.58m x 3.3m) Smooth ceiling with inset spotlights, obscure double glazed window to rear aspect, wall mounted heated towel rail. Karndean flooring.
A contemporary free standing, claw foot 'Slipper' bath, contemporary pedestal hand wash basin and a deluxe shower pod with an abundance of luxury features.
Balcony (3.8m x 0.91m) The balcony is south facing with stunning estuary views.
Rear Garden Approx 70ft - The garden is well presented and landscaped, commencing with a paved patio area to the immediate rear with an exterior kitchen area for Bar-b-que and an exterior power supply' The remiander is laid to lawn with well stocked flower and shrub beds to borders, an attractive winding stone chip path to a further paved covered patio and seating area to the rear with grape vine and exterior lighting and giving access to the double width garage.
Double Width Garage (5.74m x 5.5m) Accessed via Victoria Road the garage has an electric roller door and benefits from both power and lightin with a double glazed window and double glazed French doors leading to the rear garden.
Value & comps
No previous sales on record.
Returns
Set an offer; the calculator follows it.
We're still gathering serviced-accommodation data for this area.
Archie refurb estimate: a Pro feature
0.0% below asking
This is not financial or investment advice. Prop AI Deals is not authorised by the Financial Conduct Authority (FCA) to provide investment advice.
All investment calculators, property analyses, and AI-generated insights are for informational purposes only. Property investment carries risk and may result in financial loss. All calculations should be independently verified and you should consult with FCA-authorised financial advisers before making any investment decisions.
Past performance does not guarantee future results. Tax implications vary by individual circumstances.
Deal
Properties like this can earn 2–3x BTL yields when converted to HMO, with retrofit costs around £10k/room. Sign in to see the full tier, yield projection, and cost breakdown.
Commercial properties like this can earn 30-50% higher yields when converted to residential under Class MA / Q / P / PA, with prior approval costing ~GBP 96/unit. Sign in to see the recommended route, yield uplift, and cost breakdown.
BRRR-suited properties can recycle 80-100% of investor capital on refi, leaving a high-yielding rental with most of the money out. Sign in to see the refurb cost stack, ARV projection, and refinance maths.
Detached + large garden = sub-division play. Pro tier unlocks the tier badge, plot size, uplift estimate, and regional land benchmark.
Short-lease flats trade at deep discount, but extending under the 1993 Act often costs far less than the discount. Pro tier unlocks the tier badge, premium breakdown, long-lease ARV and arbitrage maths.
See projected short-stay revenue vs a vanilla BTL for this property.
See real sub-let margins (HMO room rates & SA nightly rates) vs the landlord rent.
Area
Agent & docs

FAQ
About Eastern Esplanade, Essex
Explore nearby