We've tightened what earns a Pursue. A home now needs a published valuation, a strategy that still makes money after real running costs and lender stress tests, and no listing problems that would stop a mortgage. You'll see fewer Pursues, and each one has been checked harder.
See how verdicts work5-bedroom house · NR16 2NQ
Listing removedListed 176 days
Opportunity summary
See Archie’s verdict, returns by strategy and what to check before viewing.
About
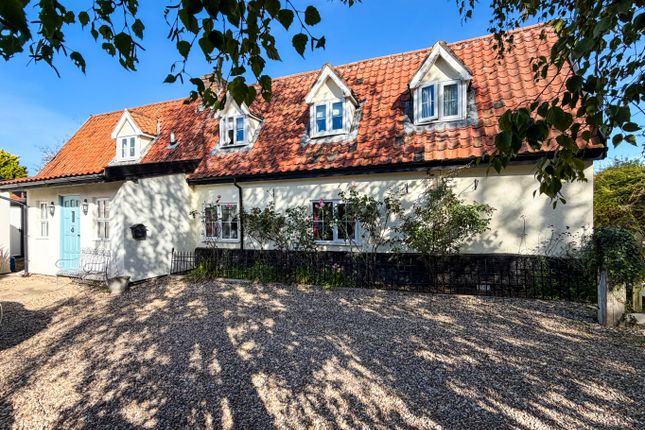
Welcome to Providence House, Gallants Lane, East Harling (NR16) - a renovated period home that balances character and comfort, offering the charm you want with the practical, modern performance you need.
Thoughtfully brought up to date with enhanced energy efficiency, it's a substantial family home designed for real life: Busy weekdays, relaxed weekends, and everything in between.
Unique homes start with their layout - and this one delivers.
The ground floor offers generous, versatile living space with an easy, practical flow that suits family routines just as well as entertaining.
Upstairs, the first floor adds a quirkier layer of period character for a genuinely individual home, while exceptional storage throughout keeps everything calm, organised and beautifully liveable.
At the heart of the home, the kitchen-breakfast room is a superb everyday hub, with bespoke cabinetry, integrated appliances and a design that supports real life - from cooking and lunchboxes to effortless hosting.
Extensive worktops, excellent storage and a multi-use breakfast bar make it as practical as it is sociable, and it naturally becomes the family command centre for homework, catch-ups and the occasional quiet sanity break'.
For more formal occasions, the dining room leans into the home's character with exposed beams and a slightly moodier, more intimate feel - perfect for long dinners, Sunday lunches and celebrations.
The living room is the all-rounder you'll gravitate to morning, noon and night, boasting a vaulted ceiling, exposed beams and skylights that pour in natural light.
Anchored by a woodburner, it's equally suited to lively family evenings or quieter downtime, while the window seat adds a lovely lifestyle moment for coffee, reading or simply daydreaming.
Currently arranged as a five-bedroom, two-bathroom layout, the generous footprint invites you to tailor the space to your way of life - whether that's reworking the bedroom balance, creating a more defined principal suite, or shaping a more independent setup for family or guests.
The additional versatile rooms, including the playroom and home gym, add even more flexibility; with plumbing already in place, they could lend themselves brilliantly to an annexe-style arrangement or future principal suite.
The independent office with adjoining store is ideal for home working, running a business, seeing clients by appointment, or keeping work life neatly separate.
Outside, you'll find something refreshingly different - perfect for those who appreciate a private, lifestyle-led setup rather than a vast rear lawn.
The grounds sit predominantly to the front and feel wonderfully enclosed, with mature trees and greenery creating a peaceful, non-overlooked outlook.
There's an enclosed lawn for a touch of green and easy play, alongside a large tiered patio made for alfresco dining, BBQs and relaxed evenings.
Parking is a real strength too, with a tandem approach accommodating up to five vehicles, a large gravelled area for additional parking, plus a garage and carport.
East Harling is the kind of village where life feels both convenient and connected.
With essentials close to hand - including a butcher, village store, coffee spots and pubs - it offers that rare walkable village life' feel, while still keeping you well placed for wider travel.
It's also a village often chosen by home movers for its community spirit, friendly atmosphere and active local groups that help keep it vibrant and welcoming.
If you're seeking a renovated, unique and energy-efficient home with a ready-made home office and a private, south-facing outdoor space, this one is worth your time.
Contact us today to book your appointment.
What3Words: ///guess.prospers.lyrics Kitchen-Breakfast Room 6.71m x 4.42m - 22'0” x 14'6” Luxury vinyl plank flooring, dual-aspect uPVC double-glazed windows, bespoke fitted base and wall-mounted units, large breakfast bar with fitted storage and multiple sockets, integrated full-height fridge and freezer, dishwasher and Rangemaster, plinth heater, ceramic Belfast sink, spotlights and central hard-wired lights, multiple sockets and radiator.
Dining Room 5.16m x 4.42m - 16'11” x 14'6” Fitted carpet, uPVC double-glazed window, exposed ceiling beams, hardwired ceiling lights, multiple sockets and radiator.
Living Room 6.37m x 6.31m - 20'11” x 20'8” Fitted carpet, uPVC double-glazed picture window with seating plus additional window, two timber-framed skylights and internal window into the dining room, woodburner set within an inglenook fireplace with solid wood mantle and tiled hearth, exposed beams, wall-mounted lighting, multiple sockets, TV aerial and radiator.
Cloakroom 2.21m x 1.57m - 7'3” x 5'2” Luxury vinyl plank flooring, uPVC double-glazed window, Vanity wash hand basin, toilet, built-in cupboard housing the water softener and ceiling light.
Play Room 7.39m x 3.01m - 24'3” x 9'11” Fitted carpet, uPVC double-glazed windows to the front, timber-framed skylight to the rear aspect, built-in storage cupboard, spotlighting, multiple sockets, radiator and plumbing in place.
Home Gym 7.39m x 3.01m - 24'3” x 9'11” uPVC double-glazed windows to the front, timber-framed skylight on the rear aspect, spotlighting and multiple sockets.
Home Office 3.49m x 2.98m - 11'5” x 9'9” Luxury vinyl flooring, uPVC double-glazed windows and exterior door, exposed beams, spotlighting, radiator and multiple sockets.
Store: 7' 7” x 5' 6” (2.33m x 1.68m) - Luxury vinyl flooring, double-glazed circular window surrounded by exposed brick and spotlighting.
Bedroom One 4.42m x 3.41m - 14'6” x 11'2” Fitted carpet, dual-aspect uPVC double-glazed windows, stained glass above door, feature fireplace, ceiling light, radiator and multiple sockets.
Dressing Room: 7' 8” x 6' 5” (2.36m x 1.98m) - Fitted carpet, uPVC double-glazed window, ceiling light, radiator and multiple sockets.
Bedroom Two 4.42m x 3.08m - 14'6” x 10'1” Fitted carpet, dual-aspect uPVC double-glazed windows, ceiling light, radiator and multiple sockets.
Bedroom Three 4.42m x 3.08m - 14'6” x 10'1” Fitted carpet, dual-aspect uPVC double-glazed windows, feature fireplace with brick surround and tiled hearth, spotlighting, alcove, radiator and multiple sockets.
Bedroom Four 2.83m x 2.37m - 9'3” x 7'9” Fitted carpet, uPVC double-glazed window, timber-framed skylight, hardwired spotlights, eaves storage, radiator and multiple sockets.
Bedroom Five 3.38m x 2.31m - 11'1” x 7'7” Fitted carpet, uPVC double-glazed window, ceiling light, radiator and multiple sockets.
Bathroom 2.83m x 1.95m - 9'3” x 6'5” Tiled flooring, shower wall panels, freestanding bath with shower over bath, wash hand basin, toilet, timber-framed skylight, eaves storage, heated towel rail and spotlighting.
Shower Room 2.44m x 1.57m - 8'0” x 5'2” Tiled flooring, obscured uPVC double-glazed window, rectangular shower tray with glass shower screen, shower mixer and dual nozzles, wash hand basin, toilet, heated towel rail, built-in cupboard housing the combi gas boiler and spotlighting.
Value & comps
No previous sales on record.
Returns
Set an offer; the calculator follows it.
We're still gathering serviced-accommodation data for this area.
Archie refurb estimate: a Pro feature
0.0% below asking
This is not financial or investment advice. Prop AI Deals is not authorised by the Financial Conduct Authority (FCA) to provide investment advice.
All investment calculators, property analyses, and AI-generated insights are for informational purposes only. Property investment carries risk and may result in financial loss. All calculations should be independently verified and you should consult with FCA-authorised financial advisers before making any investment decisions.
Past performance does not guarantee future results. Tax implications vary by individual circumstances.
Deal
Properties like this can earn 2–3x BTL yields when converted to HMO, with retrofit costs around £10k/room. Sign in to see the full tier, yield projection, and cost breakdown.
Commercial properties like this can earn 30-50% higher yields when converted to residential under Class MA / Q / P / PA, with prior approval costing ~GBP 96/unit. Sign in to see the recommended route, yield uplift, and cost breakdown.
BRRR-suited properties can recycle 80-100% of investor capital on refi, leaving a high-yielding rental with most of the money out. Sign in to see the refurb cost stack, ARV projection, and refinance maths.
Detached + large garden = sub-division play. Pro tier unlocks the tier badge, plot size, uplift estimate, and regional land benchmark.
Short-lease flats trade at deep discount, but extending under the 1993 Act often costs far less than the discount. Pro tier unlocks the tier badge, premium breakdown, long-lease ARV and arbitrage maths.
See projected short-stay revenue vs a vanilla BTL for this property.
See real sub-let margins (HMO room rates & SA nightly rates) vs the landlord rent.
Area
Agent & docs

FAQ
About Providence House, 12, Gallants Lane, Norwich
Explore nearby