3-bedroom semi-detached house · RG4 7HJ
Sold STCListed 116 days
Opportunity summary
See Archie’s verdict, returns by strategy and what to check before viewing.
About
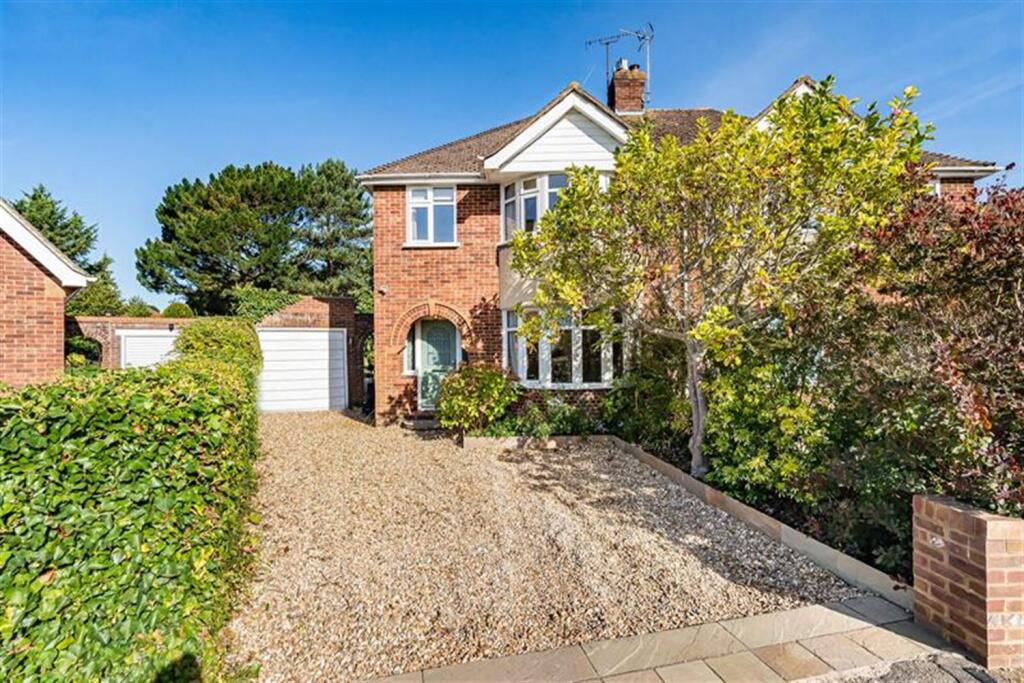
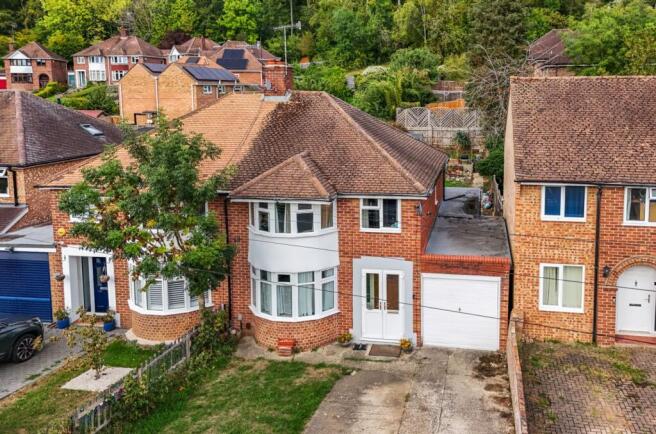
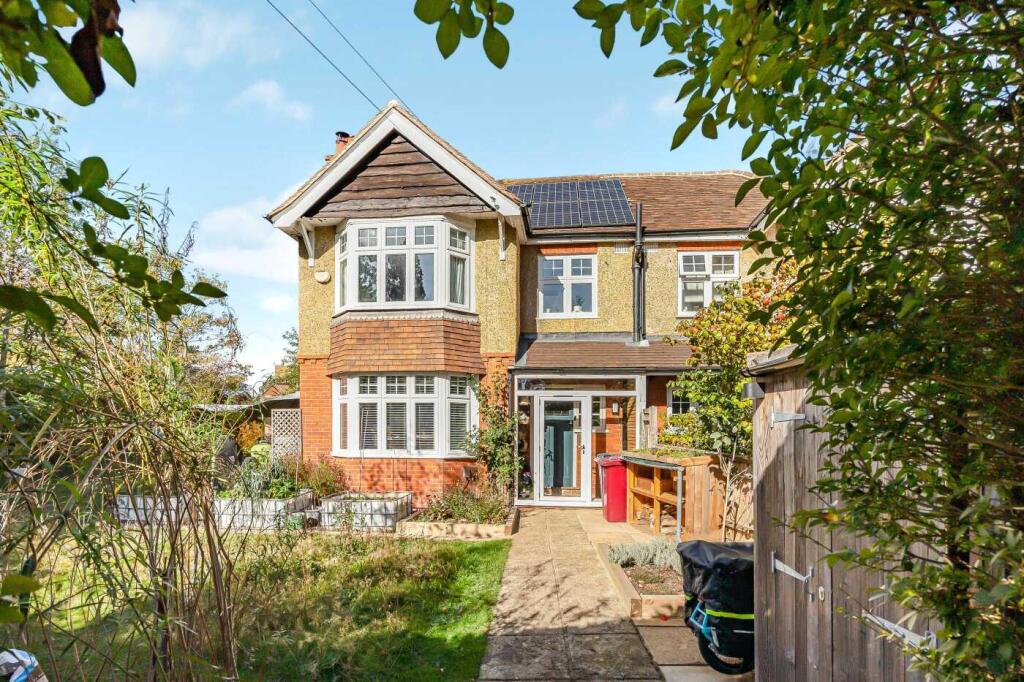
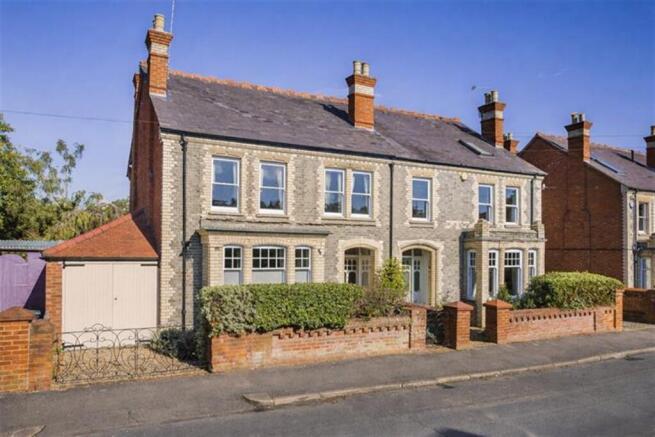
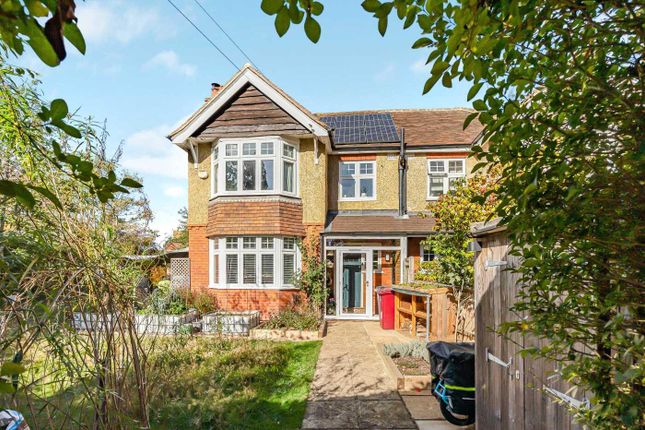
A fine 1930's bay fronted extended semi-detached home on a delightful extensive westerly facing secluded garden.
With spacious kitchen/dining and family rear addition in a prime a Caversham Heights position just steps from a local shop and within 400 metres of The Heights Primary School LOCATION Caversham lies just north of the River Thames - close to Reading town centre, yet with a distinct village-like feel.
It offers picturesque riverside views, scenic towpaths, and charming walks, alongside a wide range of shops, bars, and restaurants.
The area is further enhanced by excellent health and fitness facilities with the Rivermead Sports Complex on its border, and highly regarded primary and secondary schools.
Reading mainline station, within half a mile of Caversham Bridge, provides fast services to London Paddington in around 25 minutes, as well as access to the Elizabeth Line for direct routes into central London.
Nearby Emmer Green and Caversham Heights lead into the South Oxfordshire countryside, with well-regarded golf courses and easy access to nearby Henley-on-Thames ENTRANCE Quarry tiled step, arched entrance porch and front door with leadlight inserts and stained glass leadlight adjoining windows to RECEPTION HALL With exposed wooden floor, radiator, staircase to first floor and understairs storage cupboard CLOAKROOM With W.C., wash hand basin and double glazed window LIVING ROOM With front aspect feature double glazed bay window, central fireplace with hearth surround, mantel over and coal effect real flame fire, exposed timber floor and picture rails SITTING ROOM With radiator, picture rails and central fireplace with hearth surround mantle over and coal effect real flame fire, exposed timber floor KITCHEN/DINING/FAMILY ROOM Large L-shaped extended room which also adjoins the rear of the sitting room Kitchen well fitted comprising double bowl sink unit with mixer tap and cupboards under, further range of base level units with roll edged work surfaces, inset four ring gas hob with splash back and integrated split level double oven, plumbing for dishwasher and integrated fridge DINING AND FAMILY ROOM stretching the full width of the house with room for large table and chairs and family area with twin overhead double glazed Velux windows and twin rear aspect double glazed patio doors to garden, radiator, twin side aspect windows and exposed timber floor STAIRCASE FROM RECEPTION HALL TO FIRST FLOOR LANDING With access to loft space above and side aspect window BEDROOM ONE Front aspect feature double glazed bay window, radiator, twin built in double wardrobes with cupboard space above, exposed timber floors and picture rails BEDROOM TWO With rear aspect double glazed window, radiator, timber floor and picture rails BEDROOM THREE With front aspect double glazed bay window, radiator, timber floor and picture rails BATHROOM Modern white suite comprising panelled bath with independent shower unit and glass deflector, floating wash hand basin with drawer space below, W.C., with dual aspect obscure double glazed window, heated towel rail and timber floor REAR GARDEN At the rear of the property is an adjacent decking area leading to patio and in turn extensive lawn with a delightful array of maturing flower and shrub borders, trees and evergreens Leading to rear pea shingled pathway with rose garden and trellis fencing leading to compost area, potting shed and timber storage shed.
In all the gardens extend approximately 150ft. with a south westerly aspect and retains excellent year round seclusion with timber fenced enclosures.
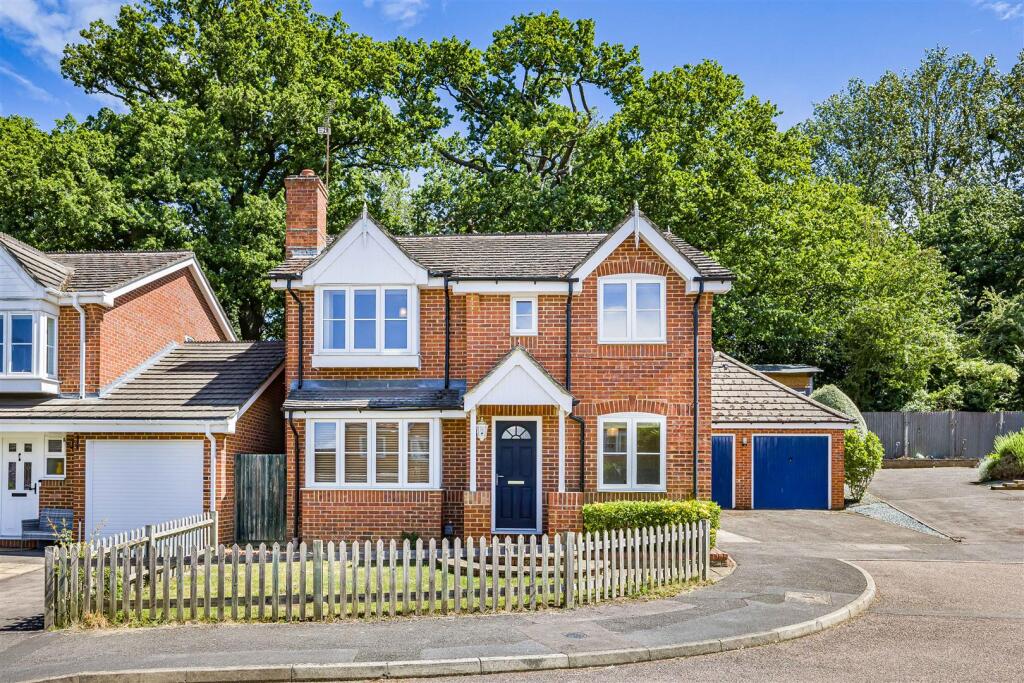
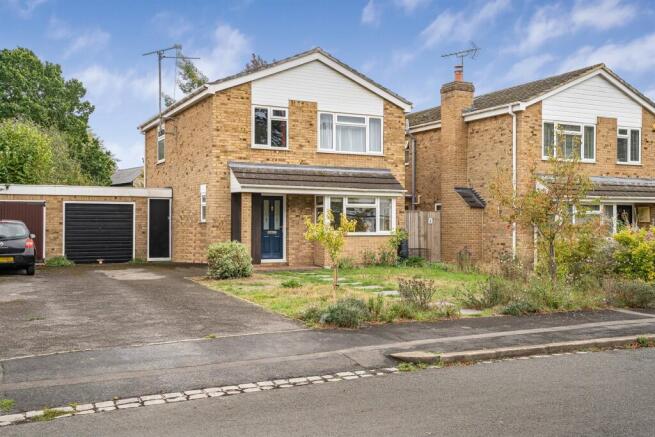
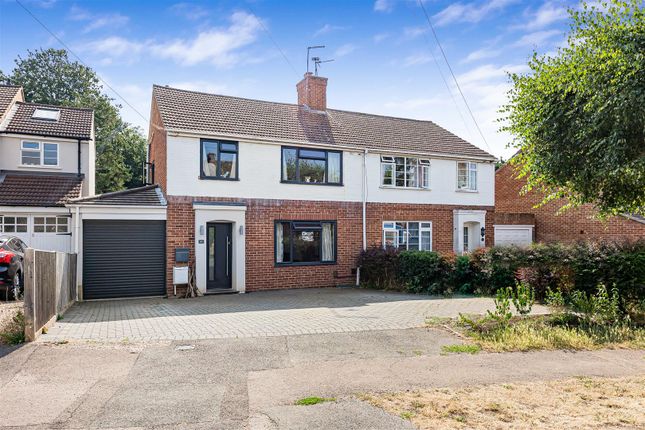
There is also rear access to garage - not suitable for a vehicle - but provides plenty of storage OUTSIDE The front of the property is entered via a concrete driveway leading to garage providing off road parking for two vehicles, with lawned garden and a picture of mature hedge and brick retained wall enclosure TENURE Freehold SCHOOL CATCHMENT Emmer Green Primary School The Hill Primary School The Heights Primary School Highdown School and Sixth Form Centre COUNCIL TAX Band E FREE MORTGAGE ADVICE We are pleased to be able to offer the services of an Independent Mortgage Adviser who can access a variety of mortgage rates from leading Banks and Building Societies.
For a free, no obligation discussion or quote, please contact Stuart Milton, our mortgage adviser, on
Value & comps
No previous sales on record.
Returns
Set an offer; the calculator follows it.
We're still gathering serviced-accommodation data for this area.
Archie refurb estimate: a Pro feature
0.0% below asking
This is not financial or investment advice. Prop AI Deals is not authorised by the Financial Conduct Authority (FCA) to provide investment advice.
All investment calculators, property analyses, and AI-generated insights are for informational purposes only. Property investment carries risk and may result in financial loss. All calculations should be independently verified and you should consult with FCA-authorised financial advisors before making any investment decisions.
Past performance does not guarantee future results. Tax implications vary by individual circumstances.
Deal
Properties like this can earn 2–3x BTL yields when converted to HMO, with retrofit costs around £10k/room. Sign in to see the full tier, yield projection, and cost breakdown.
Commercial properties like this can earn 30-50% higher yields when converted to residential under Class MA / Q / P / PA, with prior approval costing ~GBP 96/unit. Sign in to see the recommended route, yield uplift, and cost breakdown.
BRRR-suited properties can recycle 80-100% of investor capital on refi, leaving a high-yielding rental with most of the money out. Sign in to see the refurb cost stack, ARV projection, and refinance maths.
Detached + large garden = sub-division play. Pro tier unlocks the tier badge, plot size, uplift estimate, and regional land benchmark.
Short-lease flats trade at deep discount, but extending under the 1993 Act often costs far less than the discount. Pro tier unlocks the tier badge, premium breakdown, long-lease ARV and arbitrage maths.
See projected short-stay revenue vs a vanilla BTL for this property.
See real sub-let margins (HMO room rates & SA nightly rates) vs the landlord rent.
Area
Agent & docs
FAQ
About Woodcote Way, Caversham, Reading
Explore nearby