2-bedroom house · DN20 8FT
Listing removedListed 215 days
Opportunity summary
See Archie’s verdict, returns by strategy and what to check before viewing.
About
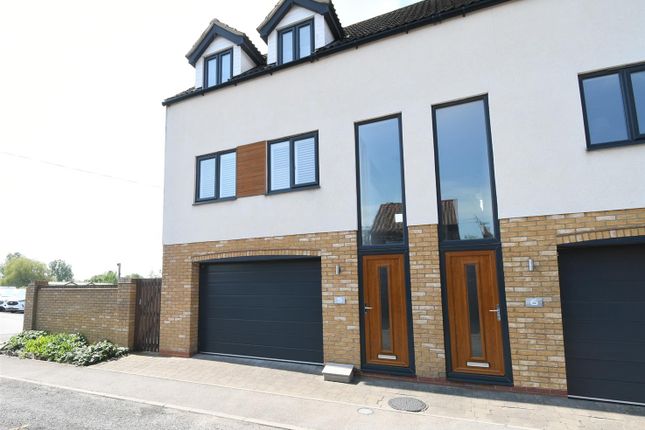
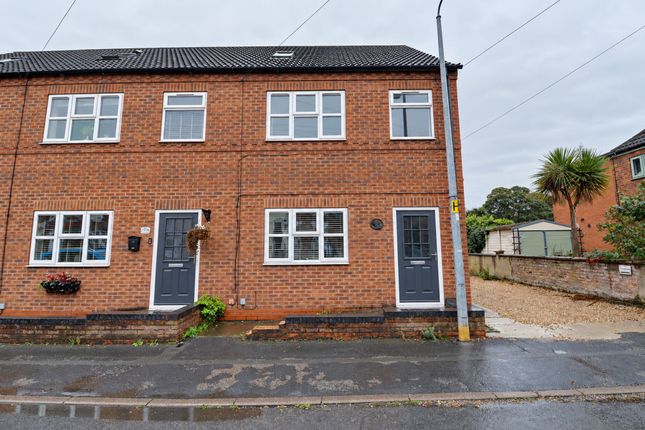
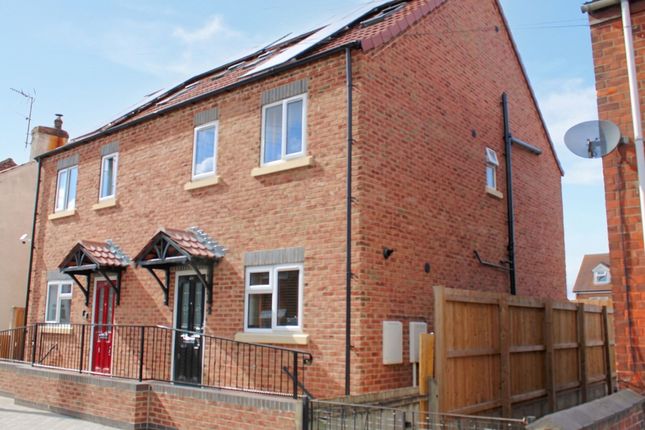
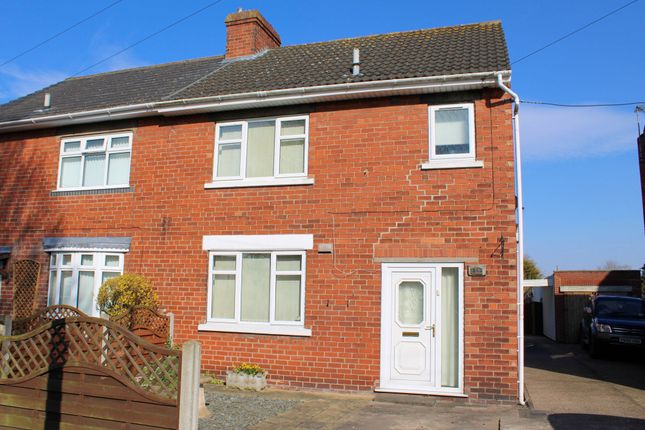
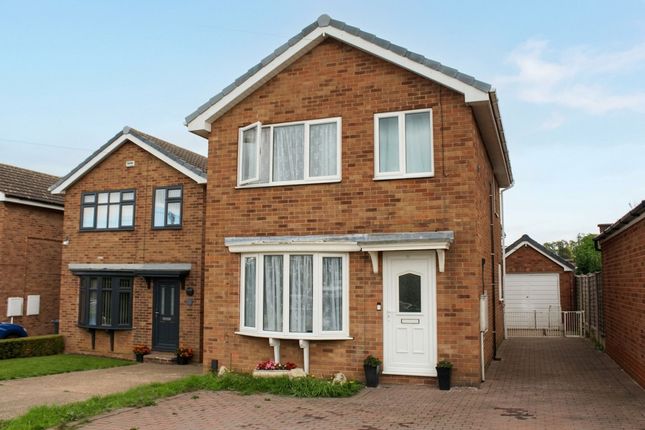
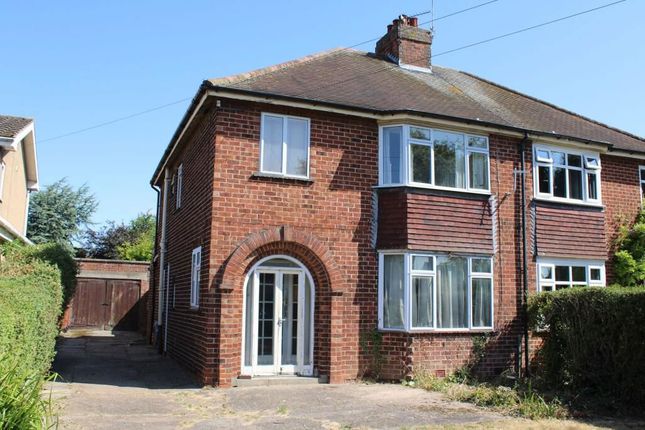
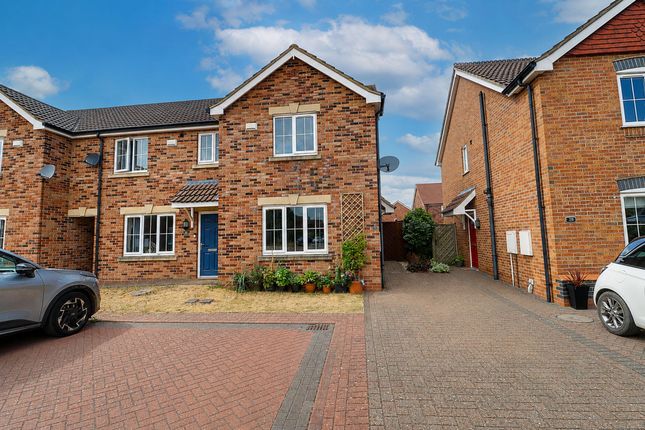
An excellent example of a modern ( 2024) semi detached home with parking on a maturing residential development on the outskirts of the historic market town of Brigg.
Offered with no upward chain the viewer is welcomed in to a generous forward facing lounge with stair to the first floor.
The centre piece of the home is the beautifully lit, well appointed contemporary dining kitchen which in turn opens to the enclosed south facing rear gardens.
The 2 first floor double bedrooms are served by a fully tiled bathroom with shower over the bath.
The home worker can be accommodated in the large timber Summer House situated in the rear garden and the home benefits from 2 car reception parking.
The Vendor informs us that additional items may be available by negotiation. EPC rating: B.
Lounge (4.35m x 4.25m (14'3" x 13'11")) A composite door opens to the generous forward facing lounge with radiator and spindle balustraded stair to the first floor.
Dining Kitchen (3.56m x 3.33m (11'8" x 10'11")) Connecting to the south facing, enclosed garden via a walk-in bay to form an exceptional informal social space the kitchen is appointed with an excellent range of white gloss fronted high and low units with contrasting grey worktops.
There is an inset stainless steel 4 burner gas hob with chimney style extractor over, oven under and matching splashback together with spaces for both an upright fridge/freezer and automatic washing machine.
Cloak Room Suite in white to include a close coupled wc, slimline rectangular wash hand basin, radiator and extractor fan. Landing Centrally placed with line cupboard and spindle gallery rail.
Bedroom 1 (4.34m x 2.66m (14'3" x 8'9")) A well lit rer facing double room with radiator. Bedroom 2 (4.35m x 2.34m (14'3" x 7'8")) A further double bedroom with views to the front and radiator.
Bathroom (2.21m x 1.79m (7'3" x 5'10")) Fully tiled with grey marble style ceramics and appointed with a white suite to include a close coupled wc, pedestal wash hand basin, panelled bath with mixer tap and mains fed shower over, chrome towel radiator, extractor fan and spot lighting.
Outside The property is set back from the road beyond a neat open plan lawn and a a block paved drive allows reception parking for 2 cars.
A high gate opens to the rear where there is a flagged patio overlooking a further lawn with inset ornamental tree.
In addition to the timber garden shed there is a 12' square timber Summer House which could be utilised as space for the home worker.
Note The Vendor informs us they are including all carpets, window blinds and wardrobe in bedroom 1 and that other items of furniture and appliances may be available by separate negotiation.
Tenure We have been informed by the Vendors that the property is Freehold. Please confirm this via your Legal Representatives prior to commitment to purchase.
Council Tax We understand that the latest Council Tax banding indicates that the property is a band A.
We advise prospective purchasers to confirm this banding via the relevant local authority prior to legal completion.
Floor Plans The floor plans included are for identification purposes only and, as representations, are not to scale.
The prospective purchaser should confirm the the property suitability prior to offer.
Anti Money Laundering And Referrals Intending purchasers will be asked to produce identification documentation at the offer stage and we would ask for your co-operation in order that there will be no delay in agreeing the sale.
Newton Falllowell and our partners provide a range of services to buyers, although you are free to use an alternative provider. We can refer you on to Mortgage Advice Bureau for help with finance.
We may receive a fee of £200, if you take out a mortgage through them. If you require a solicitor to handle your purchase we can refer you on to our in house solicitors.
We may receive a fee of upto £200 if you use their services.
Value & comps
No previous sales on record.
Returns
Set an offer; the calculator follows it.
We're still gathering serviced-accommodation data for this area.
Archie refurb estimate: a Pro feature
0.0% below asking
This is not financial or investment advice. Prop AI Deals is not authorised by the Financial Conduct Authority (FCA) to provide investment advice.
All investment calculators, property analyses, and AI-generated insights are for informational purposes only. Property investment carries risk and may result in financial loss. All calculations should be independently verified and you should consult with FCA-authorised financial advisors before making any investment decisions.
Past performance does not guarantee future results. Tax implications vary by individual circumstances.
Deal
Properties like this can earn 2–3x BTL yields when converted to HMO, with retrofit costs around £10k/room. Sign in to see the full tier, yield projection, and cost breakdown.
Commercial properties like this can earn 30-50% higher yields when converted to residential under Class MA / Q / P / PA, with prior approval costing ~GBP 96/unit. Sign in to see the recommended route, yield uplift, and cost breakdown.
BRRR-suited properties can recycle 80-100% of investor capital on refi, leaving a high-yielding rental with most of the money out. Sign in to see the refurb cost stack, ARV projection, and refinance maths.
Detached + large garden = sub-division play. Pro tier unlocks the tier badge, plot size, uplift estimate, and regional land benchmark.
Short-lease flats trade at deep discount, but extending under the 1993 Act often costs far less than the discount. Pro tier unlocks the tier badge, premium breakdown, long-lease ARV and arbitrage maths.
See projected short-stay revenue vs a vanilla BTL for this property.
See real sub-let margins (HMO room rates & SA nightly rates) vs the landlord rent.
Area
Agent & docs

FAQ
About 11, Elswick Hopper Close, Brigg
Explore nearby