2-bedroom flat · DT9 3EQ
For saleListed 204 days
Opportunity summary
See Archie’s verdict, returns by strategy and what to check before viewing.
About
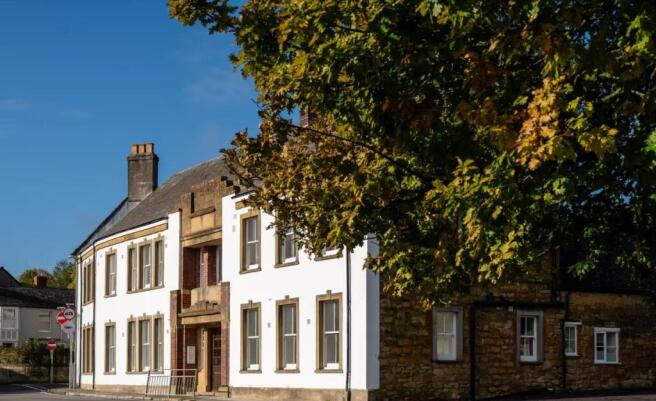
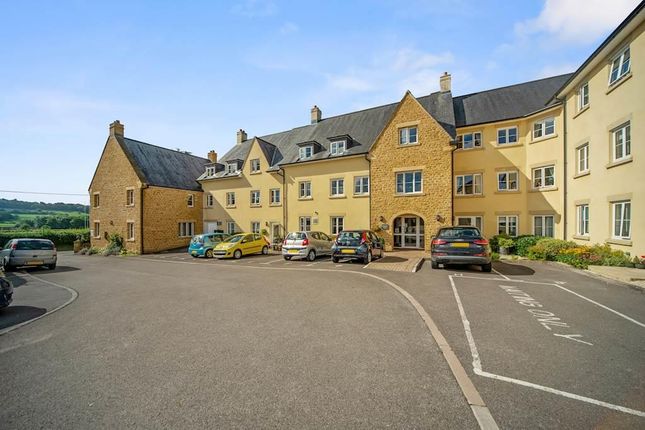
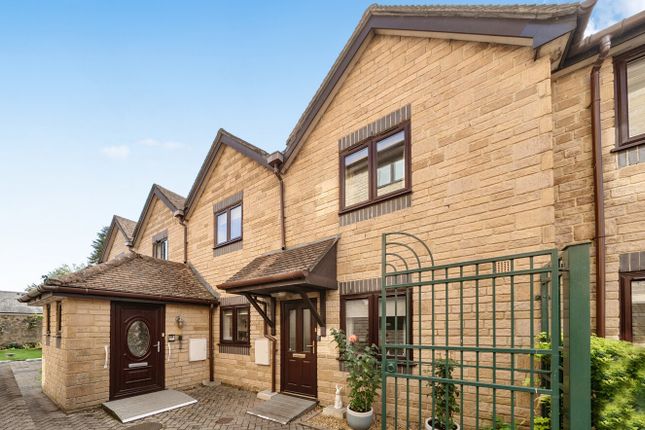
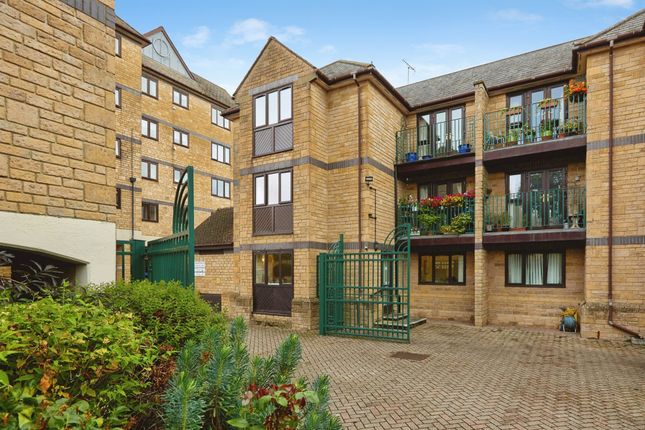
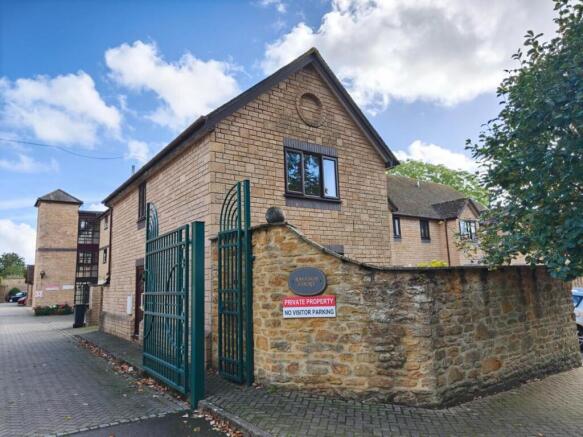
GROUND FLOOR TWO BEDROOM FLAT. VACANT - NO FURTHER CHAIN. ‘19 Raleigh Court’ is a substantial, ground floor apartment for those over the age of 60 years.
It situated in a very popular residential address, a short, level walk to the historic town centre of Sherborne and the mainline railway station to London Waterloo.
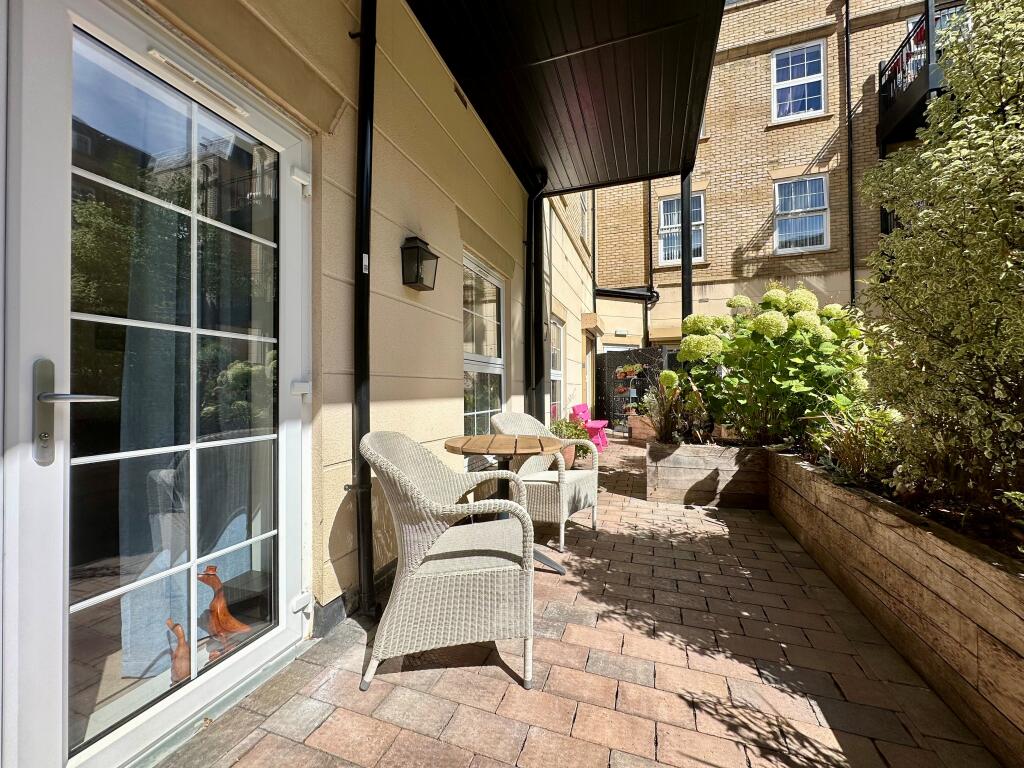
The property enjoys access to a communal, level garden at the rear enjoying a sunny southerly aspect. There is parking onsite available on a rental basis.
The property has the benefit of lift access, common room, communal laundry (although this is optional), an onsite house manager and a 24 hour emergency Careline response system with emergency alarm cords in every room.
The flat offers electric night storage heating and double glazing. With an excellent flow of natural light, this home must be viewed to be appreciated.
The well-arranged, flexible accommodation is on one, ground floor level. It comprises entrance porch, entrance reception hall, sitting room, kitchen, two double bedrooms and a wet room.
The property is very near the beating heart of this pretty Dorset town.
It is a very short walk to the historic town centre of Sherborne with its superb boutique high street on the doorstep with cafes, restaurants, Waitrose store and independent shops plus the breath-taking Abbey, Almshouses and Sherborne's world-famous private schools.
It is also a short walk to the mainline railway station to London Waterloo. Sherborne has recently won the award for the best place to live in the South West by The Times 2024.
It also boasts 'The Sherborne' - a top class, recently opened arts and conference centre plus superb restaurant. VACANT - NO FURTHER CHAIN. Communal glazed front door to communal entrance hall.
Private panelled front door leads to ENTRANCE RECEPTION HALL: 18’2 maximum x 7’7 maximum.
A useful greeting area providing a heart to the home, moulded skirting boards and architraves, electric night storage heater, telephone entry intercom system.
Panel door leads to airing cupboard housing pressurised hot water cylinder and immersion heater, slatted shelves. Panel doors lead off the entrance reception hall to the main ground floor rooms.
SITTING ROOM: 14’5 maximum x 10’11 maximum.
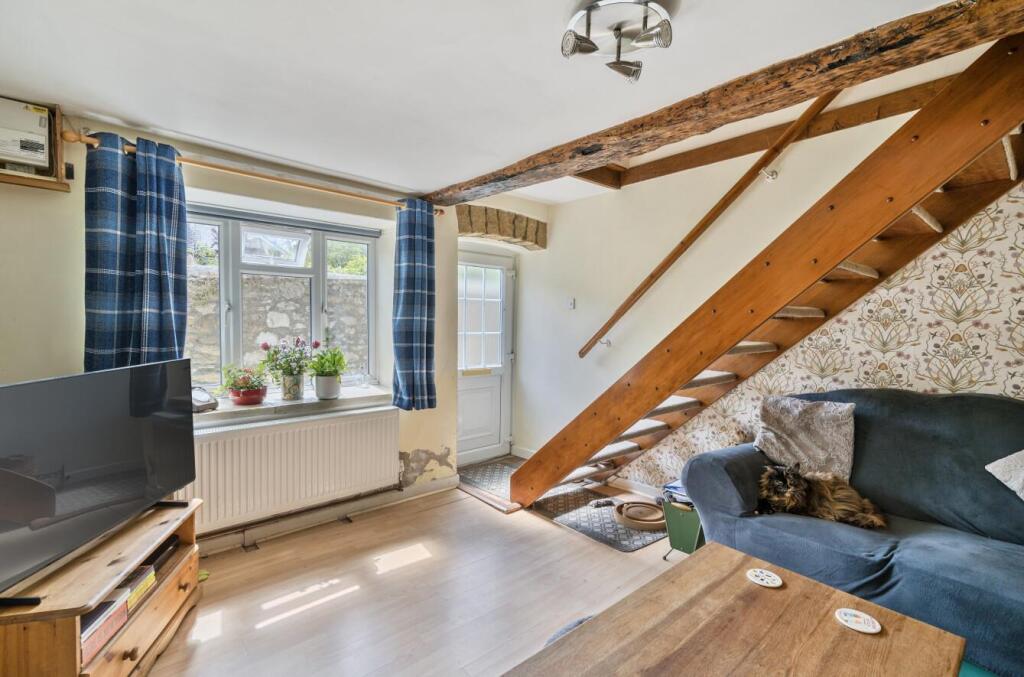
A generous main reception room, large uPVC double glazed window and door to the rear enjoying a sunny southerly aspect, electric night storage heater, moulded skirting boards and architraves, telephone point, TV point.
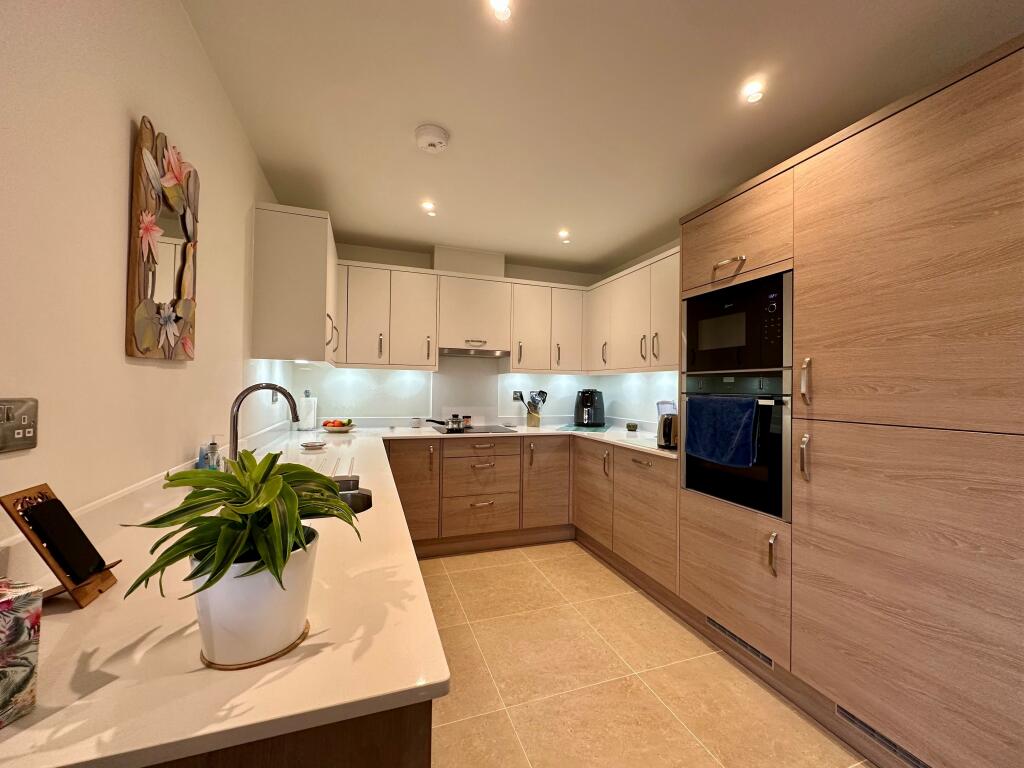
KITCHEN BREAKFAST ROOM: 12’11 maximum x 8’ maximum.
Two timber double glazed windows to the front, a range of oak panelled kitchen units comprising laminated worksurface, decorative tiled surrounds, stainless steel sink bowl and drainer unit with mixer tap over, inset electric hob with electric oven under, a range of drawers and cupboards under, space for under counter fridge and freezer, a range of matching wall mounted cupboards with under unit lighting, wall mounted cooker hood extractor fan, electric plinth heater.
BEDROOM ONE: 12’6 maximum x 9’11 maximum.
A generous double bedroom, uPVC double glazed window to the rear enjoys a sunny southerly aspect, electric night storage heater, moulded skirting boards and architraves, TV point, telephone point, sliding mirrored door leads to fitted wardrobe cupboard space.
BEDROOM TWO: 10’6 maximum x 8’1 maximum. A second double bedroom, double glazed timber window to the front, electric heater, moulded skirting boards and architraves, telephone point.
MAIN SHOWER ROOM: 6’2 maximum x 6’11 maximum.
Arranged for mobility and accessibility, a modern white suite comprising sink bowl in workface with mixer tap over and cupboards under, fitted low level WC, wet room area with floor drain, wall mounted mains shower, chrome heated towel rail, double glazed window to the side, wall mounted electric heater, wall mounted cabinets, illuminated wall mirror.
OUTSIDE: At the rear of the property is a pretty communal patio garden enclosed by natural stone walls and timber fencing.
This area enjoys a sunny south-facing aspect and is shared with neighbouring properties. There are various communal garden areas.
There is off-road residents parking available on a first come first served basis. PLEASE NOTE: This property comes with 962 years remaining on the existing lease.
There is a share of the freehold available.
The property has a service charge of approximately £xxx a month which includes maintenance of the communal areas and grounds, maintenance of the lift, external decoration and buildings insurance.
Value & comps
No previous sales on record.
Returns
Set an offer; the calculator follows it.
We're still gathering serviced-accommodation data for this area.
Archie refurb estimate: a Pro feature
0.0% below asking
This is not financial or investment advice. Prop AI Deals is not authorised by the Financial Conduct Authority (FCA) to provide investment advice.
All investment calculators, property analyses, and AI-generated insights are for informational purposes only. Property investment carries risk and may result in financial loss. All calculations should be independently verified and you should consult with FCA-authorised financial advisers before making any investment decisions.
Past performance does not guarantee future results. Tax implications vary by individual circumstances.
Deal
Properties like this can earn 2–3x BTL yields when converted to HMO, with retrofit costs around £10k/room. Sign in to see the full tier, yield projection, and cost breakdown.
Commercial properties like this can earn 30-50% higher yields when converted to residential under Class MA / Q / P / PA, with prior approval costing ~GBP 96/unit. Sign in to see the recommended route, yield uplift, and cost breakdown.
BRRR-suited properties can recycle 80-100% of investor capital on refi, leaving a high-yielding rental with most of the money out. Sign in to see the refurb cost stack, ARV projection, and refinance maths.
Detached + large garden = sub-division play. Pro tier unlocks the tier badge, plot size, uplift estimate, and regional land benchmark.
Short-lease flats trade at deep discount, but extending under the 1993 Act often costs far less than the discount. Pro tier unlocks the tier badge, premium breakdown, long-lease ARV and arbitrage maths.
See projected short-stay revenue vs a vanilla BTL for this property.
See real sub-let margins (HMO room rates & SA nightly rates) vs the landlord rent.
Area
Agent & docs
FAQ
About Long Street, Sherborne
Explore nearby