5-bedroom house · CF24 3SD
Listing removedListed 226 days
Opportunity summary
See Archie’s verdict, returns by strategy and what to check before viewing.
About
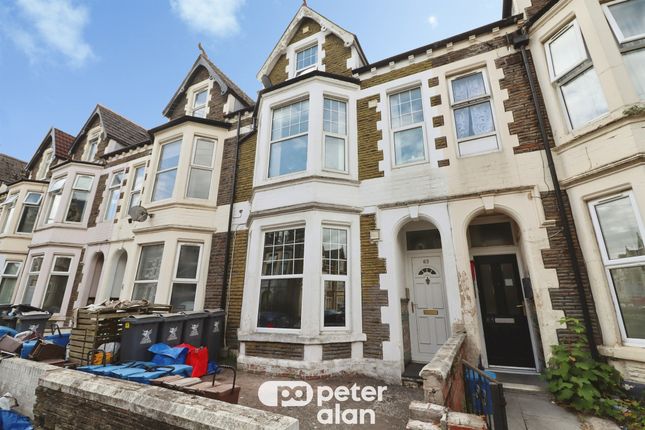
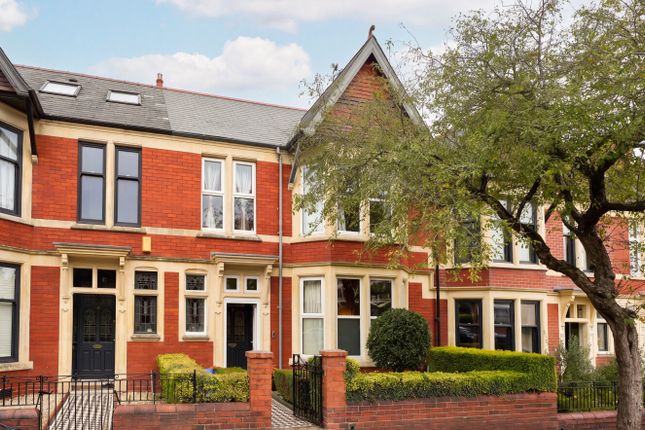
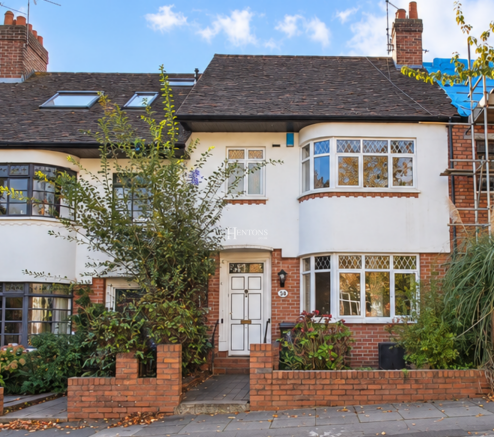
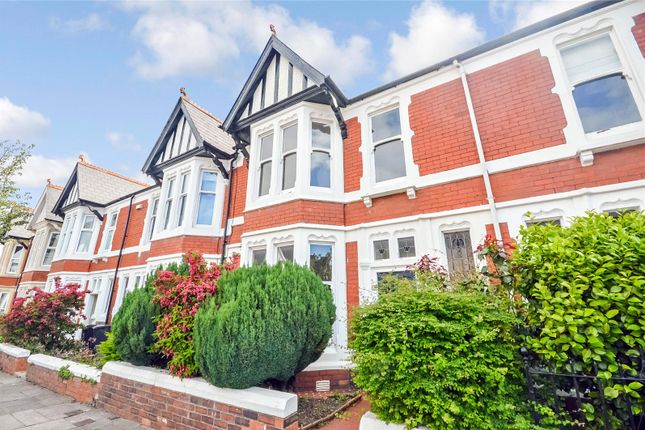
An extremely well presented & extended 5 bedroom family home located just a short stroll from local shops, coffee houses and parks in Roath and Penylan.
Internally, you have a spacious entrance hall, light bay-fronted lounge with a lovely wood-burning stove, flexible second reception, and a large and light kitchen diner with useful utility room.
To the first floor there are three double bedrooms and a family bathroom as well as a flexible fourth bedroom which could be used as a small bedroom or office/study space, as well another modern bathroom & fantastic fifth master bedroom on the top floor complete with Juliet balcony.
Benefiting from many original and period features such as a tiled hallway, coving, dado and picture rails.
The property has been improved greatly by the current owners with features including a stunning kitchen and solid-oak flooring throughout the ground floor as well as fitted shutters, stripped baths tone and sash windows to front.
Outside there is a low maintenance garden with a patio and artificial lawn. Fantastic 5 bed property with a mixture of modern and period features in this very popular road.
Front Yard Front forecourt with a cast iron gate and railings fixed on a low brick wall with stone coping, Mature shrub, Bin storage Porch Storm porch with original floor and wall tiles, enter property via double glazed composite door Hallway Beautiful original tiled floor, original coving, dado and picture rails.
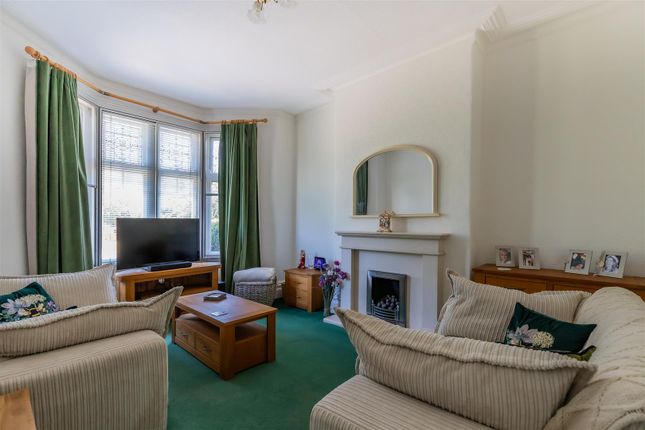
Double Radiator with radiator cover, stairs to first floor Lounge (3.48 x 4.21 (11'5" x 13'9")) Light, Bay-fronted reception room with solid oak flooring.
Original coving and picture rail, bespoke shelving and cupboard in alcoves, Attractive cast-iron wood burner with period surround.
Bay with uPVC double glazed sash windows, fitted shutters, Double radiator. Sitting Room (2.85 x 3.73 (9'4" x 12'2")) A flexible second reception room which could provide a number of uses.
Solid oak flooring, original coving and picture rail. Large built in bookcases to either side of the chimney breast. Glazed wooden door to utility room. Double radiator.
Utility Room Lean-to utility room with space and plumbing for a washing machine and tumble dryer to sit side by side.
UPVC window to rear Kitchen/Diner (3.19 x 8.16 (10'5" x 26'9")) Light and spacious kitchen diner with solid oak floors and large double uPVC doors opening onto the garden.
A range of white laminate floor and wall units with contrasting solid-wood worktops and brick tiled splash backs Appliances include integrated dishwasher, double fan assisted oven, 5-ring gas hob with extractor over and stainless steel 1.5 bowl sink and drainer.
Space for a large American-style fridge/freezer. Large Original fitted wooden dresser and shelving. Access to utility area. UPVC window to side. Double radiator.
Landing Carpeted floor, stairs to second floor Master Bedroom (4.69 x 4.21 (15'4" x 13'9")) Original coving and picture rail, Carpeted floor, Double Radiator, Bay front with uPVC double glazed sash windows, fitted shutters Bedroom Two (2.85 x 3.73 (9'4" x 12'2")) Painted floorboards, Original fireplace and picture rail.
UPVC window to rear, Double radiator. Bedroom Three (3.19 x 3.29 (10'5" x 10'9")) Good-sized Double bedroom with painted floorboards. UPVC window to rear, Double radiator.
Bedroom Four (2.23 x 2.38 (7'3" x 7'9")) Flexible space which could be used as a small bedroom or study/office space.
Carpeted floor, uPVC window to side, fitted shutters, Radiator, Cupboard housing combination boiler Bathroom (2.17 x 2.05 (7'1" x 6'8")) Bath with thermostatic rain shower over and glass shower screen.
Pedestal basin with chrome mixer tap. Low-level WC. Fully tiled walls and floor. Chrome heated towel rail. Obscured. UPVC window to side. Storage cupboard. Rear loft access.
Bedroom Five (4.12m x 5.56m (13'6" x 18'2")) Fantastic space with carpeted floor, radiator, storage in eaves, double glazed roof window to first, uPVC double glazed French doors to “Juliet” balcony Shower Room (2.41m x 3.06m (7'10" x 10'0")) Free standing roll-top bathtub, mixer tap, low level WC, pedestal wash hand basin, walk in shower cubicle, fitted rain head shower, fully tiled floor, part tiled walls, radiator, uPVC double glazed window, extractor fan Rear Garden Low-maintenance East facing garden with attractive patio areas and AstroTurf lawn.
A mixture of original brick and stone walls. Gate to rear lane. Garden light and outside tap.
Council Tax Band F School Catchment Marlborough Primary School (year 25-26) Cardiff High School (year 25-26 ) Ysgol Y Berllan Deg (year 25-26 Ysgol Gyfun Gymraeg Bro Edern (year 25-26) This is subject to availability and change Tenure Freehold, but this is to be confirmed by your solicitor A great family home and lovely community.
Just time for us to upsize
Value & comps
No previous sales on record.
Returns
Set an offer; the calculator follows it.
We're still gathering serviced-accommodation data for this area.
Archie refurb estimate: a Pro feature
0.0% below asking
This is not financial or investment advice. Prop AI Deals is not authorised by the Financial Conduct Authority (FCA) to provide investment advice.
All investment calculators, property analyses, and AI-generated insights are for informational purposes only. Property investment carries risk and may result in financial loss. All calculations should be independently verified and you should consult with FCA-authorised financial advisors before making any investment decisions.
Past performance does not guarantee future results. Tax implications vary by individual circumstances.
Deal
Properties like this can earn 2–3x BTL yields when converted to HMO, with retrofit costs around £10k/room. Sign in to see the full tier, yield projection, and cost breakdown.
Commercial properties like this can earn 30-50% higher yields when converted to residential under Class MA / Q / P / PA, with prior approval costing ~GBP 96/unit. Sign in to see the recommended route, yield uplift, and cost breakdown.
BRRR-suited properties can recycle 80-100% of investor capital on refi, leaving a high-yielding rental with most of the money out. Sign in to see the refurb cost stack, ARV projection, and refinance maths.
Detached + large garden = sub-division play. Pro tier unlocks the tier badge, plot size, uplift estimate, and regional land benchmark.
Short-lease flats trade at deep discount, but extending under the 1993 Act often costs far less than the discount. Pro tier unlocks the tier badge, premium breakdown, long-lease ARV and arbitrage maths.
See projected short-stay revenue vs a vanilla BTL for this property.
See real sub-let margins (HMO room rates & SA nightly rates) vs the landlord rent.
Area
Agent & docs

FAQ
About 21, Roath Court Road, Cardiff
Explore nearby