We've tightened what earns a Pursue. A home now needs a published valuation, a strategy that still makes money after real running costs and lender stress tests, and no listing problems that would stop a mortgage. You'll see fewer Pursues, and each one has been checked harder.
See how verdicts work3-bedroom house · ST21 6AZ
Listing removedListed 89 days
Opportunity summary
See Archie’s verdict, returns by strategy and what to check before viewing.
About
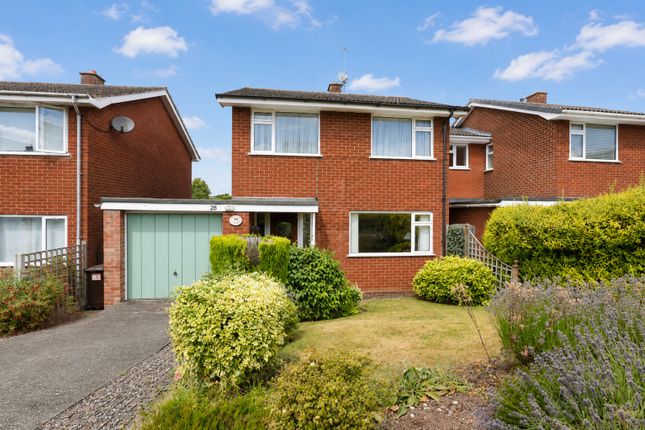
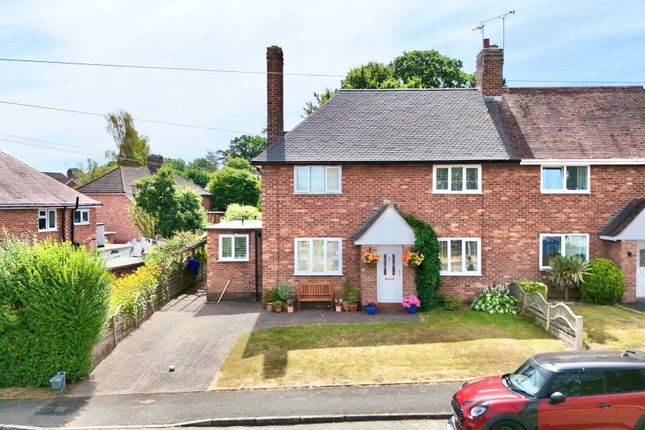
Cue the curtain, raise the lights and prepare for a standing ovation... Welcome to 11 The Crescent, Eccleshall.
This charming three-bedroom home delivers an award-winning performance, blending character, generous living spaces and family-friendly practicality in the heart of one of Staffordshire's most sought-after market towns.
From its show-stopping kitchen to its versatile supporting spaces, every room is ready to play its part.
Step through the front door into a welcoming entrance hall, where warm wood-effect flooring sets the tone and carpeted stairs lead gracefully to the first floor.
The opening act begins in the inviting living room, a wonderfully generous reception space where cosy evenings take centre stage.
Soft carpeting underfoot, a front-facing window flooding the room with natural light and a charming feature log burner create the perfect backdrop for everything from family film nights to quiet evenings by the fire.
The performance flows effortlessly into the true star of the show... The open-plan kitchen and dining area is undoubtedly the headline act.
Designed with entertaining in mind, this expansive social space brings everyone together, whether it's a busy weekday breakfast or hosting friends for dinner.
Stylish wood-effect flooring runs throughout, while impressive bi-fold doors open directly onto the garden, seamlessly connecting inside and out.
The kitchen deserves its own round of applause, boasting a striking collection of navy cabinetry beautifully complemented by warm copper accents and solid wood worktops.
Integrated appliances keep the space sleek and functional, while the impressive Stoves range cooker takes the starring role.
Completing the ensemble is a substantial central island, perfect for casual dining, morning coffees or gathering guests while the chef performs.
Just off the kitchen, you'll discover an incredibly versatile additional reception room.
Currently serving as a playroom, this adaptable space could just as easily become a home office, formal dining room, snug or hobby room, allowing the home to evolve as your family's needs change.
Behind the scenes, the utility room keeps everyday life running smoothly with additional built-in storage, leading through to a convenient cloakroom/WC.
The final supporting act is an extensive store room stretching the full length of the property.
Offering access to both the driveway and rear garden, it provides exceptional storage for bikes, gardening equipment, outdoor furniture and all those everyday essentials that deserve to be tucked neatly out of sight.
Take the staircase to discover three generous bedrooms, each offering comfort, space and flexibility.
The principal bedroom enjoys a front-facing aspect, soft carpeting underfoot, built-in storage and a characterful exposed brick feature wall that adds warmth and individuality.
A sliding entrance door completes the room with a contemporary touch.
Bedrooms two and three continue the performance beautifully, both with large windows welcoming plenty of natural light, making them ideal for children, guests or those working from home.
Completing the first floor is a stylish family bathroom, finished with modern grey tiling and fitted with a full-size bath featuring a shower above, wash basin, WC and heated towel radiator, everything required for busy family mornings or a relaxing soak after a long day.
The applause continues outdoors, where a fantastic-sized rear garden provides something for every member of the family.
A spacious lawn offers room to kick a football or enjoy garden games, while the patio creates the ideal setting for summer barbecues and evening entertaining.
A dedicated play area provides the perfect place to set up a stage for little ones to burn off energy all year round.
To the front, a private driveway provides convenient off-road parking, making arrivals and departures refreshingly stress-free.
Perfectly positioned in the heart of the ever-popular Eccleshall, 11 The Crescent places everyday convenience firmly in the spotlight.
Excellent local amenities, independent shops, cafés, pubs, highly regarded primary schooling and superb commuter links are all within easy reach, allowing you to enjoy the best of town living while remaining well connected.
So, if you've been waiting in the wings for a home that's full of character, packed with versatile living space and ready for its next leading role, 11 The Crescent is ready to take a well-deserved bow.
Give us a call today to book your viewing .
EPC Rating: D Location Eccleshall is a very much sought after village with a bustling high street with numerous shops, pubs, restaurants and small businesses along with a vibrant community spirit with annual events held locally including the well known Eccleshall Show held every summer.
Eccleshall High Street, with many Georgian and earlier buildings, is a conservation area creating a truly unique setting that should remain untouched into the future.
The village also benefits from having a fantastic primary school with High Schools accessible in nearby Stone and Stafford.
The A519 road runs through the town allowing access to both Junction 14 of the M6 motorway south of Eccleshall and Junction 15, North of Eccleshall.
The nearest operational railway stations are Stafford and Stone.
Value & comps
No previous sales on record.
Returns
Set an offer; the calculator follows it.
We're still gathering serviced-accommodation data for this area.
Archie refurb estimate: a Pro feature
0.0% below asking
This is not financial or investment advice. Prop AI Deals is not authorised by the Financial Conduct Authority (FCA) to provide investment advice.
All investment calculators, property analyses, and AI-generated insights are for informational purposes only. Property investment carries risk and may result in financial loss. All calculations should be independently verified and you should consult with FCA-authorised financial advisers before making any investment decisions.
Past performance does not guarantee future results. Tax implications vary by individual circumstances.
Deal
Properties like this can earn 2–3x BTL yields when converted to HMO, with retrofit costs around £10k/room. Sign in to see the full tier, yield projection, and cost breakdown.
Commercial properties like this can earn 30-50% higher yields when converted to residential under Class MA / Q / P / PA, with prior approval costing ~GBP 96/unit. Sign in to see the recommended route, yield uplift, and cost breakdown.
BRRR-suited properties can recycle 80-100% of investor capital on refi, leaving a high-yielding rental with most of the money out. Sign in to see the refurb cost stack, ARV projection, and refinance maths.
Detached + large garden = sub-division play. Pro tier unlocks the tier badge, plot size, uplift estimate, and regional land benchmark.
Short-lease flats trade at deep discount, but extending under the 1993 Act often costs far less than the discount. Pro tier unlocks the tier badge, premium breakdown, long-lease ARV and arbitrage maths.
See projected short-stay revenue vs a vanilla BTL for this property.
See real sub-let margins (HMO room rates & SA nightly rates) vs the landlord rent.
Area
Agent & docs

FAQ
About 11, The Crescent, Eccleshall, ST21
Explore nearby