We've tightened what earns a Pursue. A home now needs a published valuation, a strategy that still makes money after real running costs and lender stress tests, and no listing problems that would stop a mortgage. You'll see fewer Pursues, and each one has been checked harder.
See how verdicts work5-bedroom house · GL14 3LL
Listing removedReduced £50k (−5.3%) on 21 JunListed 236 days
Opportunity summary
See Archie’s verdict, returns by strategy and what to check before viewing.
About
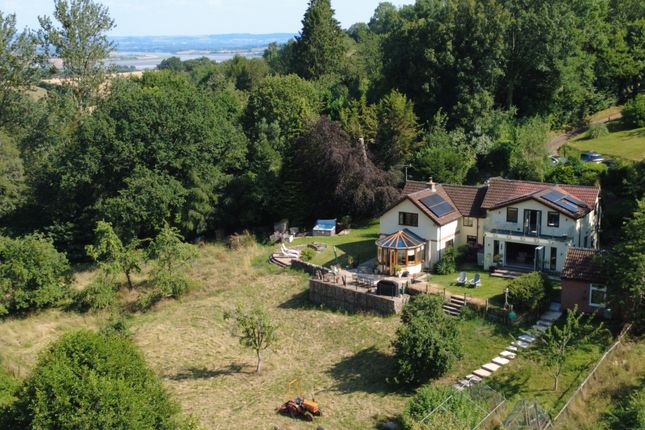
Chestnut House stands in approximately 4.5 acres of peaceful countryside surrounded by pristine chestnut woodlands.
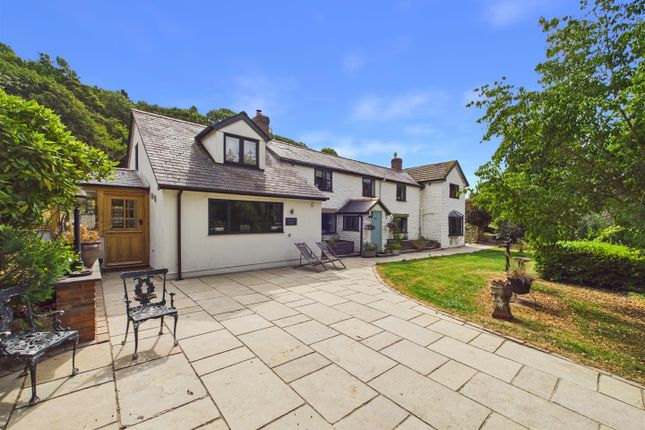
It is a traditional home of charm and character which has been updated with a stylish modern interior.
There is plenty of flexible accommodation on offer including the potential for an integrated ground floor annex.
The principle dwelling comprises 3 generous reception rooms‚ a large family kitchen dining room‚ 4 bedrooms and 3 bathrooms.
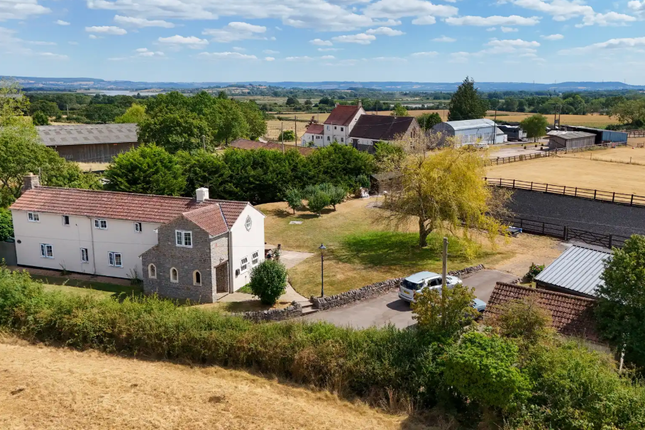
Above the detached garage/workshop is a spacious 1 bedroom studio/guest apartment with en-suite facilities - ideal for visiting guests.
The grounds sit mainly behind the property with a re-wilded ancient meadow attracting a variety of insects and wildlife .
The Greenway is a peaceful sought after location‚ rural but not isolated being easily accessible to Cheltenham‚ Gloucester train station‚ the M4 and M5 network.
A wonderful family home in a beautiful location offering an amazing life style opportunity.
Conservatory Impressive oak framed entrance to the property overlooking the garden, tumbled marble flooring (under floor heating) through the kitchen/breakfast room, door to rear garden.
Kitchen Breakfast Room A spacious open plan family room, large storage cupboard housing central heating boiler, shaker style cabinets and central island with granite work surfaces, Rangemaster stove, integrated microwave, warming drawer, doors to sitting room, bedroom 4 and utility room.
Sitting Room A relaxing room overlooking the front garden‚ inglenook fireplace with inset wood burning stove and original stone spiral stairs to bedroom 2‚ hardwood floor‚ doors to snug and porch.
Snug Cosy room with stone fireplace, beautifully restored flagstone floor, door to second sitting room, stairs to first floor.
Second Sitting Room Lovely outlook‚ hardwood flooring‚ door to the sun room and French doors to the wildlife garden and pond.
Sun Room Attractive room with windows to all aspects, large free standing wood burning stove, tiled floor, door to potential bedroom, French doors to the wildlife garden and pond.
Utility Room Range of fully fitted cabinets, Regent Rayburn solid fuel stove, butler style kitchen sink, tumbled marble flooring, open to dining area, door to sun room and French doors to rear courtyard.
Landing Split level landing leading to bedrooms 1,2,3 and family bathroom. Bedroom 1 A sunny room with beautiful outlook, built-in wardrobe, door to ensuite, French doors to the balcony.
Bedroom 1 En-Suite Window to front, access to loft space, shower, WC and wash basin. Bedroom 2 Dual aspect bedroom with built-in storage cupboard. Bedroom 3 Window to front, built-in wardrobe.
Family Bathroom Generous bathroom with a view, Jacuzzi bath with shower attachment, separate shower, WC, bidet and wash basin, stylish tiling.
Bedroom 4 A good triple aspect double bedroom, separately accessed off the kitchen. Guest Suite A large room over the double garage presently used as a guest suite.
Spacious bed/sitting room and en-suite shower room. Double Garage A detached double garage with a guest suite above. On the ground floor there are two separate garages interlinked with a door.
At the rear is a large storage room with double door access to the orchard beyond. The garages have power and light connected.
Workshop A detached stone building with power supply, an ideal work shop or potting shed, (affectionately named The Donkey Shed).
Outside The ground extends to approximately 4.5 acres and enjoys its own sheltered micro climate. The grounds are gently sloping fully fenced pasture with a superb view over surrounding countryside.
It is abundant with native bluebells and a sensitively re-wilded woodland meadow which provides a perfect habitat for visiting wildlife. The backdrop is of beautiful pristine chestnut woods.
At the front of the house is a large flag stone patio, a private outside relaxing and entertaining space surrounded by lawns and formal borders. To the rear of the garage is an apple orchard.
There is a private garden with a pretty wildlife pond leading form the sun room, a delightful secret corner with a lovely outlook.
There is direct access to the surrounding chestnut woods from the grounds.
Directions What3Words - ///ambitions.sports.intent From Littledean with the village shop on your left, head in the direction of A48. Take first exit at mini roundabout and continue for 0.4 miles.
Turn left into the lane signposted Popes Hill. Bear immediately left again into Greenway. Follow the lane to a stone track/driveway. The property is on the right after 0.3 miles.
Value & comps
No previous sales on record.
Returns
Set an offer; the calculator follows it.
We're still gathering serviced-accommodation data for this area.
Archie refurb estimate: a Pro feature
0.0% below asking
This is not financial or investment advice. Prop AI Deals is not authorised by the Financial Conduct Authority (FCA) to provide investment advice.
All investment calculators, property analyses, and AI-generated insights are for informational purposes only. Property investment carries risk and may result in financial loss. All calculations should be independently verified and you should consult with FCA-authorised financial advisers before making any investment decisions.
Past performance does not guarantee future results. Tax implications vary by individual circumstances.
Deal
Properties like this can earn 2–3x BTL yields when converted to HMO, with retrofit costs around £10k/room. Sign in to see the full tier, yield projection, and cost breakdown.
Commercial properties like this can earn 30-50% higher yields when converted to residential under Class MA / Q / P / PA, with prior approval costing ~GBP 96/unit. Sign in to see the recommended route, yield uplift, and cost breakdown.
BRRR-suited properties can recycle 80-100% of investor capital on refi, leaving a high-yielding rental with most of the money out. Sign in to see the refurb cost stack, ARV projection, and refinance maths.
Detached + large garden = sub-division play. Pro tier unlocks the tier badge, plot size, uplift estimate, and regional land benchmark.
Short-lease flats trade at deep discount, but extending under the 1993 Act often costs far less than the discount. Pro tier unlocks the tier badge, premium breakdown, long-lease ARV and arbitrage maths.
See projected short-stay revenue vs a vanilla BTL for this property.
See real sub-let margins (HMO room rates & SA nightly rates) vs the landlord rent.
Area
Agent & docs

FAQ
About Chestnut House, Annex Potential, Guest Studio, Near Flaxley
Explore nearby