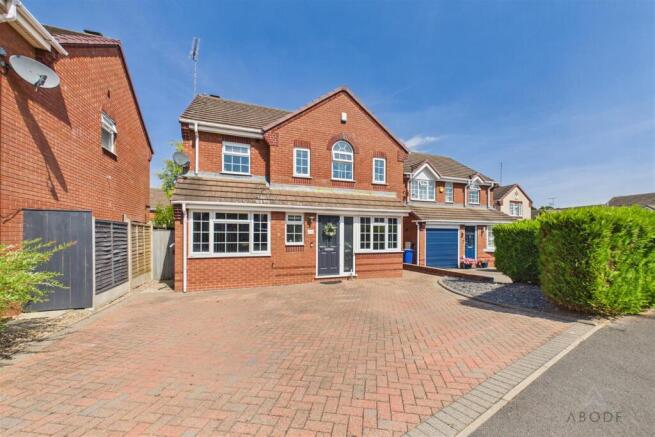
3-bedroom detached house · ST14 5AH
Listing removedListed 178 days
Opportunity summary
See Archie’s verdict, returns by strategy and what to check before viewing.
About
Guide Price: £500-550,000 An ideal opportunity for someone looking to build their own “Dream Home”, “Grand Design comes to mind".
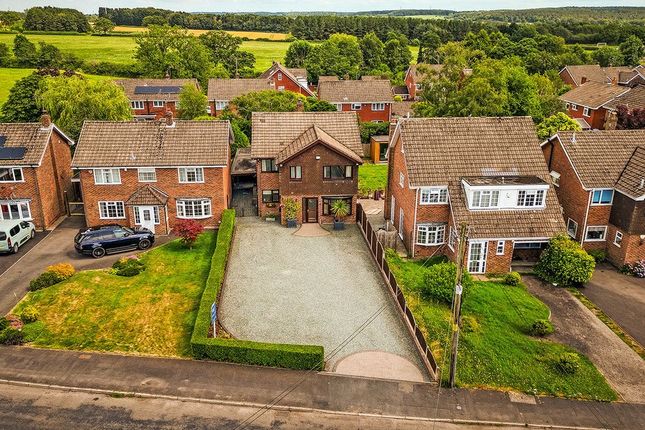
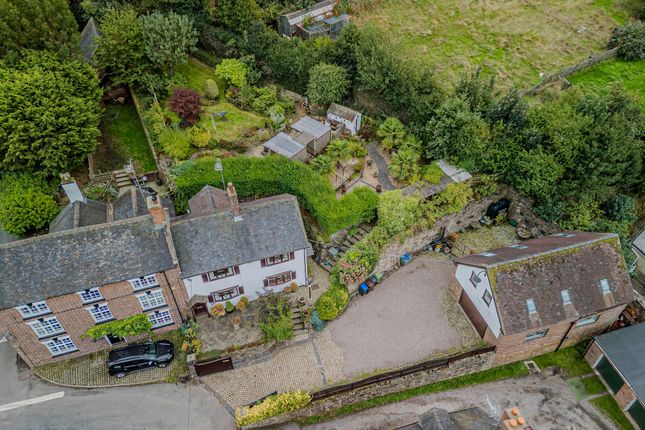
Backing onto open countryside, situated on a plot of Circa 0.4 of an acre and views of the Weaver Hills, all this makes for a good investment.
**Planning Permission for an Individually designed five bedroom executive detached family dwelling comprising: Spacious Reception Hall, Cloakroom and WC, Modern Open Plan Kitchen, Dining and Living space, Snug, Office, Boot Room and Utility Room on entry level.
At basement level is a Cinema, Play Room and Gym. To the first floor, a galleried landing, two bedrooms with en-suites, two further bedroom and family bathroom.
To the second floor, bedroom five with en-suite. In addition the triple garage offers living accommodation above. Situated on the edge of the village of Stramshall.
The development hereby permitted shall be begun before the expiration of three years from the date of this permission: 27 October 2023 Raising of ridge height to facilitate additional living accommodation, two storey and single storey side extensions, front porch, formation of underground basement for cinema, playroom and gym and erection of detached garage with first floor annex.
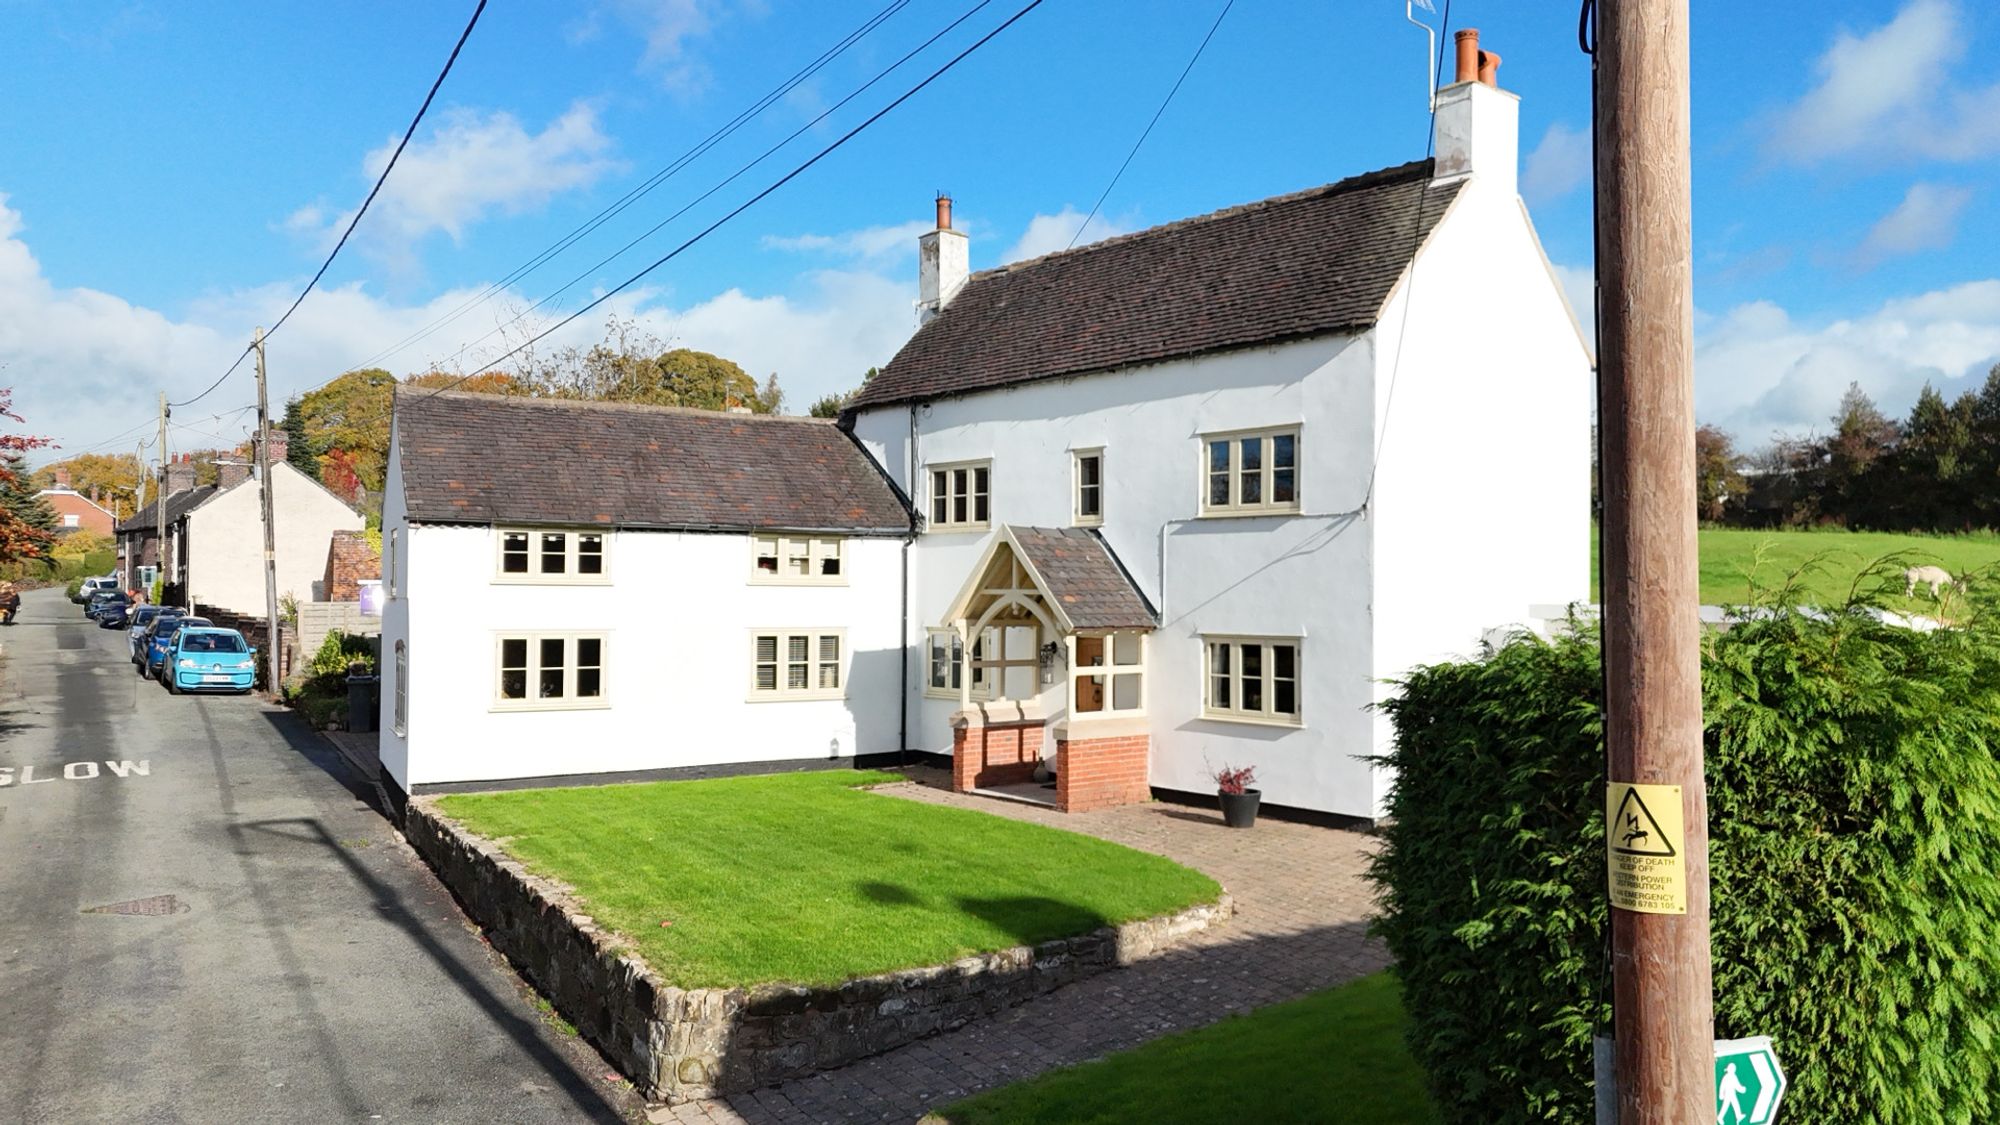
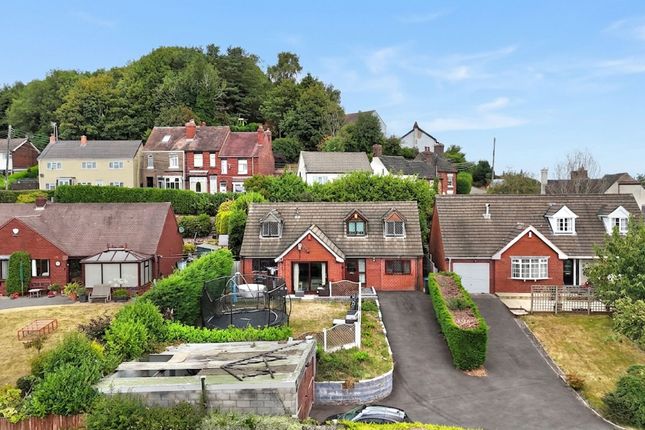
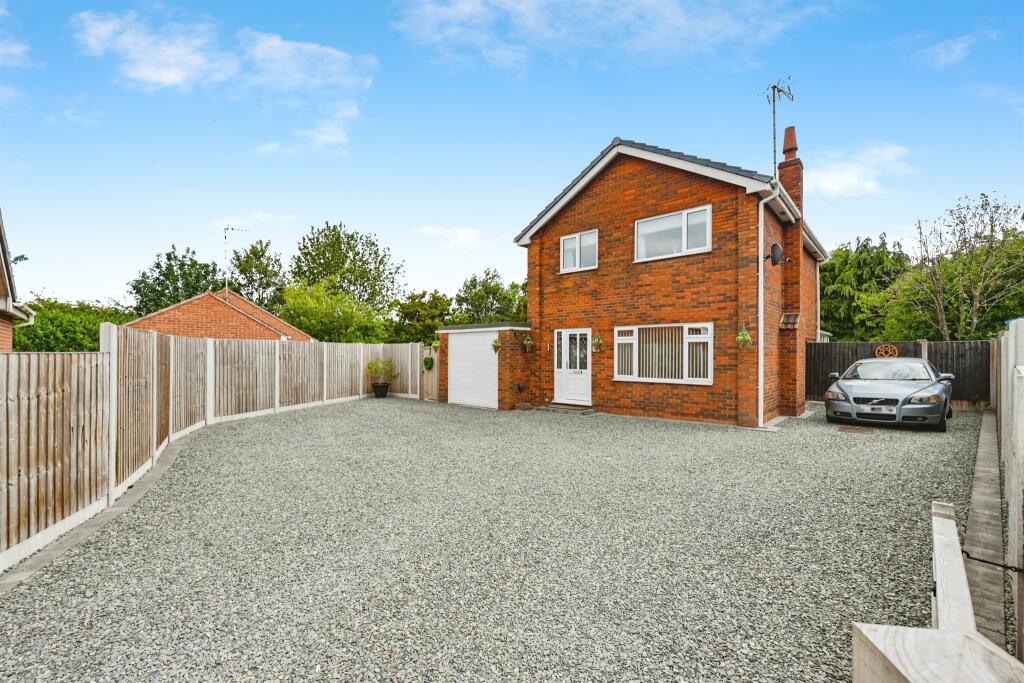
Planning Application No: P/2023/00794 As an added bonus, there is a property on the site, known as Rose Acre offering a habitable three bedroom family home, accommodation offers Ground Floor Cloakroom with WC, Sitting room with dining area, Kitchen Fitted high and low-level units with worktop, inset enamel sink and drainer with a Swan neck mixer tap and splashback wall tiles.
Plumbing for dishwasher, range master cooker with extractor hood over, space for American fridge freezer. Additional built-in units with integral fridge and freezer and microwave.
Utility area, base unit with works surface, Rangemaster sink and drainer, Swan neck tap, wall cupboard.
Oil fired boiler and hot water cylinder, First Floor Landing Bedroom one, views of the Weaver Hills and open countryside, En-suite, fitted with a white suite to include a low-level WC, wash hand basin built into unit with storage drawers, walking in shower with sliding door, Bedroom two, UPVC double glazed window to the front and side elevations.
Bedroom three, UPVC door glazed window to the front elevation Family bathroom, fitted with a white suite to include a low-level WC, pedestal wash handbasin with mixer taps, shaped panel bath with shower over drench shower and hand shower.
Finished with tiling, chrome heated towel rail, UPVC double glazed window to the rear.
Outside Some works have started on site including the gradience of the ground, retaining walls to the entrance and dressed stone walls to the garden/barbeque area.
This is a generous plot with space to the front side and rear elevations. Location Located in walking distance to the centre of the village where there are an active village hall and church.
The desirable market town of Uttoxeter, most famous for the Racecourse, is only a short drive away where a Train Station connecting East to West, the A50 dual carriageway which links the M1 and M6 motorways plus the cities of Derby and Stoke on Trent.
Uttoxeter offers a wide range of amenities are found including several supermarkets (including Waitrose, Tesco, Aldi, Lidl and Asda), independent shops, boutiques, public houses and restaurants, coffee houses and bars, doctors’ surgery, multi-screen cinema, 10 pin bowling alley, an ice rink and a modern leisure centre.
Nearby are the world headquarters of JCB also offering an 18-hole golf course (recently host to the LIV golf) There are an excellent range of schools in close proximity including the local tier school system in Uttoxeter with six form, JCB Academy.
Private education includes Denstone College, Abbotsholme and Painsley Catholic College.
Directions: What3words ///spot.wakes.enjoys Tenure Freehold Local Authority East Staffordshire Borough Council Planning Application No: P/2023/00794 Council Tax Band F EPC F We are advised the property is connected to mains electricity, water and drainage.
The central heating is supplied by a private oil storage tank.
Website For more information visit Viewing Arrangements Strictly via the vendors sole agents The Avenue Anita Adams Agents Notes Secure Sale & Buyer Information Pack Disclosure This property is being marketed with a Secure Sale Pack , designed to help speed up the transaction and provide greater certainty for both buyers and sellers.
As part of this process, key legal searches are ordered at the point the property is listed , rather than after a sale is agreed.
This work, which can typically take several weeks in a standard transaction, is prepared upfront and made available to the successful buyer as part of their legal due diligence.
To proceed with an offer, the successful buyer will be required to purchase the Buyer Information Pack at a cost of £325 + VAT .
This pack includes the searches and supporting legal information that a buyer would usually need to obtain separately after agreeing a purchase.
In addition, and in line with UK Anti-Money Laundering regulations, all purchasers and any giftors contributing funds must complete AML (Anti-Money Laundering) checks .
These checks are payable separately and are required before the transaction can progress.
This upfront approach helps: Reduce delays once an offer is agreed Improve transparency for all parties Support a smoother and more reliable sales process Disclaimer Statement: These property particulars are issued in good faith but do not form part of any offer or contract.
All descriptions, floorplans, photographs and other information are provided as a guide only and may not be exact.
Buyers are advised to verify key facts such as tenure, planning permissions, fixtures and fittings, lease length, ground rent, service charges, council tax band and energy performance rating through their legal representative.
Where applicable, this property is marketed with a Secure Sale Pack , designed to support a faster and more transparent transaction.
The successful buyer will be required to purchase the Buyer Information Pack at a cost of £325 + VAT (£390 including VAT) in order to proceed with their offer.
This pack includes key searches and supporting legal information that would ordinarily be obtained by a buyer after a sale is agreed.
In line with UK Anti-Money Laundering regulations, all named purchasers and any giftors contributing funds must complete AML (Anti-Money Laundering) checks .
The cost of AML checks is £20 + VAT per person (£24 including VAT) and is payable separately. All required AML checks must be completed before the transaction can progress.
We have taken all reasonable steps to ensure the accuracy of this information.
Material information is provided in line with current National Trading Standards guidance and relevant consumer protection legislation.
Please contact us if you require clarification on any point before making a transactional decision.
Value & comps
No previous sales on record.
Returns
Set an offer; the calculator follows it.
We're still gathering serviced-accommodation data for this area.
Archie refurb estimate: a Pro feature
0.0% below asking
This is not financial or investment advice. Prop AI Deals is not authorised by the Financial Conduct Authority (FCA) to provide investment advice.
All investment calculators, property analyses, and AI-generated insights are for informational purposes only. Property investment carries risk and may result in financial loss. All calculations should be independently verified and you should consult with FCA-authorised financial advisors before making any investment decisions.
Past performance does not guarantee future results. Tax implications vary by individual circumstances.
Deal
Properties like this can earn 2–3x BTL yields when converted to HMO, with retrofit costs around £10k/room. Sign in to see the full tier, yield projection, and cost breakdown.
Commercial properties like this can earn 30-50% higher yields when converted to residential under Class MA / Q / P / PA, with prior approval costing ~GBP 96/unit. Sign in to see the recommended route, yield uplift, and cost breakdown.
BRRR-suited properties can recycle 80-100% of investor capital on refi, leaving a high-yielding rental with most of the money out. Sign in to see the refurb cost stack, ARV projection, and refinance maths.
Detached + large garden = sub-division play. Pro tier unlocks the tier badge, plot size, uplift estimate, and regional land benchmark.
Short-lease flats trade at deep discount, but extending under the 1993 Act often costs far less than the discount. Pro tier unlocks the tier badge, premium breakdown, long-lease ARV and arbitrage maths.
See projected short-stay revenue vs a vanilla BTL for this property.
See real sub-let margins (HMO room rates & SA nightly rates) vs the landlord rent.
Area
Agent & docs
FAQ
About PLANNING PERMISSION ON SITE, St, Michaels Road, Stramshall
Explore nearby