We've tightened what earns a Pursue. A home now needs a published valuation, a strategy that still makes money after real running costs and lender stress tests, and no listing problems that would stop a mortgage. You'll see fewer Pursues, and each one has been checked harder.
See how verdicts work4-bedroom detached house · PR4 0UA
Listing removedListed 211 days
Opportunity summary
See Archie’s verdict, returns by strategy and what to check before viewing.
About
This beautiful former farmhouse has been improved and finished by the current vendors to a high standard.
The showstopping living kitchen is the centrepiece of this home with a utility room off and there is also a further reception room / bedroom which has a shower room off.
There is some annex potential here. To the first floor there are 4 bedrooms and 2 bathrooms.
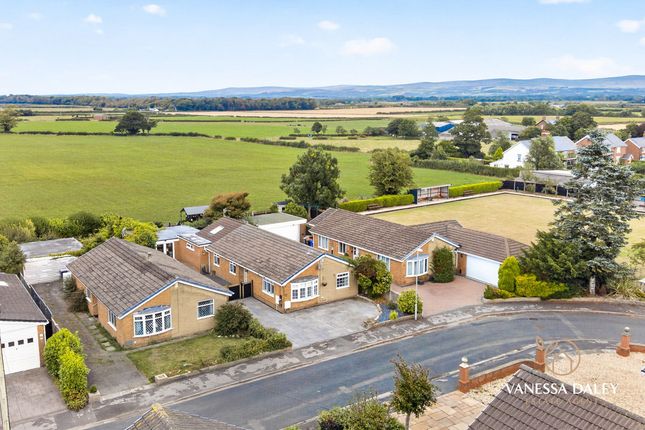
The property is nestled in a semi-rural location just outside the village of Inskip with rural views to the front.
Inskip has the benefit of a primary school and park whilst St Michaels also has the benefit of a primary school, church, village hall and public house.
The market towns of Garstang and Kirkham are a short drive away. Senior schools are found in Garstang, Poulton-le-Fylde and Kirkham.
There are a range of private schools in the area to include Kirkham Grammar School, AKS and Rossall.
As you pull onto the drive, the property is prominently positioned on the right-hand side with a spacious parking area.
The property is entered day to day through the gorgeous farmhouse kitchen which has large sliding doors and windows out to the gardens.
There is a range of cabinetry chosen in a timeless style to include a central island incorporating a breakfast bar with a quartz work surfaces.
The kitchen was designed and fitted by Coopers Bespoke for the current vendors. The gas fired Aga gives a lovely focal point to the room there is an antique effect mirror at the rear.
A point for two large fridge freezers (Fisher Paykel, subject to separate negotiation) are also provided.
The kitchen is also equipped with an induction hob, microwave and a fabulous breakfast and pantry cupboard. There is underfloor heating in both the kitchen and utility/boot room.
The utility/boot room has a point for a washing machine and dryer along with a range of units and a WC is found off. The cylinder cupboard is found in the WC.
There is a hall between the kitchen and the further reception room / bedroom.
This room is a flexible space which has windows to the front of the property and patio doors out to the side meaning that it could potentially be accessed separately subject to a few alterations.
There is scope for this area to be used as an annex type accommodation should the purchaser require it or alternatively it could be used as a reception room.
The room itself has a stone fireplace providing an attractive focal point to this room. The ensuite has a wet room shower, wash handbasin in a unit, a wall mounted WC and a heated towel rail.
The staircase rises up to the first floor where there are four bedrooms in total, the principal bedroom has views out to two sides of the property, these window openings ensure plenty of natural light.
The ensuite includes a wet room shower, wash handbasin set in a unit, WC and a heated towel rail.
There are three further bedrooms in total and the family bathroom has a slipper bath, separate shower, wash handbasin set in a unit and a WC.
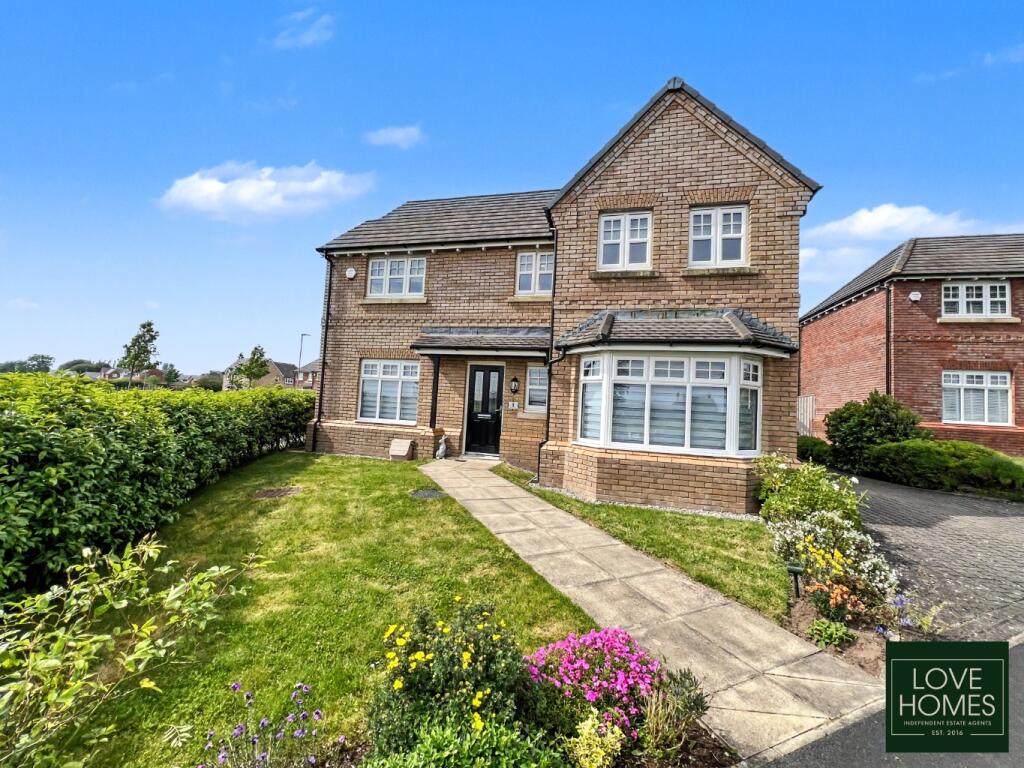
The gardens are largely down to lawn and have hedging at the front ensuring some privacy.
Planning permission has previously been granted for an open front parking barn in the smaller red lined boundary shown on the following page.
This beautiful home must be viewed to be fully appreciated.
Value & comps
No previous sales on record.
Returns
Set an offer; the calculator follows it.
We're still gathering serviced-accommodation data for this area.
Archie refurb estimate: a Pro feature
0.0% below asking
This is not financial or investment advice. Prop AI Deals is not authorised by the Financial Conduct Authority (FCA) to provide investment advice.
All investment calculators, property analyses, and AI-generated insights are for informational purposes only. Property investment carries risk and may result in financial loss. All calculations should be independently verified and you should consult with FCA-authorised financial advisers before making any investment decisions.
Past performance does not guarantee future results. Tax implications vary by individual circumstances.
Deal
Properties like this can earn 2–3x BTL yields when converted to HMO, with retrofit costs around £10k/room. Sign in to see the full tier, yield projection, and cost breakdown.
Commercial properties like this can earn 30-50% higher yields when converted to residential under Class MA / Q / P / PA, with prior approval costing ~GBP 96/unit. Sign in to see the recommended route, yield uplift, and cost breakdown.
BRRR-suited properties can recycle 80-100% of investor capital on refi, leaving a high-yielding rental with most of the money out. Sign in to see the refurb cost stack, ARV projection, and refinance maths.
Detached + large garden = sub-division play. Pro tier unlocks the tier badge, plot size, uplift estimate, and regional land benchmark.
Short-lease flats trade at deep discount, but extending under the 1993 Act often costs far less than the discount. Pro tier unlocks the tier badge, premium breakdown, long-lease ARV and arbitrage maths.
See projected short-stay revenue vs a vanilla BTL for this property.
See real sub-let margins (HMO room rates & SA nightly rates) vs the landlord rent.
Area
Agent & docs

FAQ
About Pinfold Lane, Inskip, Preston, Lancashire
Explore nearby