We've tightened what earns a Pursue. A home now needs a published valuation, a strategy that still makes money after real running costs and lender stress tests, and no listing problems that would stop a mortgage. You'll see fewer Pursues, and each one has been checked harder.
See how verdicts work4-bedroom detached house · PR4 0SL
For saleListed 55 days
Opportunity summary
See Archie’s verdict, returns by strategy and what to check before viewing.
About
*** OPEN HOME EVENT - SATURDAY 5TH & SUNDAY 6TH SEPTEMBER - 12-2PM - NO APPOINTMENT NECESSARY *** Welcoming you into the Wheatfields community.
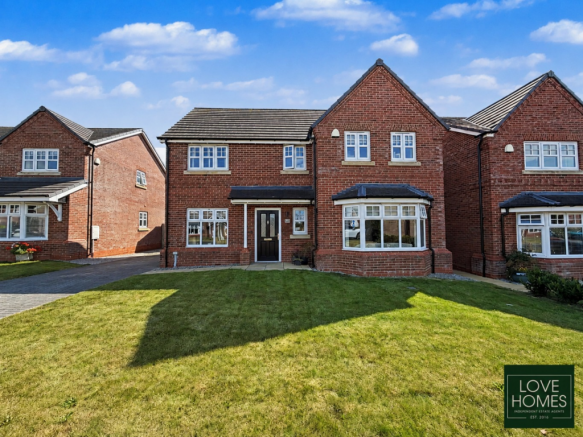
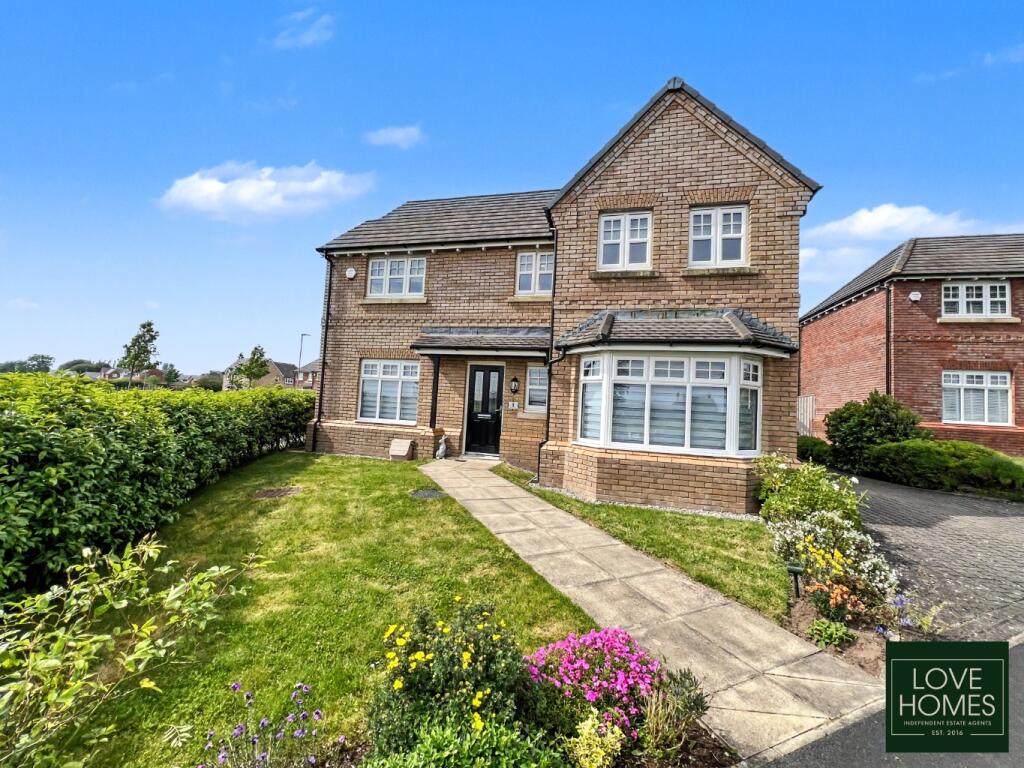
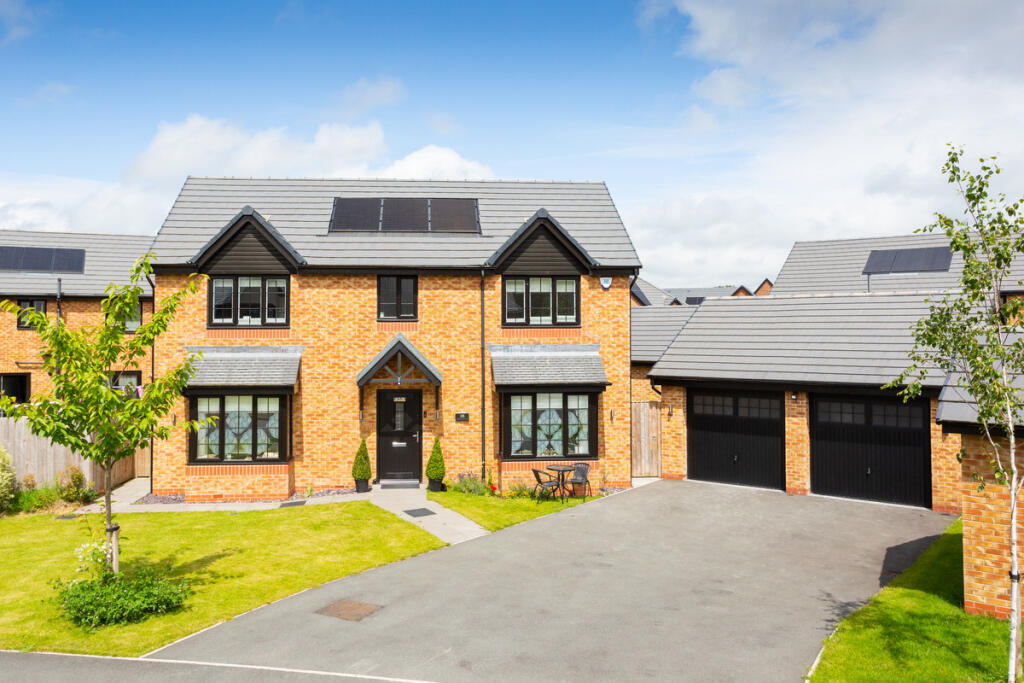
Positioned within the popular, semi-rural village of Inskip, this superb, four bedroom detached home offers a wonderfully balanced combination of space, style and practicality.
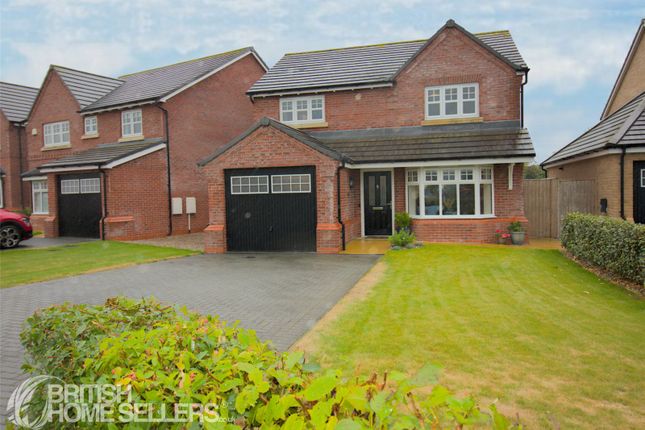
Set within this desirable modern development, the property occupies a prominent plot and makes an immediate positive impression.
A generous driveway and detached double garage provide ample off-street parking for multiple vehicles. Inside, the ground floor is wonderfully versatile.
To one side of the home you will find the separate lounge, which provides a more traditional reception space.
A bay window sits to the front and patio doors to the rear, allowing plenty of natural sunlight to flood the room from both ends.
A useful WC is conveniently positioned off the hallway, adding an extra level of practicality that makes all the difference to everyday family life.
The heart of the home lies to the other side, where the impressive open plan kitchen, dining and family room provides the main gathering space.
Generously proportioned, this versatile room offers plenty of space for both everyday family life and entertaining friends and family.
Velux windows draw additional light into the space, complemented by a large window to the front and patio doors opening onto the rear garden.
The SieMatic kitchen is finished in a contemporary style, featuring sleek cabinetry, excellent storage and a comprehensive range of NEFF appliances, including an oven, microwave grill, dishwasher, induction hob, overhead extractor and a wine cooler.
The central island creates a sociable focal point, perfect for enjoying morning coffee, casual dining or keeping the cook company.
It also incorporates pop-up power sockets with wireless phone charging, alongside integrated Bluetooth speakers.
French doors open the room directly onto the rear gardens, bringing an abundance of natural light into the space and creating a seamless connection between the indoors and out during the warmer months.
Off the kitchen is the useful utility room, fitted with a range of wall and base units, a kitchen sink and drainer as well as space for both a washing machine and tumble dryer.
A further door provides convenient access to the rear gardens.
To the first floor, the impressive accommodation continues with four well proportioned bedrooms offering excellent flexibility for modern family life.
Whether required for children, guests, hobbies, working from home or even a walk in wardrobe for an ever growing shoe collection, each room can accommodate this space, however you wish.
The principal bedroom enjoys its own en-suite shower room, whilst the remaining bedrooms are served by a generous family bathroom.
The principal bedroom is a great size and enjoys views out to the rear of the property, allowing an abundance of natural light to flood into the room.
The en-suite includes a walk in shower, wash hand basin, WC and a heated towel rail. Bedroom two is positioned to the rear and again is another generously proportioned room.
Bedrooms three and four are great sizes. Bedroom three is currently utilised as a home office with excellent built in fittings and beautiful views to the front of the property.
Bedroom four, also to the front of the property, has the addition of built in wardrobes and currently utilised as a dressing room.
The family bathroom is complete with a double ended bath, a walk in shower, wash hand basin, WC and heated towel rail.
To the rear, the garden offers a wonderful sense of privacy and tranquillity with a beautifully landscaped lawn, established borders and a spacious patio.
Designed with both entertaining and everyday enjoyment in mind, there is plenty of room for children to play, outdoor dining and summer gatherings, while the pergola provides a peaceful spot to relax and enjoy the garden, perhaps the place to dine al-fresco.
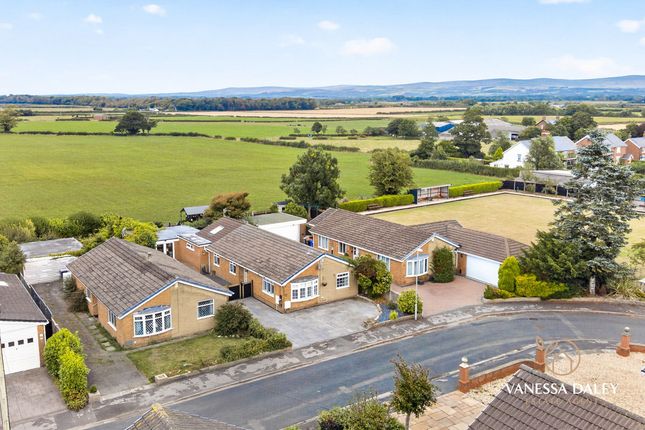
Side access leads conveniently around to the front of the property . The property is nestled in a semi-rural location just outside the village of Inskip with rural views to the front.
Inskip benefits from two churches, primary school, village hall, a crown green bowling club, tennis/basketball court and a park. Whilst St Michaels offers similar amenities and a public house.
The market towns of Garstang and Kirkham are a short drive away.
The property falls within catchment for Broughton High School and other senior schools are found in Garstang, Kirkham and Poulton-le-Fylde.
There are a range of private schools in the area to include Kirkham Grammar School, AKS and Rossall.
Value & comps
No previous sales on record.
Returns
Set an offer; the calculator follows it.
We're still gathering serviced-accommodation data for this area.
Archie refurb estimate: a Pro feature
0.0% below asking
This is not financial or investment advice. Prop AI Deals is not authorised by the Financial Conduct Authority (FCA) to provide investment advice.
All investment calculators, property analyses, and AI-generated insights are for informational purposes only. Property investment carries risk and may result in financial loss. All calculations should be independently verified and you should consult with FCA-authorised financial advisers before making any investment decisions.
Past performance does not guarantee future results. Tax implications vary by individual circumstances.
Deal
Properties like this can earn 2–3x BTL yields when converted to HMO, with retrofit costs around £10k/room. Sign in to see the full tier, yield projection, and cost breakdown.
Commercial properties like this can earn 30-50% higher yields when converted to residential under Class MA / Q / P / PA, with prior approval costing ~GBP 96/unit. Sign in to see the recommended route, yield uplift, and cost breakdown.
BRRR-suited properties can recycle 80-100% of investor capital on refi, leaving a high-yielding rental with most of the money out. Sign in to see the refurb cost stack, ARV projection, and refinance maths.
Detached + large garden = sub-division play. Pro tier unlocks the tier badge, plot size, uplift estimate, and regional land benchmark.
Short-lease flats trade at deep discount, but extending under the 1993 Act often costs far less than the discount. Pro tier unlocks the tier badge, premium breakdown, long-lease ARV and arbitrage maths.
See projected short-stay revenue vs a vanilla BTL for this property.
See real sub-let margins (HMO room rates & SA nightly rates) vs the landlord rent.
Area
Agent & docs

FAQ
About Wheatfields Road, Inskip, Preston, Lancashire
Explore nearby