4-bedroom semi-detached house · LL11 4FE
Listing removedListed 282 days
Opportunity summary
See Archie’s verdict, returns by strategy and what to check before viewing.
About
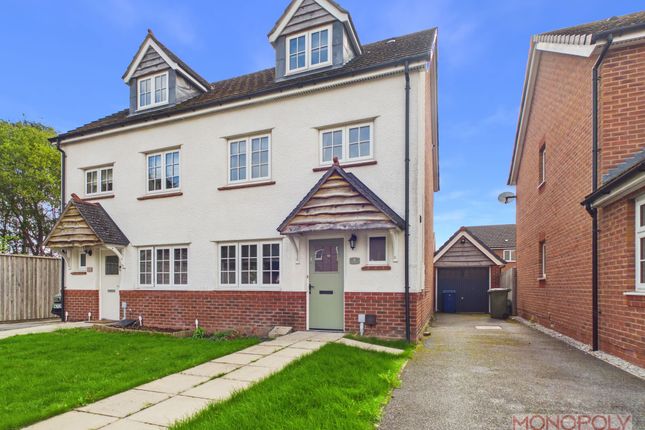
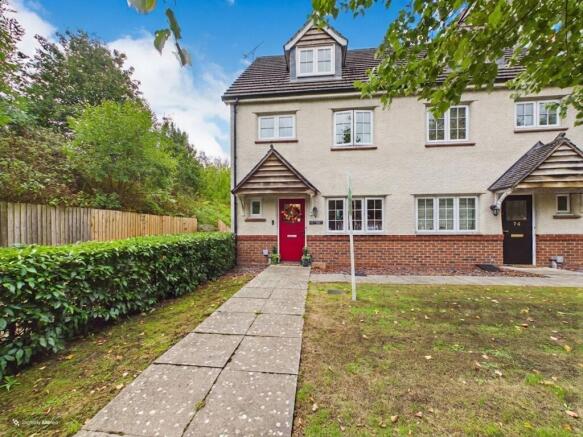
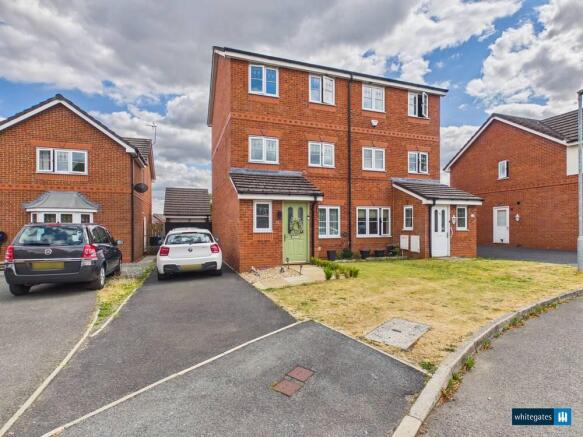
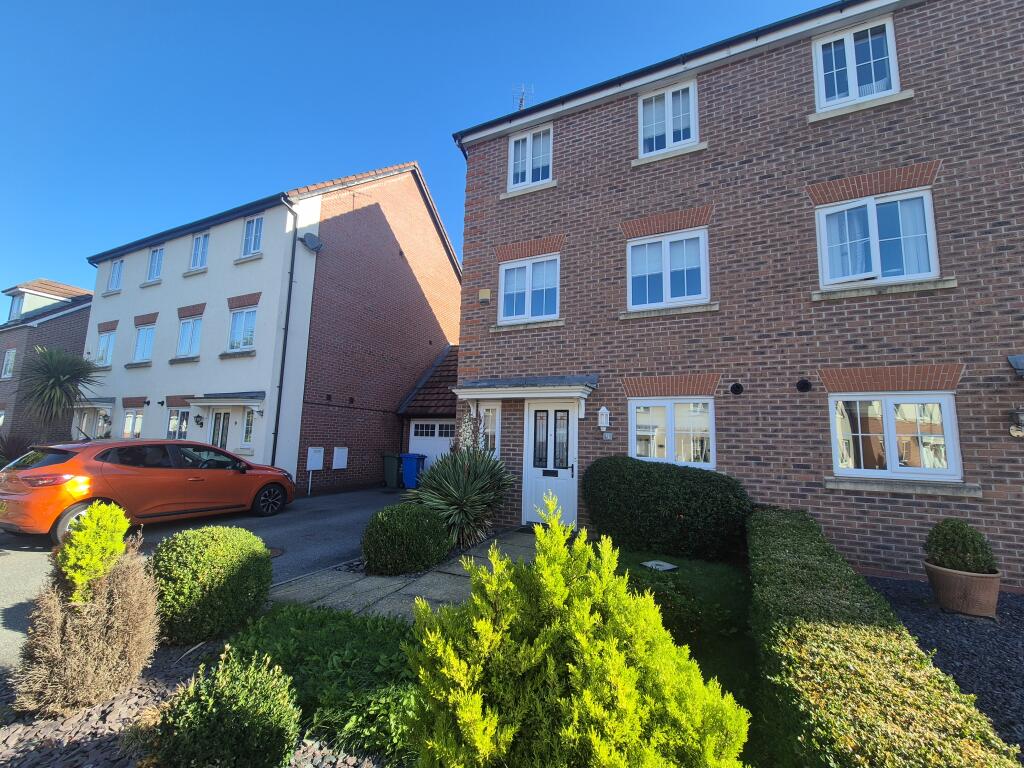
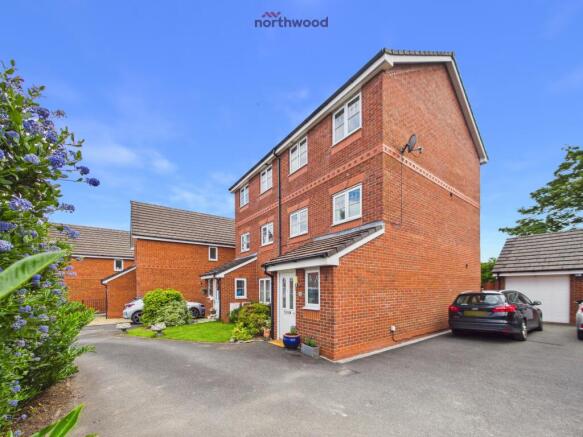
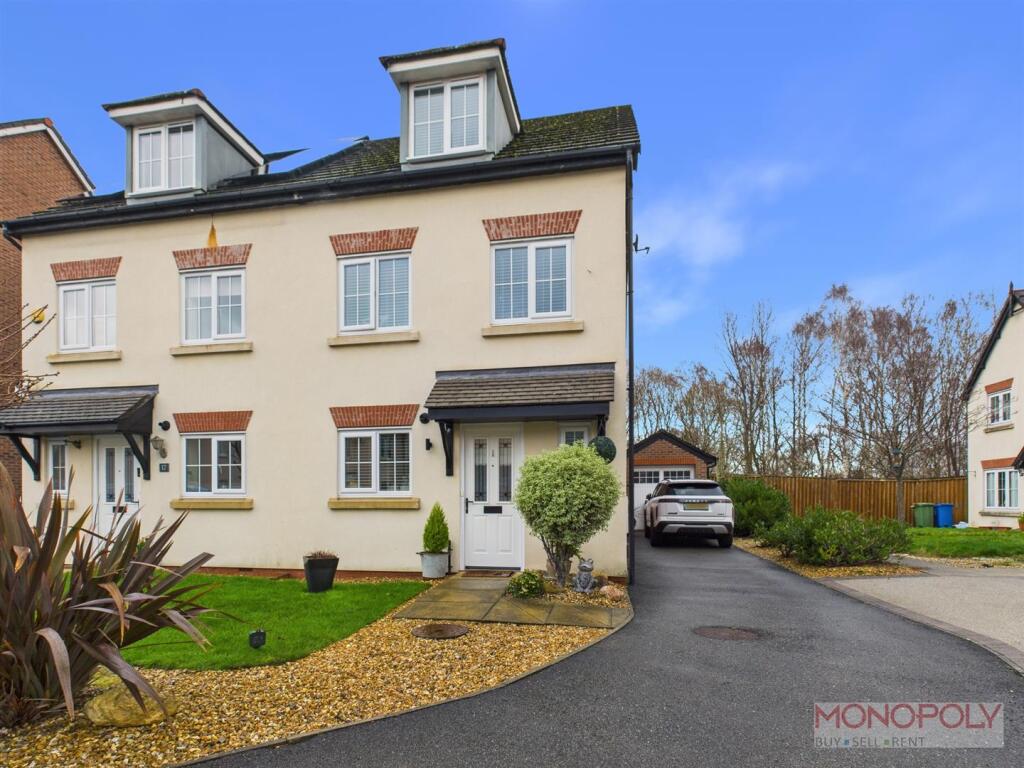
Situated in the popular residential area of Gwersyllt is this four bedroom, three storey, semi-detached family home in excellent condition throughout.
In brief the property comprises of an entrance hallway with downstairs WC, modern kitchen area and spacious lounge/dining area.
To the second floor a landing leads off to three bedrooms and a family bathroom.
To the second floor there is a landing area with storage room housing water cylinder and a spacious principal bedroom suite with door into en-suite shower room.
Externally there is a decorative stone area to the front and a sweeping tarmacadam driveway leading alongside the property to the rear garage.
The rear garden is easy to maintain with a paved patio, decorative stone and an array of fruit trees to include apple, pear and kiwi.
Located in Hardwick Drive on a popular residential development, the property is ideally positioned close to a range of local amenities, including a retail park, Lidl supermarket, Gwersyllt High School, and the highly regarded Bro Alun Welsh Primary School.
The area is also well-connected for commuters, with easy access to the A483 providing excellent transport links to Wrexham, Chester, and beyond.
Early viewing is highly recommended to fully appreciate the space and convenience this home has to offer.
EPC Rating: C Entrance Hallway Welcoming entrance hallway with composite entrance door, oak wooden flooring, ceiling light point, panelled radiator, stairs rising to first floor, doors off into WC, kitchen and lounge/diner.
Lounge/Dining room UPVC double glazed box style windows to the rear garden with blinds and French doors onto garden area. Under-stairs storage cupboard with wall light and shelving.
Continuation of oak wooden flooring, two panelled radiators, two ceiling light points, wall-mounted electric fire and space for dining table.
Downstairs WC Newly refurbished two-piece bathroom suite with low-level WC and wash hand basin.
Tiled flooring, ceiling light point, extractor fan, radiator and uPVC double glazed frosted window to the front elevation with venetian blinds.
Kitchen Housing a range off wall, drawer and base units with complimentary work surface over. 1.5 stainless steel sink unit with detachable shower hose mixer tap over.
Integrated appliances to include fridge-freezer, double electric oven and grill, five ring gas hob and extractor hood over. Space and plumbing for washing machine and dishwasher.
The room is finished with tiled flooring, recessed LED lighting, splash-back tiling, under-counter lighting, extractor fan, cupboard housing boiler (serviced every year) and uPVC double glazed window to the front with venetian blinds.
First Floor Landing Carpet flooring, ceiling light point, airing cupboard with shelving, stairs to second floor, doors to bedrooms two, three, four and bathroom.
Bedroom Two Two uPVC double glazed windows to the rear elevation with venetian blinds. Fitted wardrobes, carpet flooring, panelled radiator and ceiling light point.
Bedroom Three UPVC double glazed window to the front with venetian blinds. Carpet flooring, ceiling light point and panelled radiator.
Bedroom Four/Office UPVC double glazed window to the front with venetian blinds. Carpet flooring, ceiling light point and panelled radiator.
Bathroom Three piece suite comprising low-level WC, pedestal wash hand basin and panelled bath with shower over.
Vinyl flooring, panelled radiator, 1/2 tiled walls, recessed LED lighting, extractor and toothbrush charger.
Second Floor Landing Carpet flooring, panelled radiator, ceiling light point, door into spacious cupboard housing hot water tank and door into principal bedroom.
Principal Bedroom Suite UPVC double glazed window to the front elevation with venetian blinds.
Built in cupboard housing clothing rail, carpet flooring, panelled radiator, ceiling light point and door into en-suite shower room.
En-suite Three piece suite comprising low-level WC, pedestal wash hand basin and corner shower cubical.
Tiled flooring, panelled radiator, Velux sky light to rear, wall mounted electric vanity mirror, extractor and shave point.
Outside To the front elevation there is a lawned garden area and decorative stone area.
The tarmacadam driveway sweeps from the front alongside the property with space for approximately four/five vehicles. This leads to a single detached garage.
The rear garden has been maintained and landscaped by the owners to include a paved patio area, decorative stone, an array of fruit trees including kiwi, apple and pear.
To the boundary there are fence panels which have been replaced recently, for privacy and security along with solar panel lighting, an outside tap and electric sockets.
The garden has the added benefit of not being overlooked from the rear. Garage Detached single garage with up and over door.
Presently used as a workshop with built in work benches, additional electrical sockets, three electric light points and additional composite side access door.
Additional Information The owners have been in the property since it was built in 2008 and have maintained the property during that time.
There is a gas boiler location in the kitchen cupboard and has an annual service history. The water cylinder is located in the second floor storage cupboard.
There is some furniture available to purchase with the property namely the 2nd floor bedroom furniture. The garage has a separate fuse board.
The property is freehold with a service charge of approximately £300 per annum for maintenance of the surrounding grounds and parks.
IMPORTANT INFORMATION MONEY LAUNDERING REGULATIONS 2003 Intending purchasers will be asked to produce identification and proof of financial status when an offer is received.
We would ask for your co-operation in order that there will be no delay in agreeing the sale.
THE PROPERTY MISDESCRIPTIONS ACT 1991 The Agent has not tested any apparatus, equipment, fixtures and fittings or services and so cannot verify that they are in working order or fit for the purpose.
A Buyer is advised to obtain verification from their Solicitor or Surveyor. References to the Tenure of a Property are based on information supplied by the Seller.
The Agent has not had sight of the title documents. A Buyer is advised to obtain verification from their Solicitor.
You are advised to check the availability of this property before travelling any distance to view. We have taken every precaution to ensure that these details are accurate and not misleading.
If there is any point which is of particular importance to you, please contac...
Disclaimer MONEY LAUNDERING REGULATIONS Intending purchasers will be asked to produce identification and proof of financial status when an offer is received.
We would ask for your co-operation in order that there will be no delay in agreeing the sale.
THE PROPERTY MISDESCRIPTIONS ACT 1991 The Agent has not tested any apparatus, equipment, fixtures and fittings or services and so cannot verify that they are in working order or fit for the purpose.
A Buyer is advised to obtain verification from their Solicitor or Surveyor. References to the Tenure of a Property are based on information supplied by the Seller.
The Agent has not had sight of the title documents. A Buyer is advised to obtain verification from their Solicitor.
You are advised to check the availability of this property before travelling any distance to view. We have taken every precaution to ensure that these details are accurate and not misleading.
If there is any point which is of particular importance to you, please contact us and...
Value & comps
No previous sales on record.
Returns
Set an offer; the calculator follows it.
We're still gathering serviced-accommodation data for this area.
Archie refurb estimate: a Pro feature
0.0% below asking
This is not financial or investment advice. Prop AI Deals is not authorised by the Financial Conduct Authority (FCA) to provide investment advice.
All investment calculators, property analyses, and AI-generated insights are for informational purposes only. Property investment carries risk and may result in financial loss. All calculations should be independently verified and you should consult with FCA-authorised financial advisors before making any investment decisions.
Past performance does not guarantee future results. Tax implications vary by individual circumstances.
Deal
Properties like this can earn 2–3x BTL yields when converted to HMO, with retrofit costs around £10k/room. Sign in to see the full tier, yield projection, and cost breakdown.
Commercial properties like this can earn 30-50% higher yields when converted to residential under Class MA / Q / P / PA, with prior approval costing ~GBP 96/unit. Sign in to see the recommended route, yield uplift, and cost breakdown.
BRRR-suited properties can recycle 80-100% of investor capital on refi, leaving a high-yielding rental with most of the money out. Sign in to see the refurb cost stack, ARV projection, and refinance maths.
Detached + large garden = sub-division play. Pro tier unlocks the tier badge, plot size, uplift estimate, and regional land benchmark.
Short-lease flats trade at deep discount, but extending under the 1993 Act often costs far less than the discount. Pro tier unlocks the tier badge, premium breakdown, long-lease ARV and arbitrage maths.
See projected short-stay revenue vs a vanilla BTL for this property.
See real sub-let margins (HMO room rates & SA nightly rates) vs the landlord rent.
Area
Agent & docs
FAQ
About Hardwick Drive, Gwersyllt, LL11
Explore nearby