We've tightened what earns a Pursue. A home now needs a published valuation, a strategy that still makes money after real running costs and lender stress tests, and no listing problems that would stop a mortgage. You'll see fewer Pursues, and each one has been checked harder.
See how verdicts work3-bedroom house · SG11 1RT
Listing removedListed 220 days
Opportunity summary
See Archie’s verdict, returns by strategy and what to check before viewing.
About
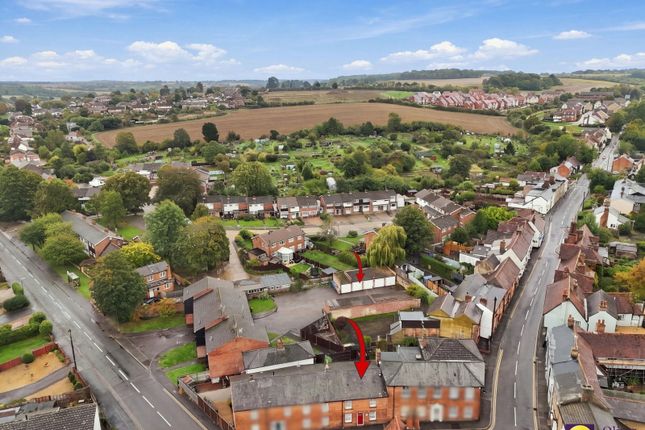
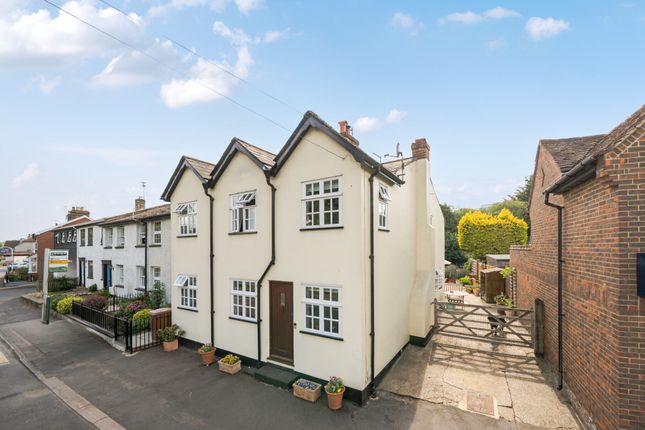
Ideally located for all village amenities and offering far more space than the outside may suggest, this charming three bedroom red brick cottage opens up to reveal a surprisingly generous interior that blends period character with modern day comforts.
The property is beautifully presented throughout and includes double glazing (majority), gas fired central heating and high ceilings, all complemented by a generous rear garden of approximately 90ft in length.
The spacious open-plan living room provides a wonderful setting for both everyday living and entertaining, with an attractive wood-burning stove creating a focal point.
The well-fitted kitchen/dining room has ample space for a large dining table and chairs and has direct access out to the rear garden. A separate utility room adds convenience.
Upstairs, there are three well-proportioned bedrooms which are served by a family bathroom.
Location Set in the heart of the countryside, Puckeridge is a thriving East Hertfordshire village that offers the perfect setting for family life.
The village is home to Ralph Sadleir and Roger De Clare First and Middle Schools together with everyday conveniences right on your doorstep.
There is a local convenience store, recently opened village café and a welcoming community and health centre.
As well as having open countryside on the doorstep, the recreation grounds provide plenty of space for children to play and for families to enjoy the outdoors.
If you are a commuter or just like to have regular day trips to London, it's a comfortable drive to Ware train station via the A10 (approx. 6 miles distant) serving London Liverpool Street in approx.
45 mins. Alternatively, Hertford East station to Liverpool street (approx. 49 mins) or Hertford North via Finsbury Park/Kings Cross (approx. 35 mins).
Accommodation Front door opening to: Living Room - 6.12m max x 3.61m max (20'0" x 11'10")max Originally two rooms, over the years this space has been altered to provide a fabulous, large open plan living room.
There is a large box bay window to the front with a deep sill and bespoke window shutters.
Two chimney breasts with brick hearths feature in this room, one a great place to store logs, as the other houses an attractive log burning stove, the focal point of the room.
Attractive built-in cupboards and shelving to alcoves. Radiator. Stairs rising to first floor. A wide square arch leads through to the kitchen/dining room, bringing in lots of natural light.
Kitchen/Dining Room - 4.42m x 4m (14'6" x 13'1") Once again there is plenty of space on offer here, with fitted wall and base cabinets complemented by granite work surfaces and up-risers.
Built-in electric fan oven/grill with four ring gas hob above and an integrated extractor fan over. Inset Butler style sink with mixer tap. Spaces for dishwasher and tall fridge freezer. Larder unit.
Ample space for a large table and chairs. Tiled floor. Radiator. Two 'Velux' style roof windows and double doors opening to the rear garden.
Utility Room - 1.89m x 1.62m (6'2" x 5'3") Wall and base units with counter top and inset stainless steel sink and drainer. Tiled splash-backs. Space and plumbing for washing machine.
Cupboard housing 'Worcester' gas fired boiler. Tiled floor. 'Velux' style roof window. First Floor Landing with window to side aspect. Loft access hatch. Radiator.
Bedroom - 3.53m x 3.24m (11'6" x 10'7") Upvc double glazed window to front with bespoke fitted shutter blind. Attractive, decorative cast iron fireplace. Deep over stairs cupboard. Radiator.
Bedroom - 3.15m x 2.63m (10'4" x 8'7") Upvc double glazed window to rear. Painted cast iron decorative fireplace. Recessed storage cupboard.
Bedroom - 2.28m x 1.99m (7'5" x 6'6") Double glazed window to rear. Radiator.
Bathroom Fitted with a modern, contemporary white suite: Tiled panel enclosed bath with mixer tap, hand held attachment and over bath shower head with glazed screen. Low flush w.c.
Vanity wash hand basin with storage below. Heated towel rail. Fully tiled walls and floor. Frosted double glazed window.
Exterior The front of the cottage sits behind a low brick wall, with gated access. The front garden is paved for ease of maintenance. Rear Garden - 27.43m (90')approx.
The rear garden commences with a private, paved courtyard area, ideal for a morning coffee in the warmer weather or an impromptu barbeque.
Steps take you up to the main garden which is fully enclosed by the way of close board fencing. Predominantly laid to lawn with shrub borders with a timber garden shed to remain.
Services All mains services connected: Mains gas, electricity, water and drainage. Heating and hot water supplied by gas fired boiler. Broadband & mobile phone coverage can be checked at
Value & comps
No previous sales on record.
Returns
Set an offer; the calculator follows it.
We're still gathering serviced-accommodation data for this area.
Archie refurb estimate: a Pro feature
0.0% below asking
This is not financial or investment advice. Prop AI Deals is not authorised by the Financial Conduct Authority (FCA) to provide investment advice.
All investment calculators, property analyses, and AI-generated insights are for informational purposes only. Property investment carries risk and may result in financial loss. All calculations should be independently verified and you should consult with FCA-authorised financial advisers before making any investment decisions.
Past performance does not guarantee future results. Tax implications vary by individual circumstances.
Deal
Properties like this can earn 2–3x BTL yields when converted to HMO, with retrofit costs around £10k/room. Sign in to see the full tier, yield projection, and cost breakdown.
Commercial properties like this can earn 30-50% higher yields when converted to residential under Class MA / Q / P / PA, with prior approval costing ~GBP 96/unit. Sign in to see the recommended route, yield uplift, and cost breakdown.
BRRR-suited properties can recycle 80-100% of investor capital on refi, leaving a high-yielding rental with most of the money out. Sign in to see the refurb cost stack, ARV projection, and refinance maths.
Detached + large garden = sub-division play. Pro tier unlocks the tier badge, plot size, uplift estimate, and regional land benchmark.
Short-lease flats trade at deep discount, but extending under the 1993 Act often costs far less than the discount. Pro tier unlocks the tier badge, premium breakdown, long-lease ARV and arbitrage maths.
See projected short-stay revenue vs a vanilla BTL for this property.
See real sub-let margins (HMO room rates & SA nightly rates) vs the landlord rent.
Area
Agent & docs
FAQ
About 13, Buntingford Road, Puckeridge
Explore nearby