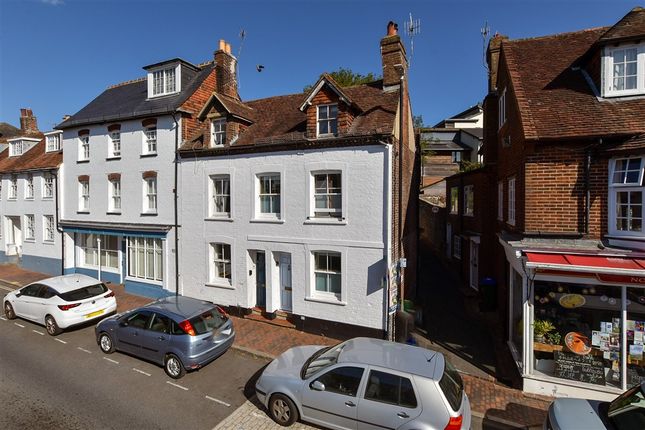
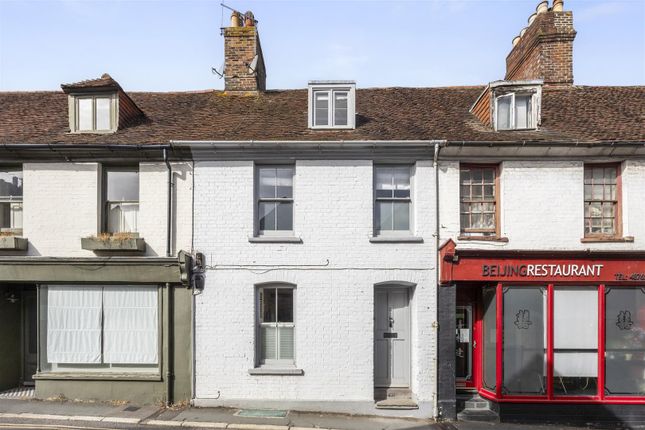
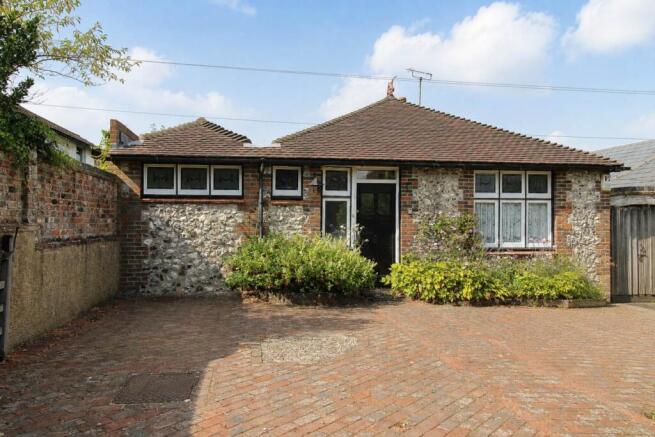
We've tightened what earns a Pursue. A home now needs a published valuation, a strategy that still makes money after real running costs and lender stress tests, and no listing problems that would stop a mortgage. You'll see fewer Pursues, and each one has been checked harder.
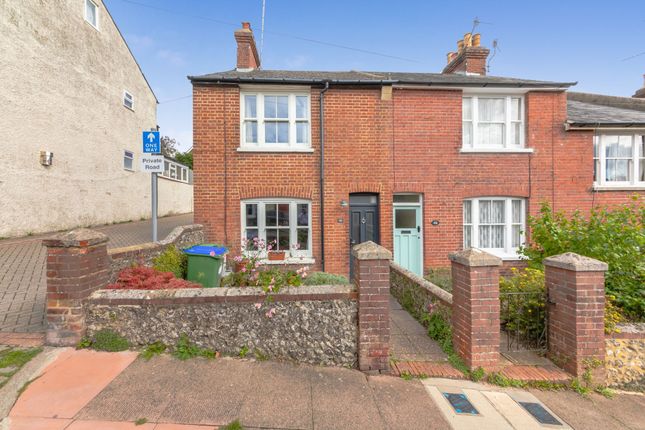
See how verdicts work5-bedroom semi-detached house · BN7 1LH
Sold STCListed 234 days
Opportunity summary
See Archie’s verdict, returns by strategy and what to check before viewing.
About
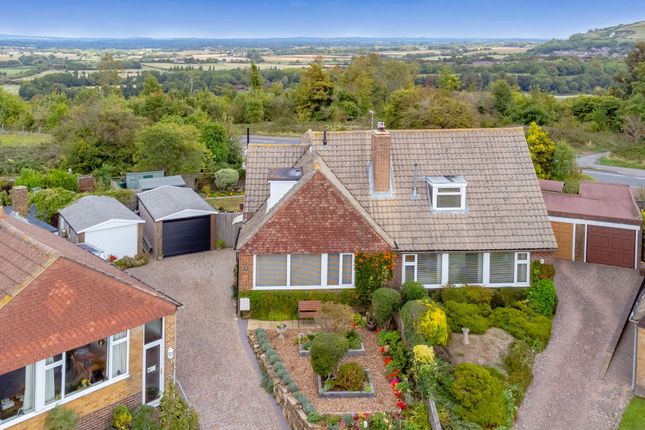
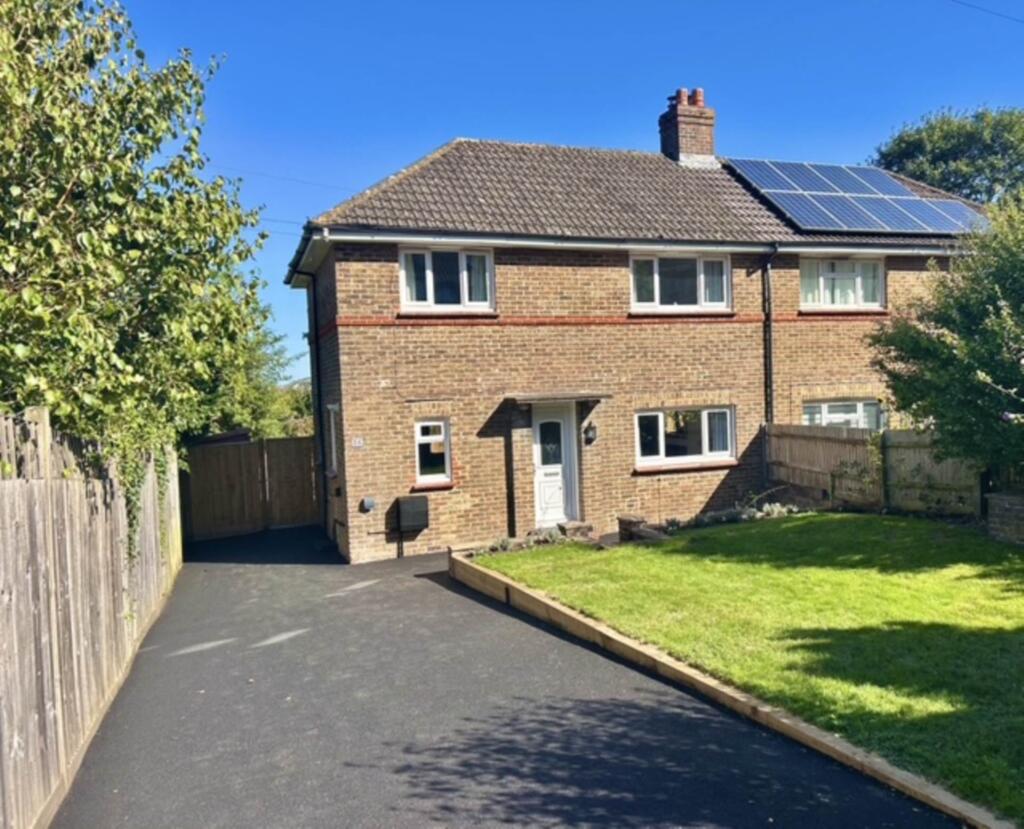
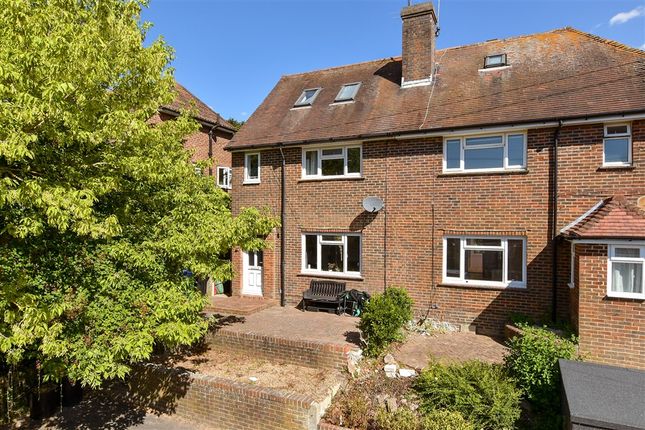
Overview We are pleased to be marketing for sale this 2,170 sq ft family home in the popular Winterbourne area of Lewes.
The extended semi-detached property boasts flexible and adaptable accommodation with a purpose built and designed self contained, 1 Bedroom Annexe with Shower Room, Modern Kitchen and 20ft Sitting Room.
The main residence features 4 Bedrooms with an additional Study Area, and a Modern Family Bathroom.
There is a Kitchen Dining Room enjoying views over the garden, a generously sized Sitting Room with fireplace, Ground Floor Cloakroom and a useful Utility/Boot Room.
Outside there is a generously sized, private Garden which benefits from a Detached Garden Studio. The property ENTRANCE PORCH- Glazed front door with floor to ceiling window to the side.
Door to Annexe and door to; ENTRANCE HALL- Stairs to first floor and door to; SITTING ROOM- A generously sized reception room with modern fire set into chimney with fitted shelves to the side.
Window with elevated views to the front. Modern upright radiator, ceiling coving, door to; KITCHEN/DINING ROOM- An oak wood style of kitchen complimented by contrasting white coloured worksurfaces.
The kitchen comprises of a range of cupboards and drawers and enjoys views over the pretty rear garden. door to; LOBBY- Doors to Cloakroom, Understairs Cupboard and Internal Hall.
GROUND FLOOR CLOAKROOM- Suite comprising of a wc and wash hand basin.
INTERNAL HALL- Door to Annexe, Door to Garden and opens to; UTILITY ROOM / BOOT ROOM- A welcomed addition to any home, measuring a generous 13ft the dual aspect room provides space for appliances and enjoys views over the garden.
FIRST FLOOR LANDING- Doors to principal rooms, stairs continue to second floor.
BEDROOM 1- A generous double bedroom with fitted wardrobes and far reaching views of the South Downs and Ashcombe Windmill in the distance.
BEDROOM 3 - A comfortable double bedroom enjoying views over the rear garden. BEDROOM 4- A comfortable bedroom with fitted wardrobes and views over the rear garden.
BATHROOM- Modern bathroom suite comprising of a bath with shower over, wc and wash hand basin. Tiled walls finished in a soft grey with pattern inset.
SECOND FLOOR - Eaves storage cupboard, door to Bedroom 2 BEDROOM 2- Located on the top floor this bedroom suite comprises of two rooms, with a Study Area featuring dual aspect roof windows, a Walk in Wardrobe and eaves storage cupboards, opening to Bedroom Area.
The bedroom is a light and bright double bedroom with dual aspect light and views.
ANNEXE KITCHEN- Modern fitted kitchen comprising on an excellent range of cupboards and drawers with tiled splashbacks and enjoying views over the rear garden.
SITTING ROOM- Measuring an enviable 20ft the dual aspect Reception Room enjoys views tot eh front and side with a stairs leading to the first floor and a door opening to the Entrance Porch.
FIRST FLOOR LANDING- Doors to principal rooms. Linen Cupboard. Further cupboard with roof window. BEDROOM- A generously sized double bedroom enjoying elevated views of the South Downs.
Fitted wardrobes. SHOWER ROOM- A modern suite comprising of a shower enclosure, wc and wash hand basin. Tiled walls with pattern inset. Roof window to the rear.
GARDEN- A generously sized and private garden benefitting from gated side access.
The garden is mostly laid to lawn with a paved patio, established flower beds, ornamental pond with rockery and a stepping stone pathway leading to a Garden Studio.
The studio features power points and light, double doors and floor to ceiling windows to three sides making the most of the views of the garden.
Dale Road is a popular no-through road located within the Winterbourne area of Lewes with a local convenience store just around the corner.
The area is conveniently located for Lewes High Street and Mainline Railway Station with direct trains to London Victoria, Brighton, Gatwick, and Eastbourne.
The High Street is surprisingly close by taking just a 12 minute walk via Rotten Row.
(source Google Maps) The Winterbourne area benefits from a good sized Recreation Ground and recently renovated Children’s Playground and boasts great access to scenic walks across the South Downs National Park.
Easy road access and bus access to Brighton and motorways. Lewes High Street offers an array of shops, restaurants, eateries and public houses.
Lewes further features a Leisure Centre, open air swimming pool and The Depot Cinema.
Lewes’ highly regarded primary schools are also an easy walk as are Priory Secondary School, Sussex Downs College, and Lewes Old Grammar School.
Tenure – Freehold Gas Central Heating serving the main residence and annexe - Double Glazing. EPC Rating – D Council Tax Band – C EPC Rating: D
Value & comps
No previous sales on record.
Returns
Set an offer; the calculator follows it.
We're still gathering serviced-accommodation data for this area.
Archie refurb estimate: a Pro feature
0.0% below asking
This is not financial or investment advice. Prop AI Deals is not authorised by the Financial Conduct Authority (FCA) to provide investment advice.
All investment calculators, property analyses, and AI-generated insights are for informational purposes only. Property investment carries risk and may result in financial loss. All calculations should be independently verified and you should consult with FCA-authorised financial advisers before making any investment decisions.
Past performance does not guarantee future results. Tax implications vary by individual circumstances.
Deal
Properties like this can earn 2–3x BTL yields when converted to HMO, with retrofit costs around £10k/room. Sign in to see the full tier, yield projection, and cost breakdown.
Commercial properties like this can earn 30-50% higher yields when converted to residential under Class MA / Q / P / PA, with prior approval costing ~GBP 96/unit. Sign in to see the recommended route, yield uplift, and cost breakdown.
BRRR-suited properties can recycle 80-100% of investor capital on refi, leaving a high-yielding rental with most of the money out. Sign in to see the refurb cost stack, ARV projection, and refinance maths.
Detached + large garden = sub-division play. Pro tier unlocks the tier badge, plot size, uplift estimate, and regional land benchmark.
Short-lease flats trade at deep discount, but extending under the 1993 Act often costs far less than the discount. Pro tier unlocks the tier badge, premium breakdown, long-lease ARV and arbitrage maths.
See projected short-stay revenue vs a vanilla BTL for this property.
See real sub-let margins (HMO room rates & SA nightly rates) vs the landlord rent.
Area
Agent & docs
FAQ
About Dale Road, Lewes, BN7
Explore nearby