We've tightened what earns a Pursue. A home now needs a published valuation, a strategy that still makes money after real running costs and lender stress tests, and no listing problems that would stop a mortgage. You'll see fewer Pursues, and each one has been checked harder.
See how verdicts work3-bedroom bungalow · BD23 2JW
Sold STCListed 125 days
Opportunity summary
See Archie’s verdict, returns by strategy and what to check before viewing.
About
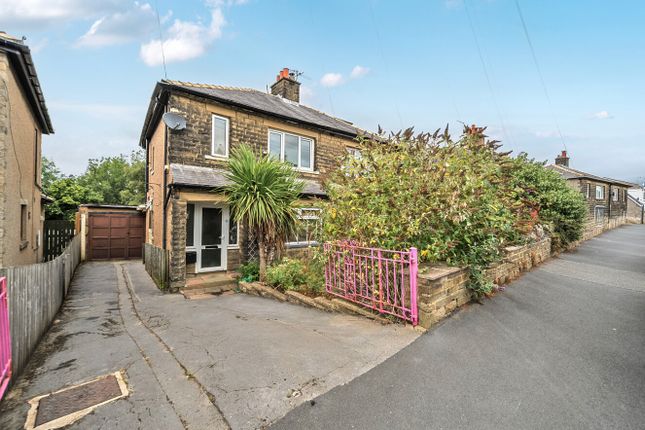
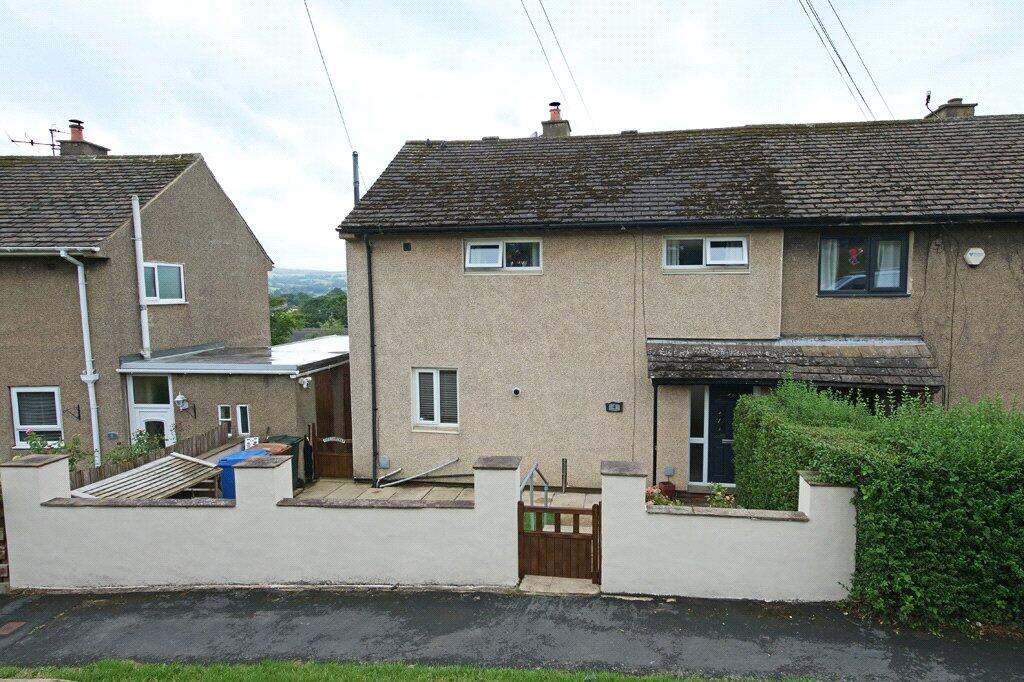
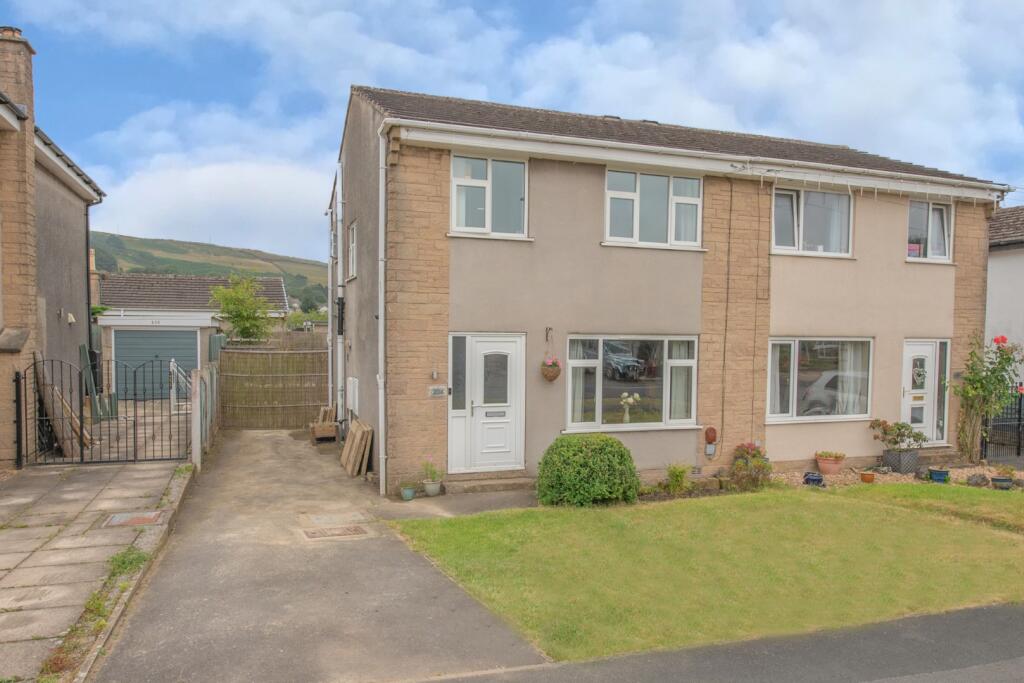
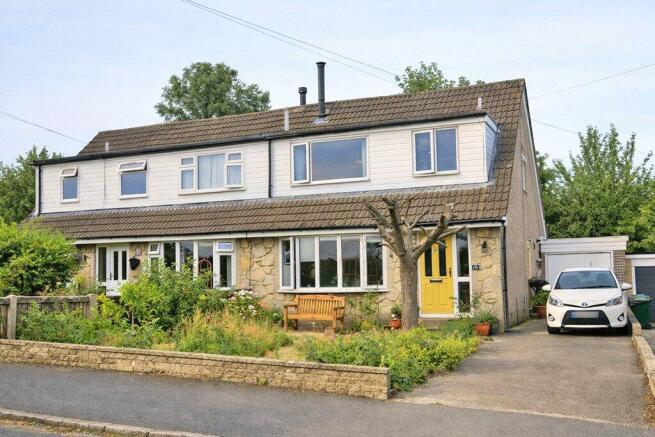
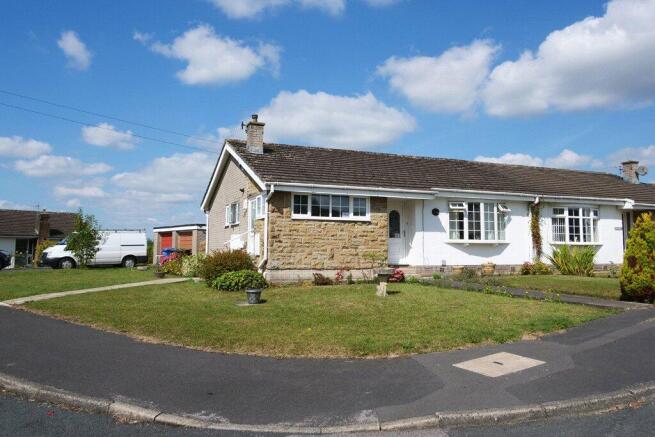
Commanding far reaching views towards Embsay Crag & Skipton Moor and having low maintenance gardens to the front & rear, this 3 Bedroomed semi-detached bungalow has been well cared for & maintained including the installation of a new Shower Room; also having the additional benefits of a generous block paved driveway providing parking for several cars, a detached Garage and a Conservatory with hilltop views.
Moorview Way is located in a popular residential area within walking distance of Skipton town centre which provides a variety of shops, cafes, bars & restaurants, a medieval castle and a historic market high street.
The town is also well known for having a fantastic choice of primary schools as well as Skipton Girls High and Ermysted’s Grammar, providing good reason why Skipton has recently been voted ‘the happiest place to live in the UK’.
Recommended for closer inspection, the property is offered with no forward chain and in detail comprises: Glazed door to: HALL: 16’11” x 7’1” (max) with deep store cupboard and access to boarded roof void.
SITTING ROOM: 15’3” x 13’9” with long distance views towards Embsay Crag, wall mounted electric fire and display plinth.
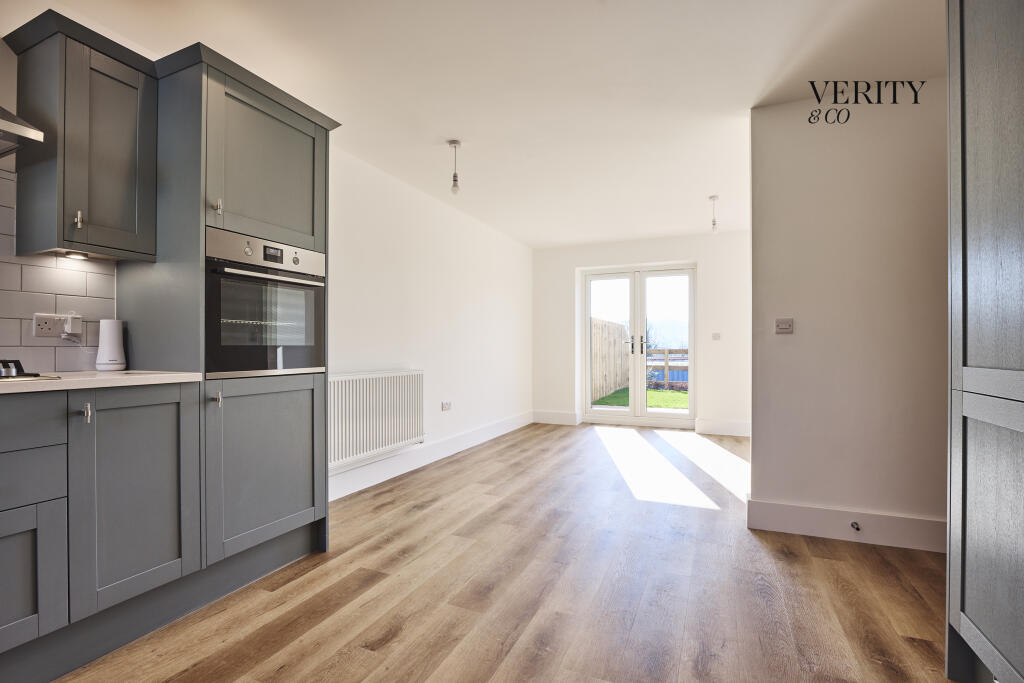
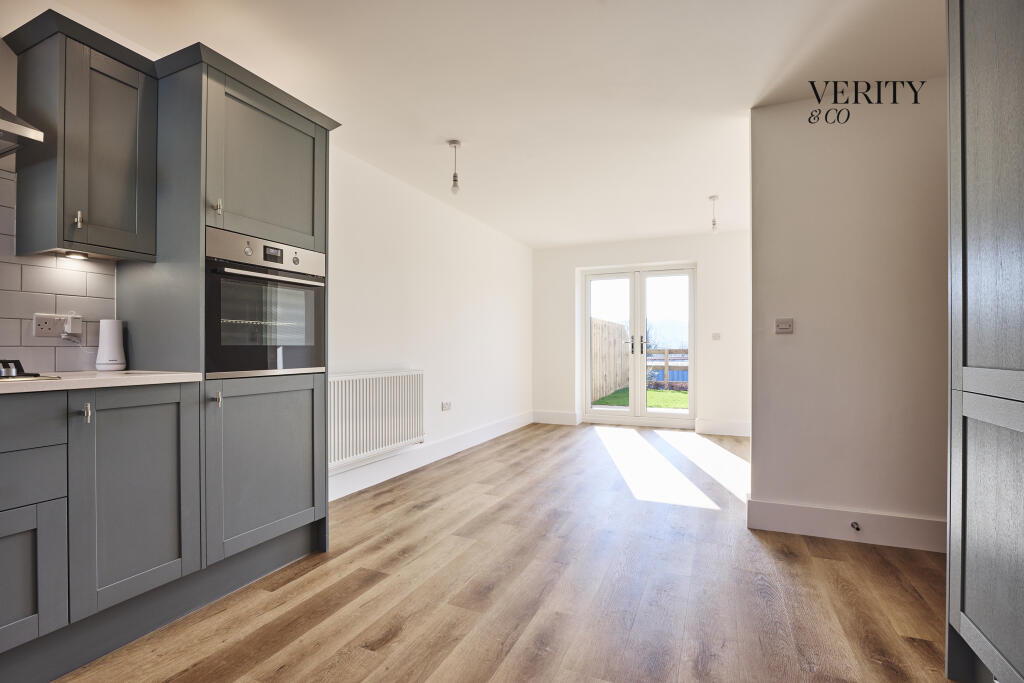
KITCHEN: 9’11” x 9’11” with range of wall and base units, laminate worktops over incorporating 1½ bowl composite sink & drainer, electric oven, recess for microwave, washer plumbing, electric hob with concealed extractor hood over, integrated fridge freezer, Vaillant combination boiler, vinyl floor and majority glazed door to the driveway.
BEDROOM 1: 12’10” x 9’0” (plus deep range of mirror fronted wardrobes). BEDROOM 2: 10’1” x 9’9” with fitted wardrobe.
BEDROOM 3 / DINING ROOM: 9’8” x 8’1” with fitted cupboards and glazed doors to the conservatory.
NEW SHOWER ROOM: 7’5” x 6’4” comprising large walk-in shower enclosure, low suite w.c, wash hand basin with cupboard below, tiled walls & floor, chrome ladder radiator, frosted uPVC window and extractor fan.
CONSERVATORY: 16’2” x 4’7” with tiled floor and glazed patio doors to the garden.
TO THE OUTSIDE A block paved driveway provides parking for several vehicles and/or a caravan or motorhome and gives access to a DETACHED GARAGE: 16’11” x 8’3” with electric up-and-over door and power & light.
The low maintenance front garden comprises a shaped lawn, an area of planting and a further pebbled area.
The rear garden is majority flagged for ease of maintenance and comprises planted borders, a small rockery, space for a greenhouse and a cold water tap; the whole having panelled fence boundaries and enjoying lovely views towards Skipton moor.
COUNCIL TAX BAND: Verbal enquiry reveals that this property has been placed in Council Tax Band C. SERVICES: Mains gas, water, drainage and electricity are connected to the property.
The heating/electrical appliances and any fixtures and fittings included in the sale have not been tested by the Agents and we are therefore unable to offer any guarantees in respect of them.
POST CODE: BD23 2JW TENURE: The property is freehold and vacant possession will be given on completion of the sale. VIEWING: Please contact the Selling Agents, Messrs.
Wilman and Wilman who will be pleased to make the necessary arrangements and supply any further information. PRICE: £315,000 – NO CHAIN
Value & comps
No previous sales on record.
Returns
Set an offer; the calculator follows it.
We're still gathering serviced-accommodation data for this area.
Archie refurb estimate: a Pro feature
0.0% below asking
This is not financial or investment advice. Prop AI Deals is not authorised by the Financial Conduct Authority (FCA) to provide investment advice.
All investment calculators, property analyses, and AI-generated insights are for informational purposes only. Property investment carries risk and may result in financial loss. All calculations should be independently verified and you should consult with FCA-authorised financial advisers before making any investment decisions.
Past performance does not guarantee future results. Tax implications vary by individual circumstances.
Deal
Properties like this can earn 2–3x BTL yields when converted to HMO, with retrofit costs around £10k/room. Sign in to see the full tier, yield projection, and cost breakdown.
Commercial properties like this can earn 30-50% higher yields when converted to residential under Class MA / Q / P / PA, with prior approval costing ~GBP 96/unit. Sign in to see the recommended route, yield uplift, and cost breakdown.
BRRR-suited properties can recycle 80-100% of investor capital on refi, leaving a high-yielding rental with most of the money out. Sign in to see the refurb cost stack, ARV projection, and refinance maths.
Detached + large garden = sub-division play. Pro tier unlocks the tier badge, plot size, uplift estimate, and regional land benchmark.
Short-lease flats trade at deep discount, but extending under the 1993 Act often costs far less than the discount. Pro tier unlocks the tier badge, premium breakdown, long-lease ARV and arbitrage maths.
See projected short-stay revenue vs a vanilla BTL for this property.
See real sub-let margins (HMO room rates & SA nightly rates) vs the landlord rent.
Area
Agent & docs

FAQ
About 52 Moorview Way, Skipton BD23 2JW
Explore nearby