We've tightened what earns a Pursue. A home now needs a published valuation, a strategy that still makes money after real running costs and lender stress tests, and no listing problems that would stop a mortgage. You'll see fewer Pursues, and each one has been checked harder.
See how verdicts work4-bedroom flat · SE22 0PU
Listing removedListed 382 days
Opportunity summary
See Archie’s verdict, returns by strategy and what to check before viewing.
About
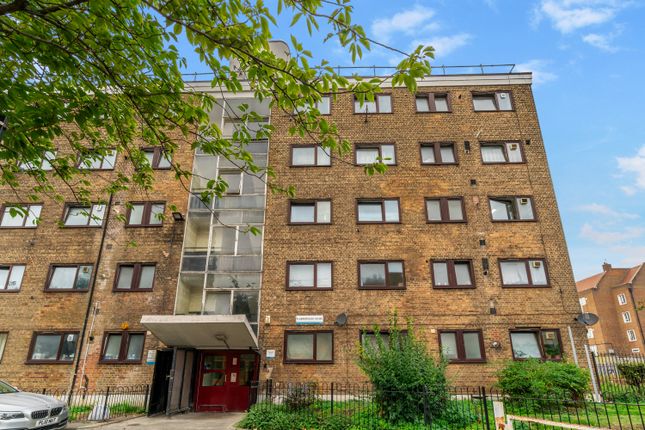
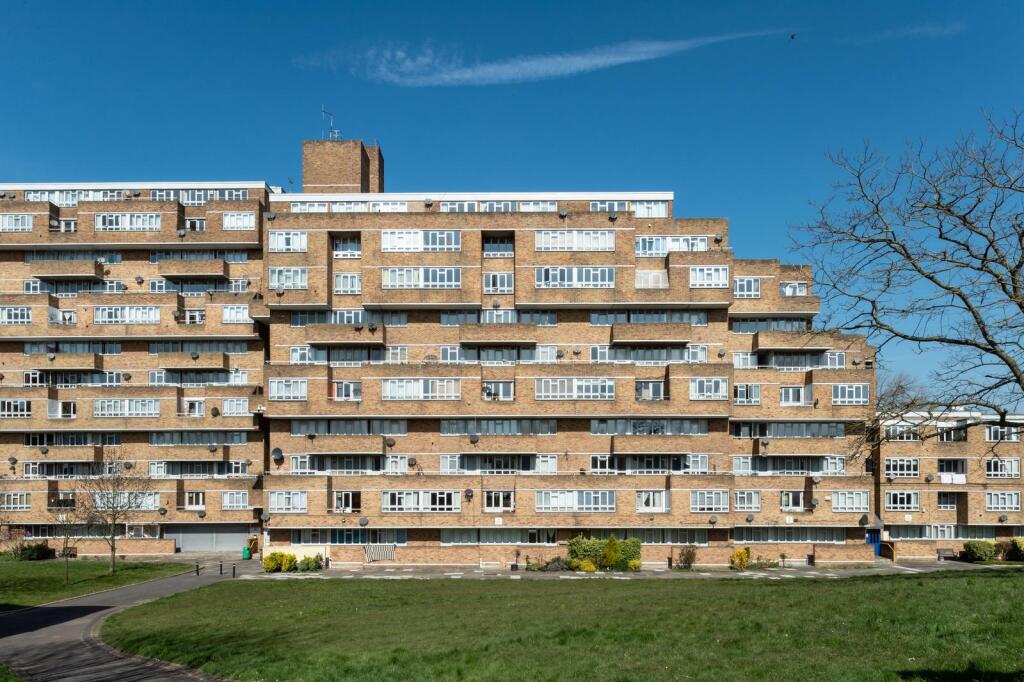
This four-bedroom apartment is part of Kate Macintosh's iconic Dawson's Heights estate in East Dulwich. Built in the 1960s, it stands as one of Britain's most celebrated examples of post-war housing.
Aluminium-framed windows capture far-reaching views of the leafy skyline, and there are two private balconies.
The estate has a nature reserve and is conveniently close to Dulwich Park, Peckham Rye, and Lordship Lane.
The Building Designed by Kate Macintosh for the London Borough of Southwark’s Architecture Department, Dawson’s Heights is a remarkable achievement.
It was built between 1964-72, at a time when it was rare for such a scheme to be pioneered by a woman - one aged just 26.
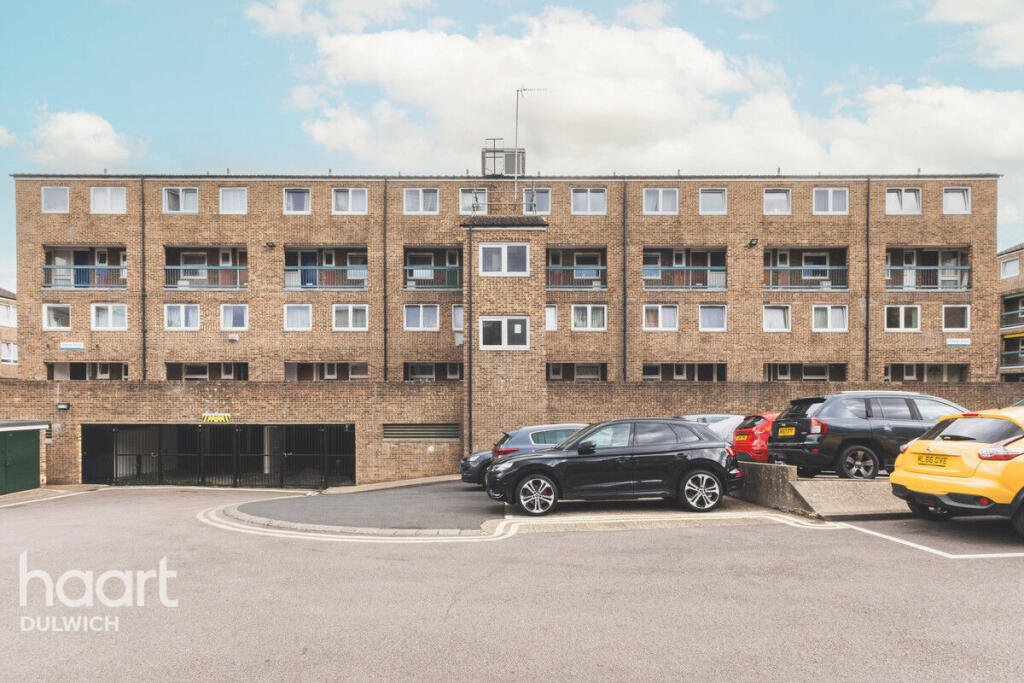
Occupying a commanding hilltop position, the estate is made up of two staggered blocks: Bredinghurst to the south, and Ladlands, where this apartment lies, to the north.
Together, they encompass nearly 300 apartments.
The estate’s architectural form draws inspiration from ziggurats, or Italian hill towns, with its central portion soaring 12 storeys high and gradually diminishing in scale towards each end, harmoniously blending with the surrounding landscape to soften its silhouette against the landscape.
For more information, see the History section. The Tour This apartment sits on the first floor of the building, accessed via communal stairs.
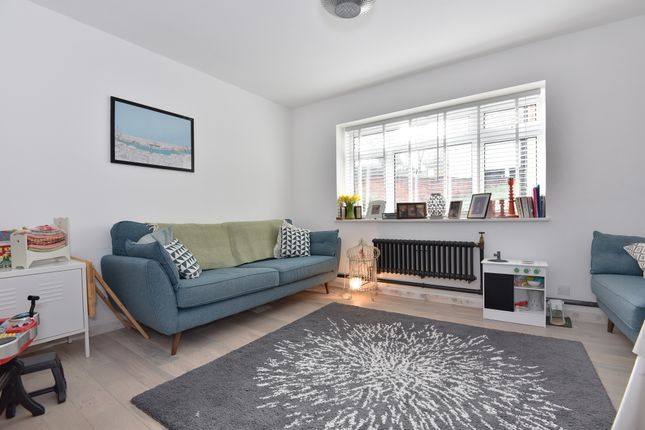
Inside, its main living spaces ring with light from aluminium-framed windows that capture views of the greenery outside.
Raw concrete flooring runs underfoot adding a palpable sense of flow within the internal plan. A set of steps with an original timber balustrade ascends a half-level to the kitchen.
Here, stainless-steel units are topped with timber countertops; white tiling and cork flooring complete the consciously pared-back ensemble.
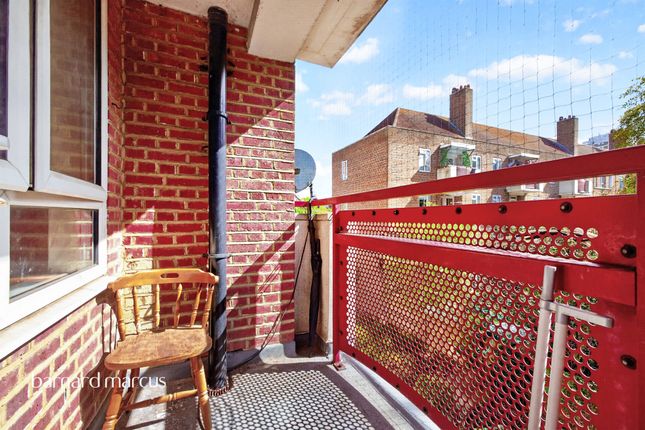
On one side is a door to an enclosed balcony, which invites further light into the room. There is a sizeable pantry for storage. Next door is a dining room with built-in plywood bench seating.
Flexible in design, it could also be used as a bedroom or home office. There are three bright bedrooms on the upper floors with fitted storage.
In the principal room, floor-to-ceiling cabinetry lines one wall, and there is access to a balcony with treetop-skimming views. A bathroom with a bathtub has warm-toned brown tiling.
There is also a separate WC with fitted shelving. Outdoor Space The apartment has two private balconies - one accessed from the kitchen, and the other from the principal bedroom.
Both are enclosed by brick walls and have spectacular, south-easterly views over Forest Hill, Dulwich and Sydenham Woods, as well as the Surrey Weald on a clear day.
The estate is thoughtfully designed around communal gardens with expansive lawns.
There is a children's playground, as well as a thriving nature reserve that envelops the estate’s north-west boundary with arresting views of the city beyond.
The Area Dawson’s Heights occupies a leafy spot in East Dulwich. The estate is surrounded by parks, with its own nature reserve and is moments from both Peckham Rye and Dulwich Park and Village.
The independent shops, pubs (including Clock House, Herne Tavern and Watson's) and restaurants of Lordship Lane are within walking distance, including Yard Sale pizza, Mons Cheesemongers, Moxons Fishmongers and Blue Brick cafe.
Also notable is the homeware and plant shop, Forest, as well as the East Dulwich Picturehouse.
The estate is perfectly positioned for walks in Sydenham Hill and Dulwich Woods, both of which are local wildlife sanctuaries.
Also nearby is Dulwich Park, Camber Lawn Tennis Club & Dulwich Riding School, and Dulwich Hamlet Football Club.
The Horniman Museum and Gardens is a short walk away, offering great views across London, as well as a weekly farmers' market on Saturdays.
There are many highly regarded state and private schools in the area, including Horniman Primary and Goodrich Primary.
Harris Boys’ Academy East Dulwich and Harris Girls’ Academy East Dulwich are both a 15-minute walk from the building Forest Hill station is five minutes by bus or 25 minutes on foot, with direct services to London Bridge and London Victoria, as well as London Overground services to Canada Water (Jubilee line) in around 10 minutes.
Honor Oak rail station is also within easy reach, as is East Dulwich station. Tenure: Leasehold / Lease Length: approx. 101 years remaining / Service Charge: approx.
£1,764 per annum / Ground Rent: approx. £10 per annum / Council Tax Band: B
Value & comps
No previous sales on record.
Returns
Set an offer; the calculator follows it.
Short-let restrictions apply
We're still gathering serviced-accommodation data for this area.
Archie refurb estimate: a Pro feature
0.0% below asking
This is not financial or investment advice. Prop AI Deals is not authorised by the Financial Conduct Authority (FCA) to provide investment advice.
All investment calculators, property analyses, and AI-generated insights are for informational purposes only. Property investment carries risk and may result in financial loss. All calculations should be independently verified and you should consult with FCA-authorised financial advisers before making any investment decisions.
Past performance does not guarantee future results. Tax implications vary by individual circumstances.
Deal
Properties like this can earn 2–3x BTL yields when converted to HMO, with retrofit costs around £10k/room. Sign in to see the full tier, yield projection, and cost breakdown.
Commercial properties like this can earn 30-50% higher yields when converted to residential under Class MA / Q / P / PA, with prior approval costing ~GBP 96/unit. Sign in to see the recommended route, yield uplift, and cost breakdown.
BRRR-suited properties can recycle 80-100% of investor capital on refi, leaving a high-yielding rental with most of the money out. Sign in to see the refurb cost stack, ARV projection, and refinance maths.
Detached + large garden = sub-division play. Pro tier unlocks the tier badge, plot size, uplift estimate, and regional land benchmark.
Short-lease flats trade at deep discount, but extending under the 1993 Act often costs far less than the discount. Pro tier unlocks the tier badge, premium breakdown, long-lease ARV and arbitrage maths.
See projected short-stay revenue vs a vanilla BTL for this property.
See real sub-let margins (HMO room rates & SA nightly rates) vs the landlord rent.
Area
Agent & docs

FAQ
About Dawson's Heights IV, Overhill Road, London SE22
Explore nearby