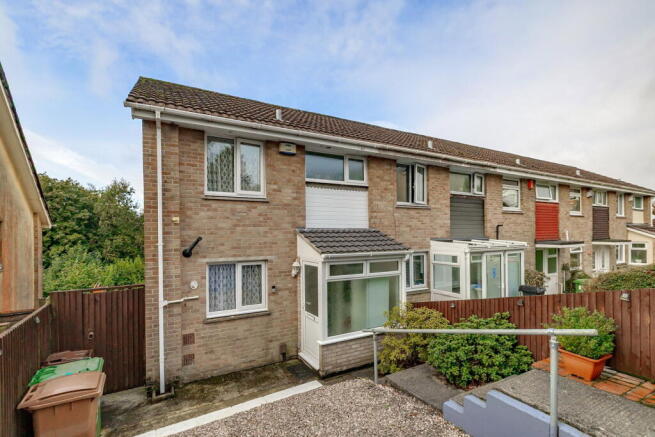
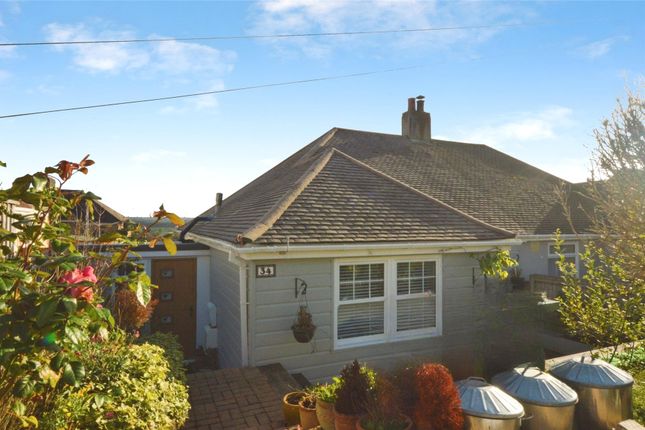
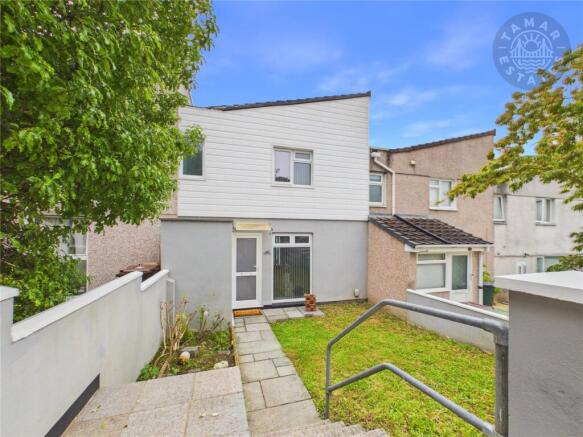
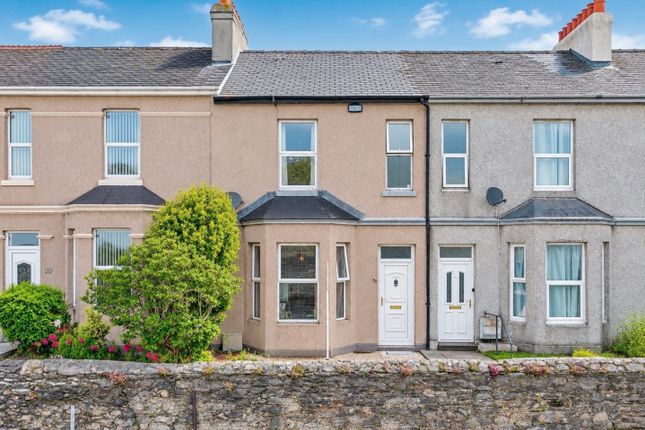
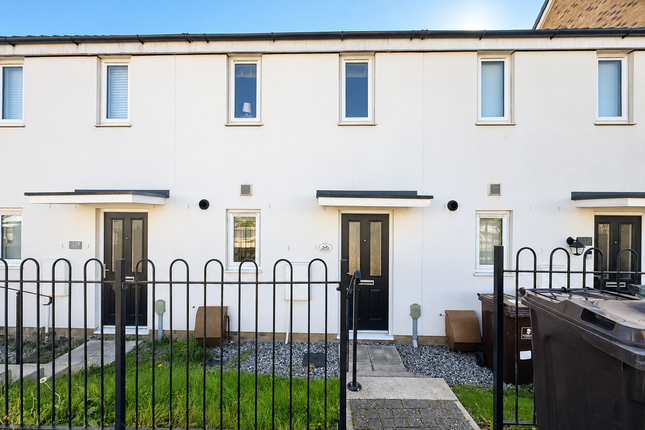
2-bedroom terraced house · PL6 5XE
Listing removedListed 184 days
Opportunity summary
See Archie’s verdict, returns by strategy and what to check before viewing.
About
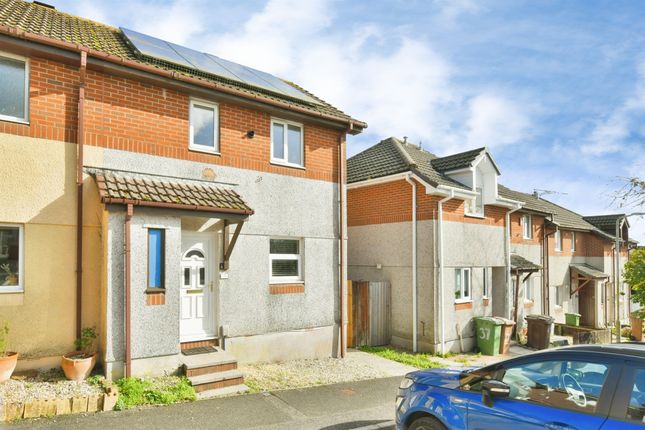
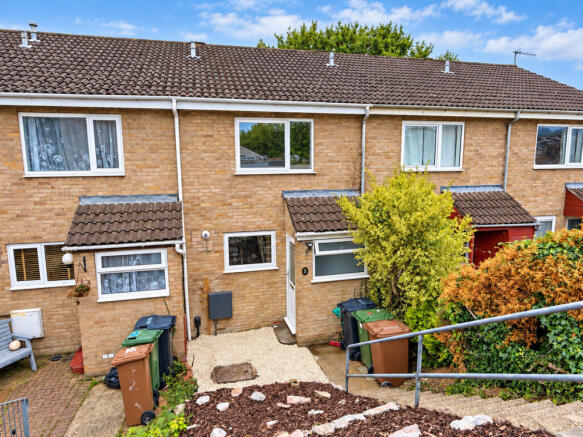
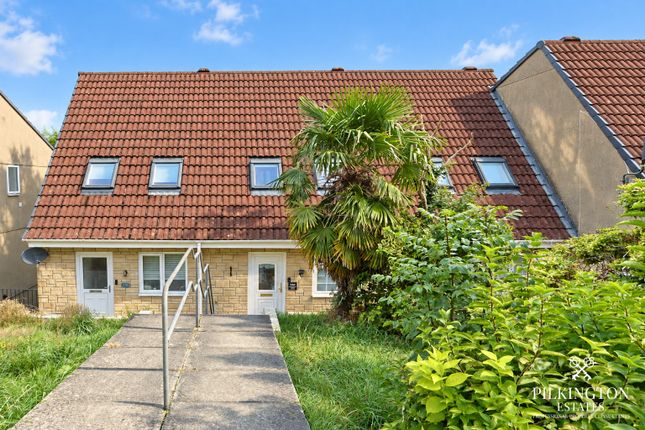
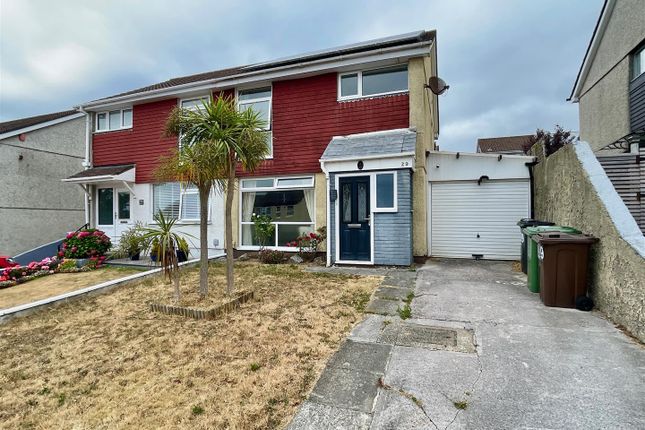
HINDHEAD PROPERTY are proud to showcase this beautifully presented two bedroom home, set within a quiet and established residential area of Eggbuckland.
Offered to the market this property is perfect for first time buyers, young families or investors looking for a ready to move into home with generous space both inside and out.
From the moment you step inside, the property feels bright, modern and well cared for.
The standout feature is the impressive open plan kitchen and dining space, finished with contemporary units, sleek worktops and striking red splashbacks, creating a stylish and practical hub of the home.
There is ample space for dining, making it ideal for both everyday living and entertaining.
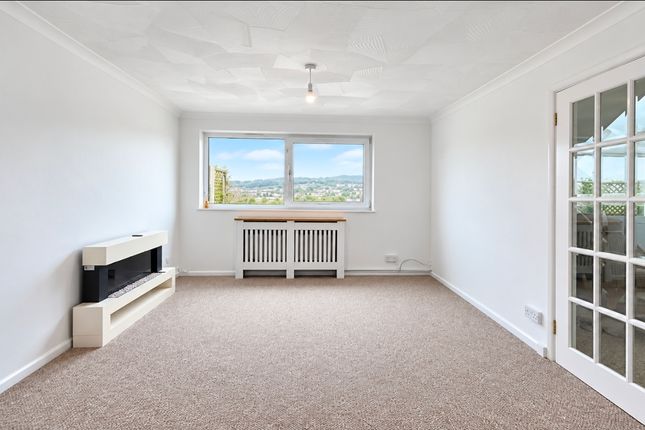
The lounge is equally inviting, stretching through the property and benefiting from excellent natural light, offering a comfortable and relaxing space to unwind.
Upstairs, you will find two well proportioned double bedrooms, both beautifully presented.
The main bedroom is particularly spacious and offers excellent flexibility, with potential to reconfigure or create an additional room if desired, subject to the relevant permissions.
The family bathroom is clean, modern and well maintained, completing the internal accommodation. Step outside and the property really comes into its own.
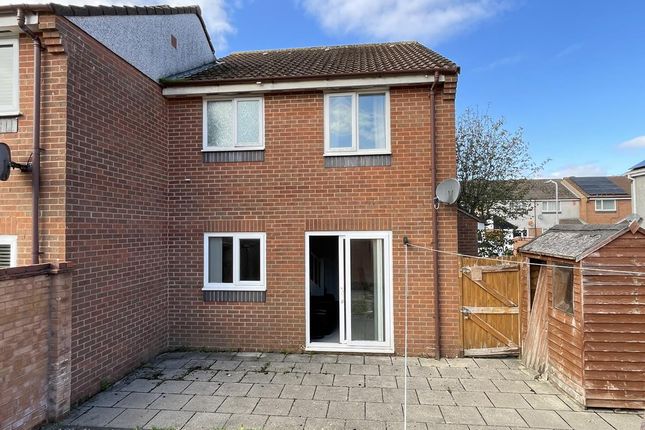
The rear garden is far larger than expected for this style of home, offering a generous lawn, decking area and plenty of space for entertaining, children or simply enjoying the outdoors.
It is fully enclosed, making it both private and practical.
The location is ideal, with local shops, schools and transport links all within easy reach, making this a convenient and well connected place to live.
EGGBUCKLAND is one of Plymouth's most consistently popular residential areas, known for its balance of convenience, green space and strong community feel.
Positioned to the north of the city, it offers excellent access to both Plymouth city centre and Derriford Hospital, making it a practical choice for professionals, families and investors alike.
The area benefits from a wide range of local amenities including supermarkets, convenience stores, takeaways and leisure facilities, all within easy reach.
For families, Eggbuckland is particularly appealing due to its access to well regarded primary and secondary schools, making it a long term location rather than just a stepping stone.
Transport links are another key advantage, with regular bus routes running into the city centre and surrounding areas, as well as straightforward access to the A38 for those commuting further afield.
For those who enjoy the outdoors, Eggbuckland sits within close proximity to a number of green spaces, parks and walking routes, offering a great balance between town and nature.
Overall, Eggbuckland continues to attract strong demand due to its affordability, accessibility and lifestyle appeal, making it a smart choice for buyers looking for both value and location.
CUSTOMER DUE DILIGENCE CHECKS Important Notice: Buyer ID and AML Checks: All successful buyers will be required to complete customer due diligence checks in accordance with the Money Laundering, Terrorist Financing and Transfer of Funds (Information on the Payer) Regulations 2017 (as amended), including identity verification and, where applicable, source of funds and/or proof of funds checks.
Hindhead Property uses a third party provider to carry out these checks, for which a non refundable fee of £45.00 applies.
These checks must be completed and satisfactorily passed before a memorandum of sale can be issued.
VIEWINGS We anticipate high demand for this property and advise early viewings to avoid disappointment. All applicants will be subject to a rigorous registration/ financial verification process.
Viewings will be booked by appointment only, and are subject to availability. For more information, please call .
GENERAL GUIDANCE These particulars are for general guidance only and do not form part of any offer or contract.
All descriptions, measurements, floor plans, and information are provided in good faith but are approximate and not guaranteed.
Any reference to planning permission, building regulations, use class, development potential, listed status, conservation area, or Tree Preservation Orders (TPOs) must be independently verified by the buyer or tenant through the relevant local authority.
Services, utilities, fixtures, fittings, systems, and appliances have not been tested, and no representation is made as to their condition or suitability.
Buyers or tenants should also carry out checks for environmental risks including flood zones, invasive species (e.g. Japanese Knotweed), subsidence risk, and other local or natural hazards.
Tenure, boundaries, access (including over private roads), rights of way, covenants, lease details, service charges, and any associated costs or taxes (including Stamp Duty) should be confirmed by a legal adviser.
Photographs, videos, and marketing materials may be digitally enhanced, staged, or illustrative and may not reflect the current condition.
Prospective buyers and tenants are strongly advised to carry out their own inspections, surveys, and legal due diligence before entering into any agreement.
Hindhead Property Limited accepts no liability for loss or damage arising from reliance on these particulars. © Hindhead Property Limited 2025. All rights reserved.
ACCOMMODATION (APPROXIMATE MEASUREMENTS) Entrance Hall Access to kitchen dining room and lounge Kitchen Dining Room: 4.75m x 4.14m (15'7" x 13'7") Lounge: 5.56m x 3.15m (18'3" x 10'4") First Floor Landing Access to all first floor rooms Bedroom One: 4.75m x 3.20m (15'7" x 10'6") Bedroom Two: 3.15m x 3.05m (10'4" x 10'0") Family Bathroom Fitted with bath, wash hand basin and WC Outside Rear Garden: Approx.
23.82m x 7.69m (78'1" x 25'3") A generous enclosed rear garden laid mainly to lawn with decking area, ideal for entertaining and family use
Value & comps
No previous sales on record.
Returns
Set an offer; the calculator follows it.
We're still gathering serviced-accommodation data for this area.
Archie refurb estimate: a Pro feature
0.0% below asking
This is not financial or investment advice. Prop AI Deals is not authorised by the Financial Conduct Authority (FCA) to provide investment advice.
All investment calculators, property analyses, and AI-generated insights are for informational purposes only. Property investment carries risk and may result in financial loss. All calculations should be independently verified and you should consult with FCA-authorised financial advisors before making any investment decisions.
Past performance does not guarantee future results. Tax implications vary by individual circumstances.
Deal
Properties like this can earn 2–3x BTL yields when converted to HMO, with retrofit costs around £10k/room. Sign in to see the full tier, yield projection, and cost breakdown.
Commercial properties like this can earn 30-50% higher yields when converted to residential under Class MA / Q / P / PA, with prior approval costing ~GBP 96/unit. Sign in to see the recommended route, yield uplift, and cost breakdown.
BRRR-suited properties can recycle 80-100% of investor capital on refi, leaving a high-yielding rental with most of the money out. Sign in to see the refurb cost stack, ARV projection, and refinance maths.
Detached + large garden = sub-division play. Pro tier unlocks the tier badge, plot size, uplift estimate, and regional land benchmark.
Short-lease flats trade at deep discount, but extending under the 1993 Act often costs far less than the discount. Pro tier unlocks the tier badge, premium breakdown, long-lease ARV and arbitrage maths.
See projected short-stay revenue vs a vanilla BTL for this property.
See real sub-let margins (HMO room rates & SA nightly rates) vs the landlord rent.
Area
Agent & docs
FAQ
About Delamere Road, Plymouth, Eggbuckland, PL6
Explore nearby