We've tightened what earns a Pursue. A home now needs a published valuation, a strategy that still makes money after real running costs and lender stress tests, and no listing problems that would stop a mortgage. You'll see fewer Pursues, and each one has been checked harder.
See how verdicts work5-bedroom house · EX3 0DP
Listing removedReduced £25k (−2.8%) on 21 JunListed 421 days
Opportunity summary
See Archie’s verdict, returns by strategy and what to check before viewing.
About
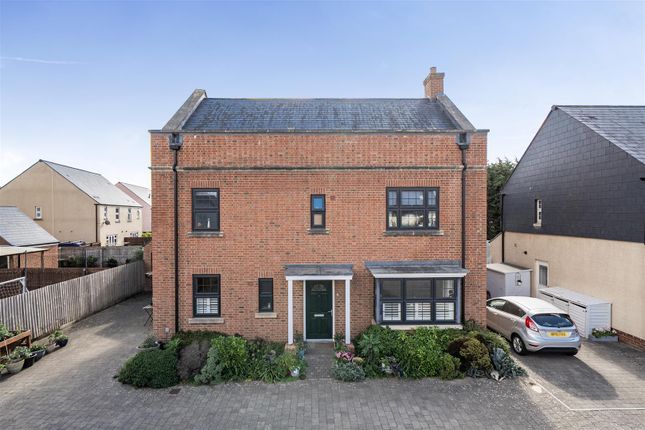
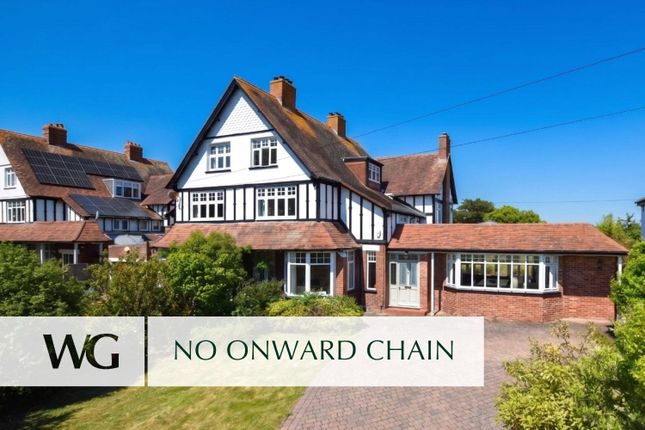
Description guide price: £900,000-£950,000 This is an attractive and substantial Edwardian property situated in the heart of Topsham and just a short level walk to its thriving centre and handily located for the train and road links.
It enjoys a wealth of character features with high ceilings, original fireplaces, picture rails and square bay windows.
Well presented throughout, it offers spacious, well proportioned and adaptable accommodation of 2268 sq ft.
The welcoming reception hallway, with wooden floor and cloaks cupboard, leads through to the sitting room, with square bay window and feature fireplace with inset wood burning stove.
The kitchen/dining room is a lovely bright room at the rear of the house.
The kitchen has an extensive range of fitted units with double Neff oven, 4 ring gas Neff hob, integral dishwasher, fridge and freezer.
There is plenty of space for a large dining table and chairs with doors opening to a lovely covered veranda. Leading off the kitchen is an additional room, currently used as a home office.
A turning staircase leads to the spacious landing, off which there are three generous double bedrooms. These are served by both a bathroom and a separate shower room.
Two further double bedrooms are on the second floor, which could offer alternative uses such as a studio and playroom offering wonderful views across the local area.
The lower ground floor offers a supplementary living space.
It comprises a bright sitting room with doors leading out to the garden, kitchen/breakfast room, shower room and two good-sized bedrooms which is ideal for those seeking multi-generational living or seamless integration into the home’s living space.
An enclosed front garden leads to the front door. The south west facing rear garden has a patio, level lawn, off road parking for 2 cars with double gates and pedestrian gate to the rear.
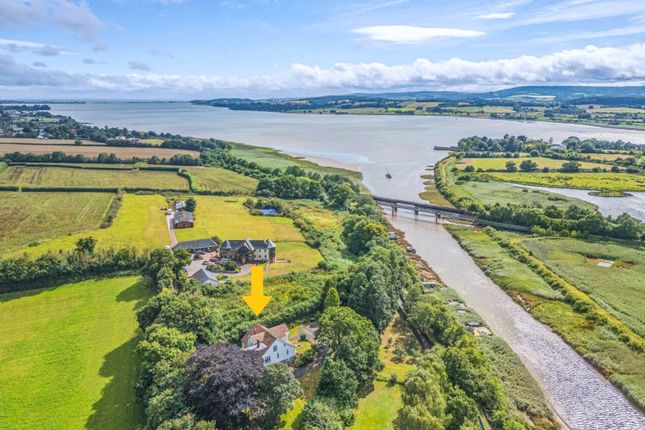
Situation Topsham remains a highly desirable estuary town of nationwide renown.
Its excellent amenities include individual shops, restaurants and a well-regarded Primary school along with churches and Topsham’s popular open-air swimming pool, rugby club, bowls club and sailing club.
Exeter Golf & Country Club is less than two miles distant.
There is a frequent bus service and a very useful train link to Exeter City centre which is just 4 miles away and Exmouth which is around 6.5 miles away.
Train links to from Exeter allow London to be reached within a commute of approx 3 hours.
The popular ‘Route 2’ bike path is a level, 16 mile route between Exmouth and Dawlish on the other side of the Exe Estuary.
Directions Coming into Topsham from Darts Farm, proceed up to the mini roundabout and turn left.
Immediately after the railway crossing turn left into Parkfield Way and the property is on the right hand side after 100 yards Services: The vendor advises the following : Mains gas (serving the two central heating boilers and hot water), mains electricity, water and drainage.
Wood burning stove. Telephone landline currently under Contract with Virgin. Broadband: Download speed 144 Mbps and Upload speed 27 Mbps, currently under Contract with Virgin Media.
Mobile signal: Several networks currently showing as available at the property including O2, EE, Three and Vodafone.
Agents Note: The property sits within the Topsham Conservation Area and benefits from Residents Parking in Zone T1.
Value & comps
No previous sales on record.
Returns
Set an offer; the calculator follows it.
We're still gathering serviced-accommodation data for this area.
Archie refurb estimate: a Pro feature
0.0% below asking
This is not financial or investment advice. Prop AI Deals is not authorised by the Financial Conduct Authority (FCA) to provide investment advice.
All investment calculators, property analyses, and AI-generated insights are for informational purposes only. Property investment carries risk and may result in financial loss. All calculations should be independently verified and you should consult with FCA-authorised financial advisers before making any investment decisions.
Past performance does not guarantee future results. Tax implications vary by individual circumstances.
Deal
Properties like this can earn 2–3x BTL yields when converted to HMO, with retrofit costs around £10k/room. Sign in to see the full tier, yield projection, and cost breakdown.
Commercial properties like this can earn 30-50% higher yields when converted to residential under Class MA / Q / P / PA, with prior approval costing ~GBP 96/unit. Sign in to see the recommended route, yield uplift, and cost breakdown.
BRRR-suited properties can recycle 80-100% of investor capital on refi, leaving a high-yielding rental with most of the money out. Sign in to see the refurb cost stack, ARV projection, and refinance maths.
Detached + large garden = sub-division play. Pro tier unlocks the tier badge, plot size, uplift estimate, and regional land benchmark.
Short-lease flats trade at deep discount, but extending under the 1993 Act often costs far less than the discount. Pro tier unlocks the tier badge, premium breakdown, long-lease ARV and arbitrage maths.
See projected short-stay revenue vs a vanilla BTL for this property.
See real sub-let margins (HMO room rates & SA nightly rates) vs the landlord rent.
Area
Agent & docs

FAQ
About 11, Parkfield Way, Topsham
Explore nearby