We've tightened what earns a Pursue. A home now needs a published valuation, a strategy that still makes money after real running costs and lender stress tests, and no listing problems that would stop a mortgage. You'll see fewer Pursues, and each one has been checked harder.
See how verdicts work4-bedroom detached house · S36 7RD
Sold STCListed 118 days
Opportunity summary
See Archie’s verdict, returns by strategy and what to check before viewing.
About
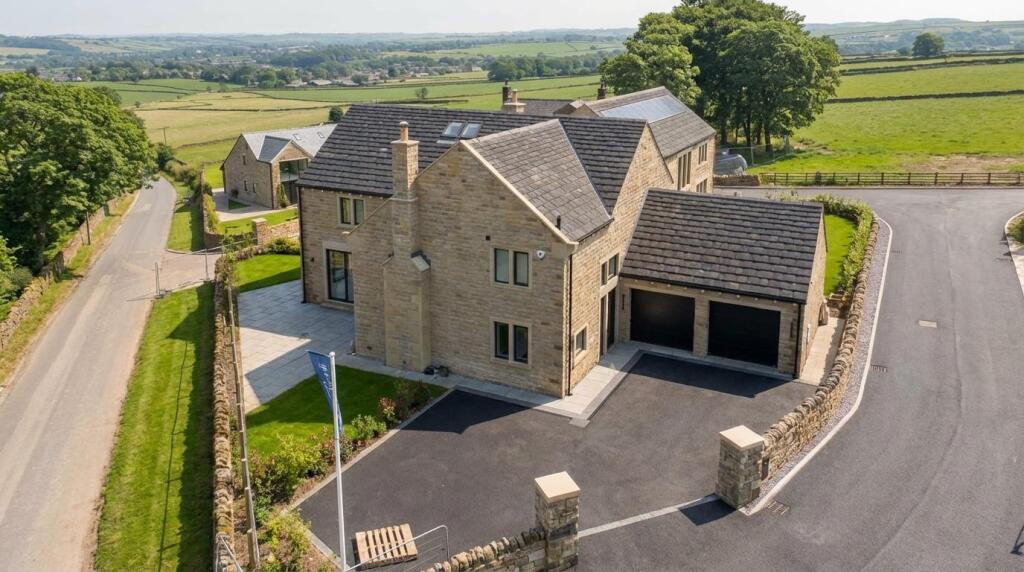
A stunning, stylish and simply beautiful detached family home set in the most incredible rural setting.
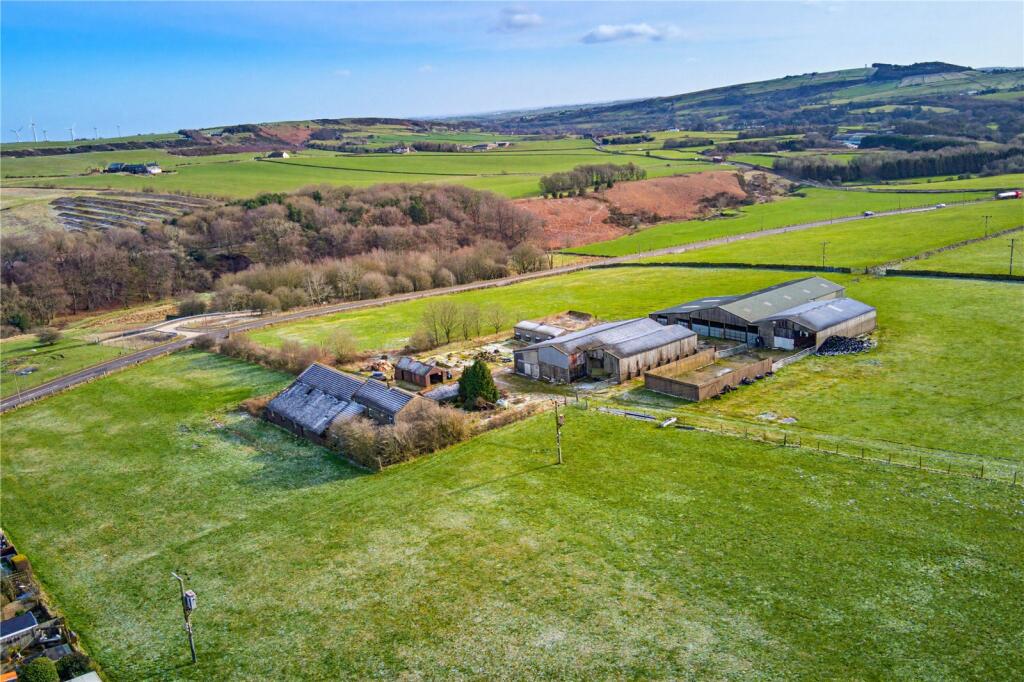
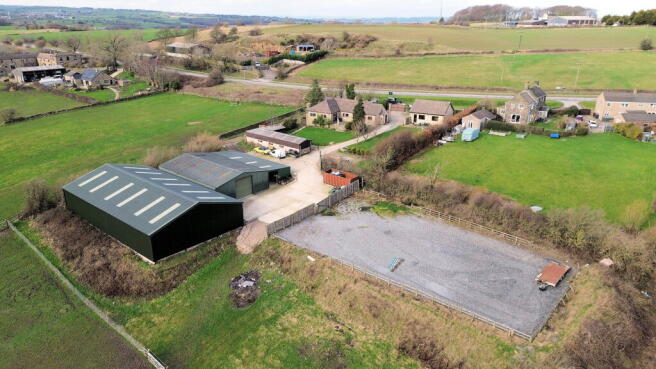
Built by the award winning Kingsman Homes in a former farmyard development, the hamlet of eight luxury properties are surrounded by vast countryside.
Royd Moor Grange is situated between Holmfirth and Penistone with fast links to the commuter cities of Sheffield, Manchester and Leeds.
Meadow View has been creatively designed to suit the modern family with four luxury kingsize bedrooms, all with walk in wardrobes and two with ensuite shower rooms plus a contemporary Porcelanosa bathroom.
The open plan living dining kitchen flows the full width of the property with floor to ceiling bi-folds to access both of the landscaped gardens.
With separate formal lounge featuring solid fuel stove, versatile study/family room, downstairs WC and utility room as standard - amazing rural views from every window!
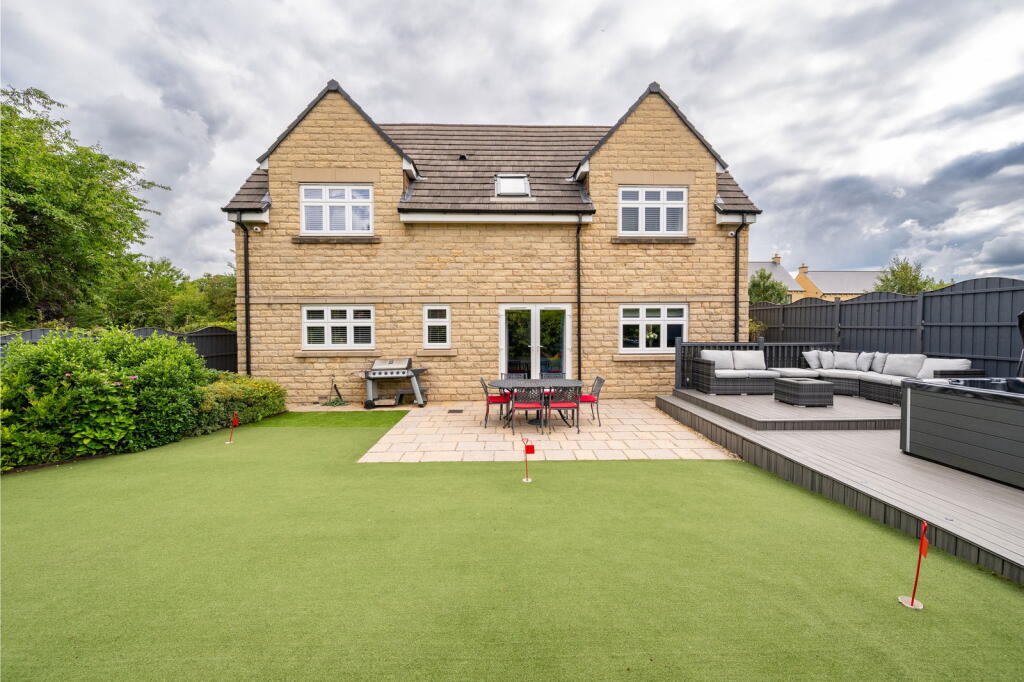
Underfloor heating throughout with air source heat pump, solar panels, detached double garage, EV charger, beautifully designed gardens and off road parking.
Hi-spec quality fixtures and fittings throughout plus option for upgrades.
Technical Details/Specification - Contemporary quality features include: - solar panels - air source heat pump - underfloor heating throughout with sound resistant screed at first floor level - external walls double insulated, over and above current building regulations - individual septic tank - natural stone slate roof - down pipes in aluminium to last a lifetime - bespoke fibreglass guttering, hand made for Kingsman Homes to their specific details - luxury quality and solid front door - mood lighting throughout (internal and external) - lamp sockets to principle rooms - electric car charger - security alarm - post box - external backlit house name plaque Entrance - 4.53 x 2.38 (14'10" x 7'9") - The solid composite front door opens to the large entrance hallway with two picture windows, stairs lead to the first floor with storage below.
Doors open to the study, lounge, cloaks/WC and spectacular living/dining kitchen.
Study - 4.31 x 3.12 (14'1" x 10'2") - A versatile reception room with a front aspect window and wood effect tiled floor. Wc/Cloakroom - Comprises a low flush wc and wash basin.
Fully tiled with heated towel rail. Lounge - 6.01 x 7.43 (19'8" x 24'4") - A spacious formal reception room with beautiful countryside views and a sold fuel fireplace.
Bespoke windows over look the landscaped garden and provide plenty of natural light.
Open Plan Living/Dining Kitchen - kitchen 5.89 x 5.44 dining 4.62 x 3.27 snug 4.38 x - A really special space with clearly defined dining, kitchen and family room, enjoying the amazing rural setting from both front and rear bi-folding doors.
The kitchen has a high quality bespoke kitchen with silestone worktops and integral appliances plus a designated bar area. A door leads to the utility.
Utility - 1.86 x 2.66 (6'1" x 8'8") - Fitted with a range of quality units incorporating the hot water cylinder. Additional sink, plumbing for a washer and space for a dryer.
Side entrance to the property leads to the detached double garage and driveway. First Floor Landing - The landing has a huge front aspect window and doors off to the bedrooms and bathroom.
Master Bedroom - 4.98 x 4.70 (16'4" x 15'5") - A luxury kingsize bedroom with incredible far reaching rural views. Doors open to the ensuite shower room and dressing room.
Master Ensuite - 2.68 x 2.03 (8'9" x 6'7") - Porcelanosa suite comprising a low flush wc, twin wash basins in vanity unit and large shower. Fully tiled with heated towel rail.
Bedroom 2 - 4.63 x 4.31 (15'2" x 14'1") - A second kingsize bedroom with dressing room and ensuite. Alternative option to rear master bedroom.
Front aspect mullion windows overlook the landscaped front garden.
Ensuite 2 - 2.52 x 1.6m (8'3" x 5'2") - Fully tiled shower room with Porcelanosa suite comprising a walk in shower, wall hung wc and wash basin with vanity unit. Heated towel rail.
Bedroom 3 - 4.63 x 4.21m (15'2" x 13'9") - A third kingsize bedroom with rear aspect window enjoying stunning views. A door leads to the dressing room/walk in wardrobe.
Bedroom 4 - 5.44 x 3.70m (17'10" x 12'1") - A fourth kingsize bedroom with front aspect mullion windows taking in the beautiful garden and patio below.
The walk in wardrobe has provision for ensuite if preferred (ask for further details).
Family Bathroom - Beautifully fitted with Porcelanosa walk in shower, slipper bath, wall hung wc and wash basin in vanity unit.
Velux window, heated towel rail and fully tiled with mood lighting recessed shelving. Garage And Parking - The property has a detached double garage (452sqft) with twin electric doors and EV charger.
Plenty of off road parking and provision for electric gate.
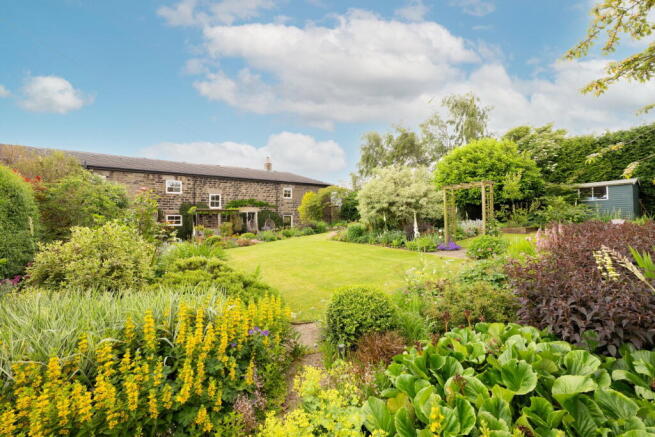
Gardens - Stunning enclosed gardens to both front and rear with dual patios, dry stone walls, raised flower beds, beautifully landscaped and designed for modern life.
Value & comps
No previous sales on record.
Returns
Set an offer; the calculator follows it.
We're still gathering serviced-accommodation data for this area.
Archie refurb estimate: a Pro feature
0.0% below asking
This is not financial or investment advice. Prop AI Deals is not authorised by the Financial Conduct Authority (FCA) to provide investment advice.
All investment calculators, property analyses, and AI-generated insights are for informational purposes only. Property investment carries risk and may result in financial loss. All calculations should be independently verified and you should consult with FCA-authorised financial advisers before making any investment decisions.
Past performance does not guarantee future results. Tax implications vary by individual circumstances.
Deal
Properties like this can earn 2–3x BTL yields when converted to HMO, with retrofit costs around £10k/room. Sign in to see the full tier, yield projection, and cost breakdown.
Commercial properties like this can earn 30-50% higher yields when converted to residential under Class MA / Q / P / PA, with prior approval costing ~GBP 96/unit. Sign in to see the recommended route, yield uplift, and cost breakdown.
BRRR-suited properties can recycle 80-100% of investor capital on refi, leaving a high-yielding rental with most of the money out. Sign in to see the refurb cost stack, ARV projection, and refinance maths.
Detached + large garden = sub-division play. Pro tier unlocks the tier badge, plot size, uplift estimate, and regional land benchmark.
Short-lease flats trade at deep discount, but extending under the 1993 Act often costs far less than the discount. Pro tier unlocks the tier badge, premium breakdown, long-lease ARV and arbitrage maths.
See projected short-stay revenue vs a vanilla BTL for this property.
See real sub-let margins (HMO room rates & SA nightly rates) vs the landlord rent.
Area
Agent & docs

FAQ
About Plot 6 - Meadow View, Royd Moor Grange, Thurlstone S36
Explore nearby