4-bedroom detached house · PR3 1JH
Under offerListed 213 days
Opportunity summary
See Archie’s verdict, returns by strategy and what to check before viewing.
About
Charming Four-Bedroom Home on Crooklands Drive, Garstang Perfectly positioned in one of Garstang’s most sought-after areas, this beautifully presented four-bedroom detached home offers the ideal blend of comfort, space and convenience.
Tucked away on the peaceful and well-established Cul-De-Sac, this property is ideal for families, professionals or anyone seeking a serene lifestyle with everything you need close at hand.
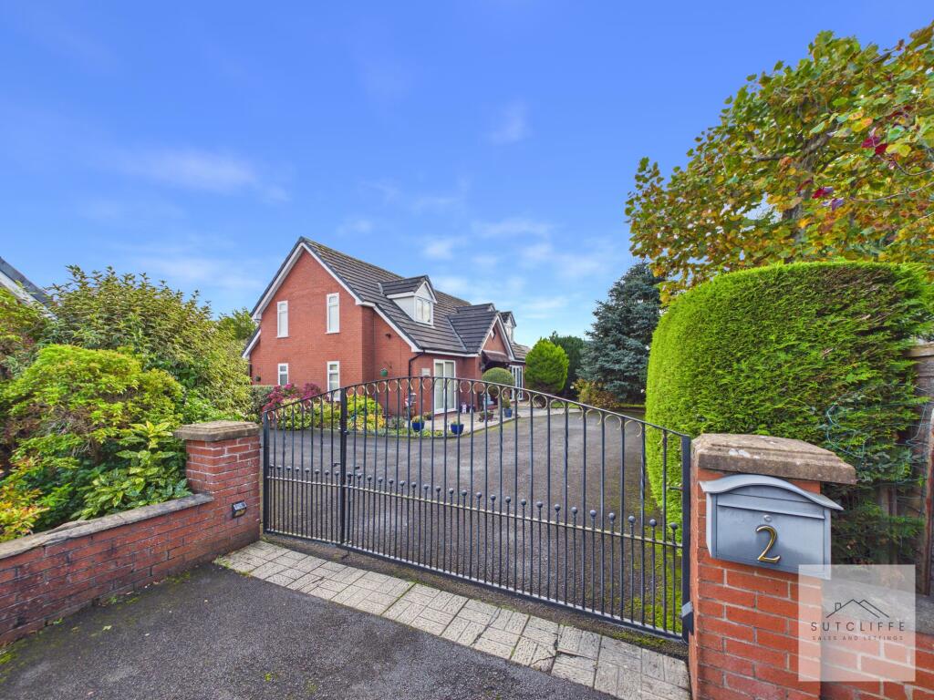
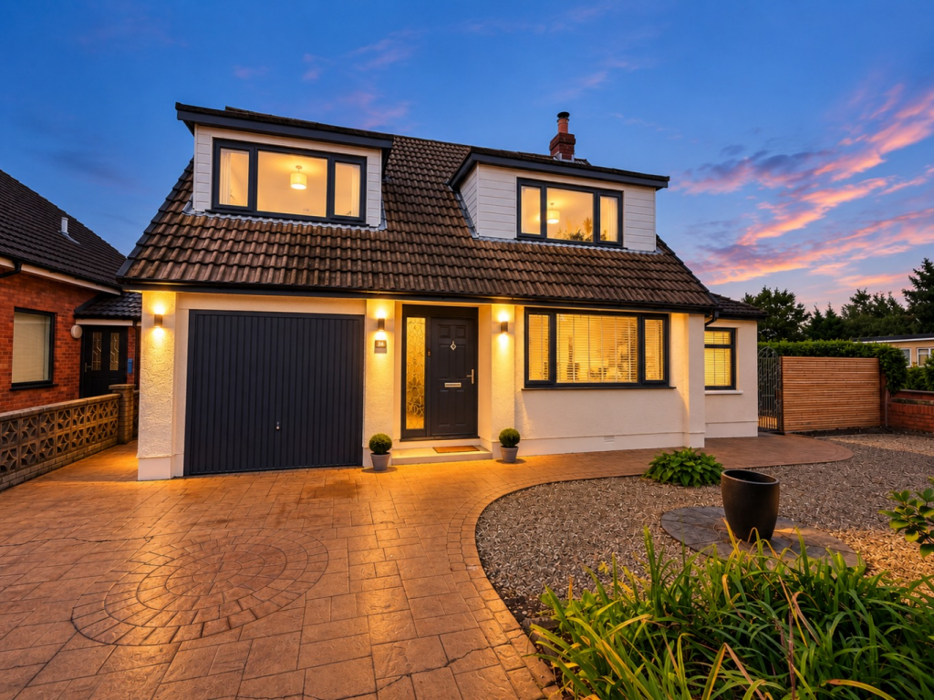
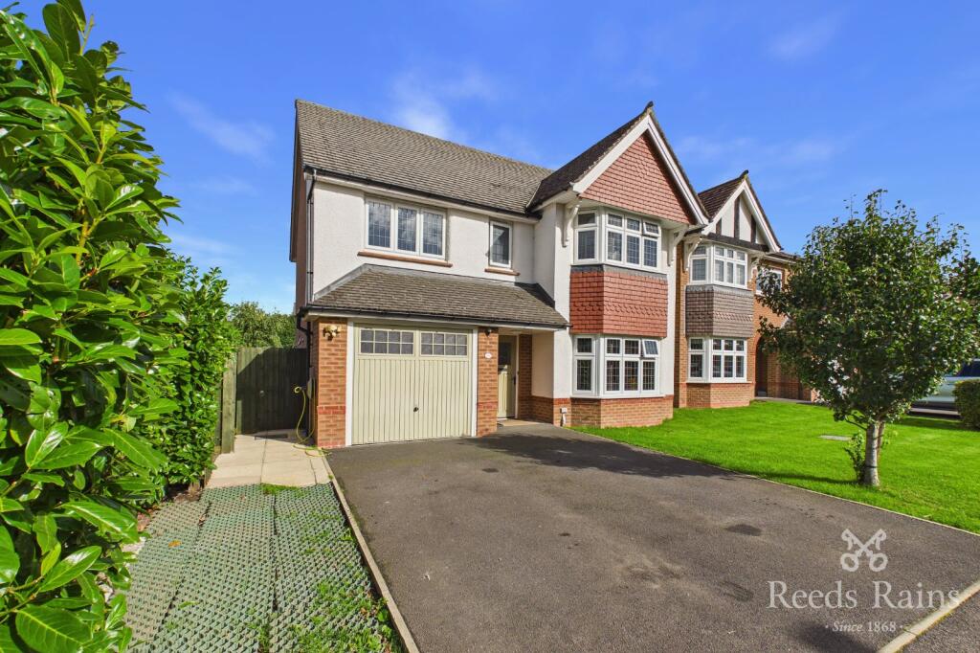
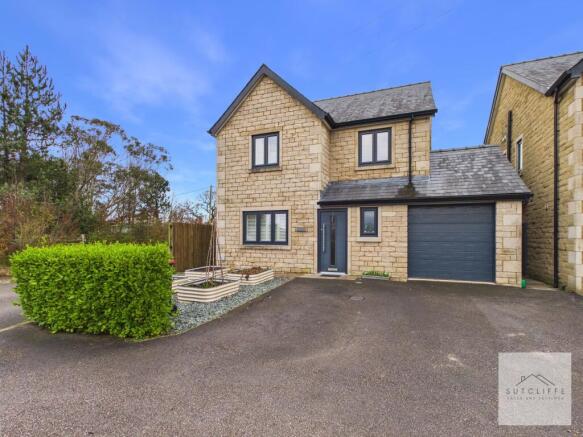
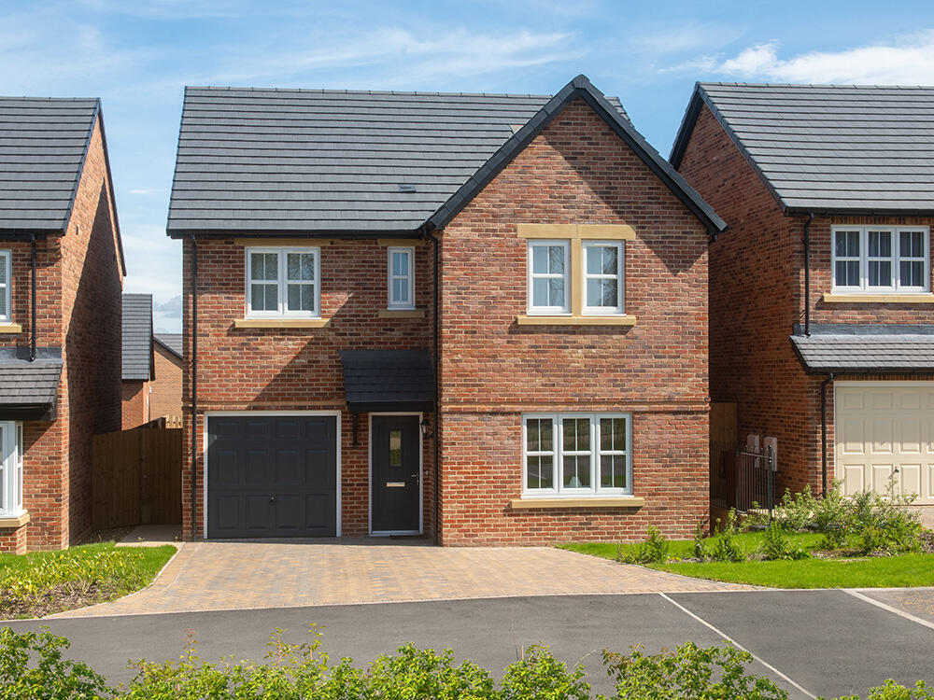
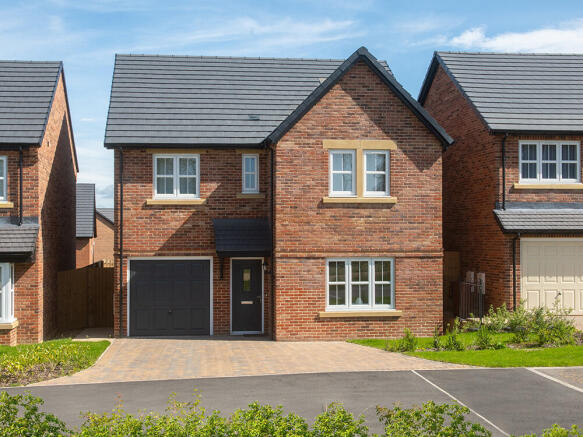
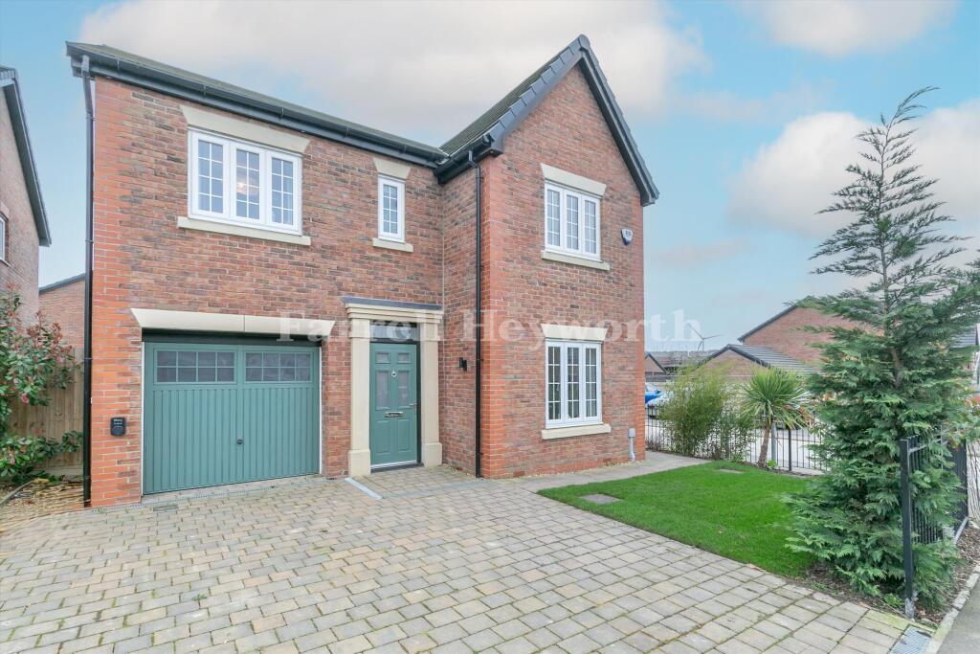
From the moment you arrive, the home makes a strong first impression with its generous driveway, integrated garage, and attractive blend of stone and render.
Inside, the spacious and versatile layout caters to modern living with bright, well-proportioned rooms, a contemporary kitchen, stylish bathroom suites, and a sunny conservatory that connects you seamlessly to the outdoor space.
But it's the location that truly completes the picture Enjoy the Best of Garstang Living Situated just a short stroll from Garstang town centre, you can enjoy a wide range of local shops, cafes, restaurants, pubs, and a bustling weekly market—all within easy reach.
Families will appreciate the nearby well-regarded schools, while outdoor enthusiasts will love the proximity to the Lancaster Canal, River Wyre, and scenic countryside walks.
For commuters, the home offers excellent access to the A6 and M6 motorway, placing Lancaster, Preston and beyond all within easy driving distance.
Plus, you're just minutes from local bus routes and amenities including supermarkets, health centres and leisure facilities.
The Lifestyle You’ve Been Waiting For Whether you're relaxing in the sun room with views of the garden, enjoying a peaceful evening in one of the four bedrooms, or exploring all that Garstang has to offer, this is a home that supports and enhances your lifestyle.
EPC Rating: D Entrance Hallway 2.65m x 5.08m The entrance hallway is bright, light-filled, and inviting.
Natural light floods in through the front door and a Velux window from the landing above, creating a warm and welcoming atmosphere.
The hallway provides access to all the ground floor living accommodation via a mix of full oak doors and partially glazed oak doors, adding character and charm.
A staircase leads to the first floor, whilst a storage cupboard provides the perfect cloakroom solution.
There is also space at the base and underneath the stairs for occasional furnishings, allowing for stylish accents to enhance the overall space.
Living Room 3.86m x 5.55m This beautifully proportioned living room is bathed in natural light, thanks to an expansive bank of windows that frames picturesque views of the surrounding greenery.
The room is finished with high-quality wood-effect flooring and crisp, neutral décor, creating a warm yet contemporary ambiance.
A striking feature fireplace with a stone surround adds a charming focal point, while an integrated log store adds both character and practicality.
Sliding doors open into a conservatory, seamlessly extending the living space and inviting the outdoors in — perfect for relaxed living and entertaining alike.
Sun Room 3.07m x 3.47m This charming sun room offers a peaceful retreat with panoramic views of the surrounding garden.
Featuring large windows beneath a pitched roof, the space is flooded with natural light throughout the day—making it an ideal spot to unwind, read, or enjoy morning coffee.
Finished with a neutral tiled floor and direct access to the patio and lawn, this versatile space is perfect for year-round enjoyment and blends the indoors beautifully with the outside.
Bedroom 4 2.24m x 5.6m Positioned on the ground floor, this generously sized bedroom is filled with natural light from dual-aspect windows.
The soft lavender tones and sleek flooring create a calm and inviting space, ideal for children, guests, or multi-functional use.
The room’s spacious layout provides excellent flexibility, while the angled ceiling detail and statement lighting add a touch of character.
A bright and welcoming room with plenty of scope to make it your own.
Kitchen Diner 3.63m x 8.07m This generously sized kitchen diner is designed for both practicality and sociable living.
A modern layout offers ample worktop and storage space, with sleek wall and base units and a smart finish throughout.
The kitchen features a Neff integrated oven and grill, paired with an electric hob and stainless steel extractor above.
There is space for a full-size freestanding fridge freezer and a dedicated under-counter space for a dishwasher, ensuring convenience and flexibility.
To the rear, the open-plan dining area enjoys an abundance of natural light and provides direct access to the rear garden via wide bi-folding doors, creating a seamless connection to the outdoor terrace.
The room also provides internal access to both the utility room and bedroom three, offering excellent flow and functionality for modern family living.
Utility Room 2.57m x 2.58m The utility room offers a range of wall and base units, along with generous worktop space for storage purposes.
It provides space for a washing machine, dryer, and an additional fridge and/or freezer. The room benefits from a window and includes a sink. An integral door leads directly to the single garage.
Bedroom 3 3.19m x 4.41m Bedroom Three is conveniently located just off the kitchen and offers an abundance of fitted wardrobes, providing excellent built-in storage.
This bright and versatile room enjoys a pleasant outlook over the rear garden.
Ideal as a bedroom, it also lends itself perfectly to a range of alternative uses such as a home office for those working from home or as a playroom/hobby room for those seeking flexible living space.
Landing 2.1m x 2.63m Bathed in natural light from a large Velux window, the first-floor landing offers more than just access to the two bedrooms and family bathroom.
This bright and airy space features a built-in storage cupboard and ample room for an occasional chair, ideal for relaxing with a book or enjoying a quiet moment.
Thoughtfully designed for both function and comfort, it adds a charming touch to the heart of the home.
Bedroom 1 4.44m x 3.69m A stylish and spacious double bedroom, full of character and natural light.
The room features a sloped ceiling design with a large Velux window, drawing in daylight and offering a leafy outlook. Contemporary décor, and soft carpeting create a welcoming and relaxed atmosphere.
Bedroom 2 4.46m x 3.64m A bright and versatile double bedroom, thoughtfully designed to make the most of its elevated position and outlook.
The large picture window invites an abundance of natural light and offers pleasant views over the surrounding greenery.
The room’s sloped ceilings add architectural charm, while the neutral décor and plush carpeting create a calm and comfortable atmosphere.
Spacious and adaptable, this room lends itself perfectly to use as a bedroom, home office, or creative studio.
Bathroom Beautifully finished with a fresh, contemporary design, this first-floor bathroom offers both style and practicality.
It features a modern walk-in shower with sleek chrome fittings, a clean white vanity unit with integrated basin, and a low-profile WC.
The light grey walls and wood-effect flooring add a touch of sophistication, while recessed spotlights provide a bright and airy feel.
A discreet door leads to useful eaves storage, perfect for keeping towels, toiletries, or cleaning essentials neatly tucked away.
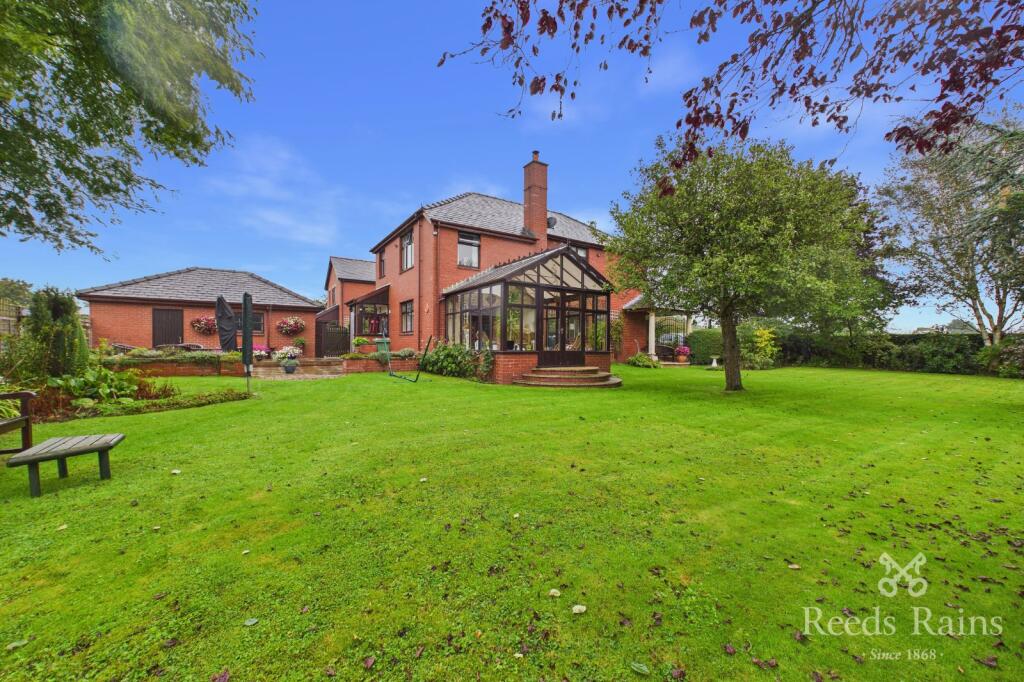
Rear Garden Step outside and discover a truly exceptional rear garden—generously sized, beautifully maintained, and designed for both relaxation and play.
Mature trees and well-established planting provide privacy, shade, and a sense of tranquillity, creating the perfect setting for family life or quiet reflection.
The large lawn offers ample space for children to run freely or enjoy the existing trampoline, while the thoughtful landscaping includes a charming wildlife pond nestled among natural borders—ideal for nature lovers and budding gardeners alike.
Elevated seating areas, including a raised deck with modern glass balustrade and a stone-paved patio adjacent to the sun room, make outdoor entertaining effortless.
Whether it's morning coffee, a weekend barbecue, or evening drinks under the trees, this garden was made for making memories.
With a lovely balance of sunshine and shade, and framed by lush greenery, this is a private oasis that feels worlds away—yet you're just moments from the...
Front Garden Set back from the road on a quiet, tree-lined cul-de-sac, the front of this attractive property offers a wonderful balance of charm, space, and practicality.
The home's exterior blends stonework and rendered finishes, complemented by a stylish black front door and coordinating window frames, giving it a smart and timeless curb appeal.
Mature hedging and established borders frame the lawned front garden, adding greenery and privacy without compromising the open, spacious feel.
With a broad frontage and beautifully maintained approach, this property makes a lasting first impression—inviting you to step inside and discover everything it has to offer.
Disclaimer Every effort has been made to ensure the accuracy of these particulars at the time of publication.
However, they do not form part of any offer or contract and should not be relied upon as statements of fact.
All measurements, floor plans, photographs, and descriptions are for illustrative purposes only and may not reflect the current state of the property.
Buyers are advised to carry out their own due diligence and inspections before proceeding with a purchase. Prices, tenure details, and availability are subject to change without notice.
Any services, appliances, or systems mentioned have not been tested, and no warranty is given as to their condition or operation. Please consult with the branch for the most up-to-date information.
The content of this brochure and all associated marketing materials are protected by copyright and may not be reproduced, distributed, or used without prior written permission.
Value & comps
No previous sales on record.
Returns
Set an offer; the calculator follows it.
We're still gathering serviced-accommodation data for this area.
Archie refurb estimate: a Pro feature
0.0% below asking
This is not financial or investment advice. Prop AI Deals is not authorised by the Financial Conduct Authority (FCA) to provide investment advice.
All investment calculators, property analyses, and AI-generated insights are for informational purposes only. Property investment carries risk and may result in financial loss. All calculations should be independently verified and you should consult with FCA-authorised financial advisers before making any investment decisions.
Past performance does not guarantee future results. Tax implications vary by individual circumstances.
Deal
Properties like this can earn 2–3x BTL yields when converted to HMO, with retrofit costs around £10k/room. Sign in to see the full tier, yield projection, and cost breakdown.
Commercial properties like this can earn 30-50% higher yields when converted to residential under Class MA / Q / P / PA, with prior approval costing ~GBP 96/unit. Sign in to see the recommended route, yield uplift, and cost breakdown.
BRRR-suited properties can recycle 80-100% of investor capital on refi, leaving a high-yielding rental with most of the money out. Sign in to see the refurb cost stack, ARV projection, and refinance maths.
Detached + large garden = sub-division play. Pro tier unlocks the tier badge, plot size, uplift estimate, and regional land benchmark.
Short-lease flats trade at deep discount, but extending under the 1993 Act often costs far less than the discount. Pro tier unlocks the tier badge, premium breakdown, long-lease ARV and arbitrage maths.
See projected short-stay revenue vs a vanilla BTL for this property.
See real sub-let margins (HMO room rates & SA nightly rates) vs the landlord rent.
Area
Agent & docs

FAQ
About Crooklands Drive, Garstang, PR3
Explore nearby