We've tightened what earns a Pursue. A home now needs a published valuation, a strategy that still makes money after real running costs and lender stress tests, and no listing problems that would stop a mortgage. You'll see fewer Pursues, and each one has been checked harder.
See how verdicts work5-bedroom house · TR11 4PN
Listing removedListed 195 days
Opportunity summary
See Archie’s verdict, returns by strategy and what to check before viewing.
About
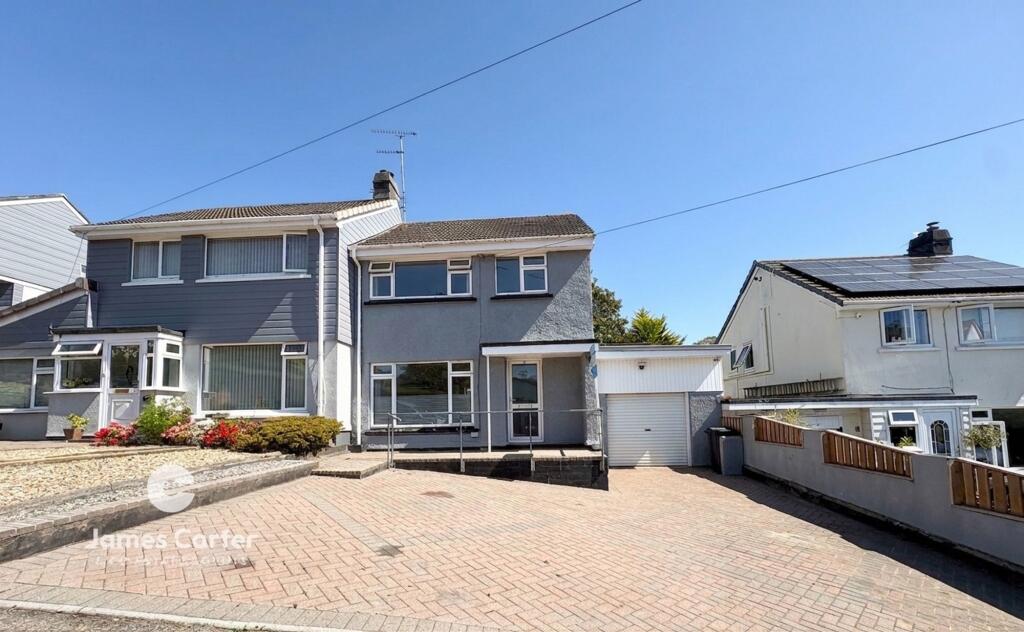
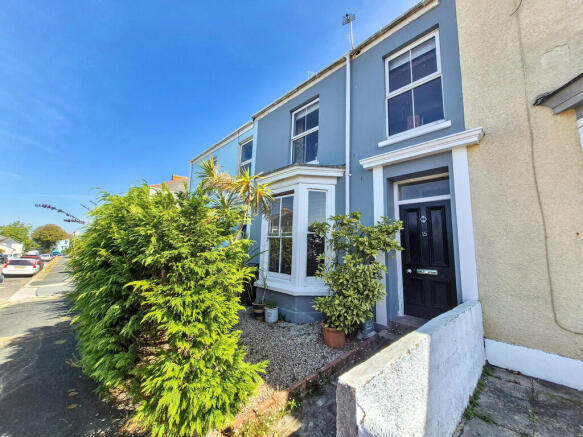
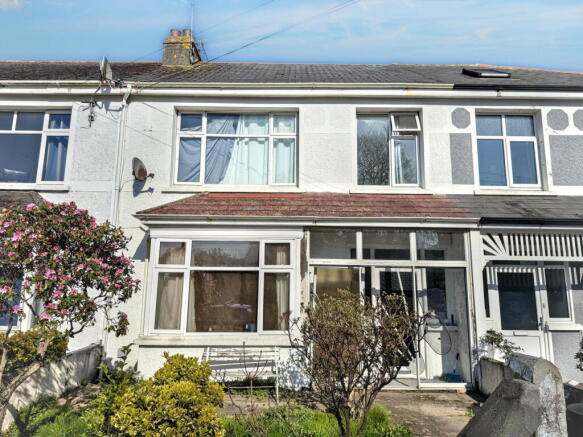
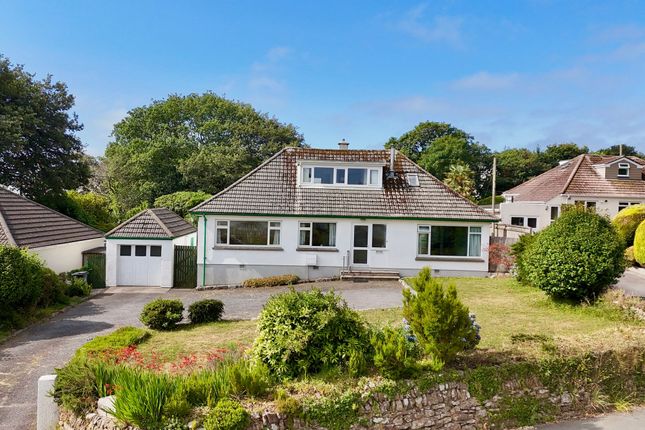
**open house - Thursday 23rd April 4.00pm to 5.30pm, all welcome, no appointment necessary** A beautifully presented versatile home located in a sought after location on the edge of Falmouth.
The current configuration has the main house with three/four bedrooms with a two bedroom separate annexe which could also be incorporated into the main house if needed.
The property has been occupied by the present owners for approaching fifty years and now having brought up their family, they are now looking to downsize and enjoy their continued retirement.
The owners have improved the property significantly with a fabulous fitted kitchen, refitted shower room and the conversion of the original garage into a two storey, two bedroom annexe several years ago.
Overall, there are five/six bedrooms with three/four in the main house and two in the annexe, the main house has gas central heating, the annexe has underfloor heating and there is double glazing and off-road parking for several cars.
This is a quality home in a great location with very flexible accommodation for the new owners. As the name suggests the home was originally a farm built, we believe, in 1905.
Located in the very popular Mongleath/Boslowick area it is ideal for families with both St Mary’s and St Francis Primary Schools being within a few hundred yards of the property and the main secondary school in Falmouth approximately one mile away.
The town of Falmouth has a wide range of commercial and leisure facilities all with easy access from the home with Boslowick shops at the bottom of Mongleath Road providing a small supermarket, hairdressers and fish and chip shop amongst other facilities.
Truro the cathedral city of Cornwall is approximately eleven miles away which offers private schooling and further commercial facilities.
Accommodation Comprises Front door opening to:- Entrance Porch (4' 11'' x 2' 10'' (1.50m x 0.86m)) Tiled floor, storage for shoes and coats.
Door leading into:- Lounge (15' 5'' x 11' 10'' (4.70m x 3.60m) maximum measurements into recess) Feature fireplace and coal effect gas fire with decorative surround slate hearth and wooden mantel.
Two double radiators. Double glazed window to front overlooking garden.
Double doors separate the room from:- Bedroom Four/Further Reception Room (11' 10'' x 10' 6'' (3.60m x 3.20m)) Originally this room formed part of the lounge and could easily do so again.
This is separated from the current lounge with some folding doors, the present owners having converted this in recent years to be used as a bedroom on the ground floor.
There is a double glazed window to the front and a double radiator. Inner Hallway Stairs to first floor.
Large double shelved storage cupboard and contains the blocked off door which would lead into the annexe and could be reopened as needed. There is also a large understairs storage space.
Located off the inner hall is the:- Rear Porch (6' 1'' x 4' 5'' (1.85m x 1.35m)) Brick steps lead down to the parking area.
Kitchen/Dining Room (26' 8'' x 7' 10'' (8.12m x 2.39m)) It is said that the kitchen is the heart of the home and this its very true with this particular property.
Beautifully fitted the kitchen has an extensive range of powder blue units with corner carousel, deep drawer units, larder unit and pull out garbage unit amongst several others.
There is a built-in 'Neff' induction hob with a 'Neff' extractor over and a further built-in 'Neff' oven and grill. Space and plumbing for dishwasher and space for fridge/freezer.
Stainless steel single drainer sink unit with mixer tap and large double glazed window to the rear above which enjoys views across the town to Falmouth Bay, making the chore of washing up a little more pleasurable!
There are marble effect work surfaces to two sides at the end of which are two sitting areas for breakfast/casual dining.
The dining area also has a feature large double glazed window to the rear and a further one to the side, therefore the whole room is very light and bright.
Overall there are two radiators, wood effect flooring and at one end of the kitchen a double glazed door leads to the outside.
First Floor Landing Airing cupboard with pressurised tank and linen shelving. Double glazed window to the rear which enjoys a lovely view across Falmouth and out to Falmouth Bay.
Access to the roof space. Bedroom One (11' 6'' x 9' 8'' (3.50m x 2.94m)) Double glazed to front. Built-in double wardrobe with folding doors. Double radiator.
Bedroom Two (11' 11'' x 9' 3'' (3.63m x 2.82m)) Double glazed window to front. Double radiator. Bedroom Three/Office (8' 9'' x 4' 10'' (2.66m x 1.47m)) Small double glazed window to front.
Double radiator. Shower Room The bathroom has been beautifully re-fitted with a walk-in shower, jets, rain shower and hand held shower, wash hand basin set into vanity unit and low flush WC.
Frosted double glazed window. Useful built-in vanity/medicine cupboard. Radiator. Inset ceiling spotlighting.
Annexe The annexe is presently accessed separately with a door located off the parking area. There is underfloor heating on the ground floor.
The double glazed door opens to:- Annexe Open Plan Lounge/Dining/Kitchen (19' 8'' x 15' 0'' (5.99m x 4.57m) maximum measurements) Double patio doors opening to the garden.
The kitchen is fitted with a range of units at both base and eye level and incorporates a built-in oven and four ring gas hob and also has space for a large fridge/freezer and washing machine.
Stainless steel single drainer sink unit with mixer tap above inset into roll top edge working surface. There is also a breakfast bar/feature island with matching work surface.
Large under stairs storage cupboard with electric boxes. A turning staircase leads to the:- Annexe First Floor Landing Shelved recess for books and storage.
Double glazed window to the rear enjoying a pleasant outlook over the town. Access to roof space.
Annexe Bedroom One (14' 10'' x 7' 3'' (4.52m x 2.21m) maximum measurements) Double glazed window overlooking the garden.
Annexe Bedroom Two (10' 9'' x 7' 6'' (3.27m x 2.28m) plus recess) Double glazed window overlooking the garden.
Annexe Bathroom Three piece suite comprising panelled bath with mixer tap and shower attachment over, pedestal wash hand basin and low level WC. Double glazed window. Tiled flooring.
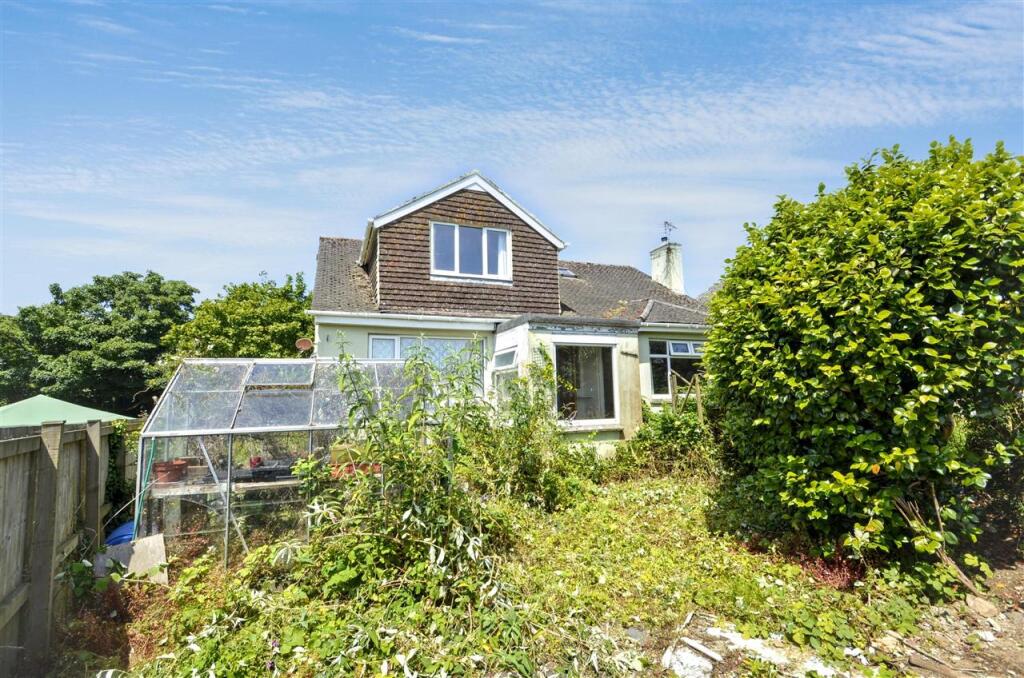
Further patterned tiling to walls. Outside There is a long garden to the front with gated access immediately onto Mongleath Road.
The garden has been divided with a hedge to allow the annexe to having its own garden but can easily be removed as needed. A gate also provides access into both gardens.
On both parts of the garden is a patio/drying area which leads up to the gardens themselves, these are both gently sloping, lawned with the main house garden contains an impressive monkey puzzle tree, palm tree and shed whilst the annexe garden has a walled boundary onto Queen Anne Gardens, a lawn and some mature shrubs and bushes.
Parking At the rear of property providing parking for three to four cars which is also where the front door to the annexe is and the access to the rear porch of the house.
Agent's Note Anyone wanting the annexe as a going concern can have all the white goods and furniture included (except personal items of the tenants).
The Council Tax band for the main property is band 'C'. The Council Tax band for the annexe is band 'A'.
Directions From Union corner roundabout, proceed towards Falmouth Football Club and along Bickland Water Road. After passing through some traffic lights, take the next left into Mongleath Road.
Follow Mongleath Road slightly downhill and around to the right, just after this bend the property will be on your left hand side on the corner of Queen Anne Gardens.
If using What3words:- singer.rubble.desks
Value & comps
No previous sales on record.
Returns
Set an offer; the calculator follows it.
We're still gathering serviced-accommodation data for this area.
Archie refurb estimate: a Pro feature
0.0% below asking
This is not financial or investment advice. Prop AI Deals is not authorised by the Financial Conduct Authority (FCA) to provide investment advice.
All investment calculators, property analyses, and AI-generated insights are for informational purposes only. Property investment carries risk and may result in financial loss. All calculations should be independently verified and you should consult with FCA-authorised financial advisers before making any investment decisions.
Past performance does not guarantee future results. Tax implications vary by individual circumstances.
Deal
Properties like this can earn 2–3x BTL yields when converted to HMO, with retrofit costs around £10k/room. Sign in to see the full tier, yield projection, and cost breakdown.
Commercial properties like this can earn 30-50% higher yields when converted to residential under Class MA / Q / P / PA, with prior approval costing ~GBP 96/unit. Sign in to see the recommended route, yield uplift, and cost breakdown.
BRRR-suited properties can recycle 80-100% of investor capital on refi, leaving a high-yielding rental with most of the money out. Sign in to see the refurb cost stack, ARV projection, and refinance maths.
Detached + large garden = sub-division play. Pro tier unlocks the tier badge, plot size, uplift estimate, and regional land benchmark.
Short-lease flats trade at deep discount, but extending under the 1993 Act often costs far less than the discount. Pro tier unlocks the tier badge, premium breakdown, long-lease ARV and arbitrage maths.
See projected short-stay revenue vs a vanilla BTL for this property.
See real sub-let margins (HMO room rates & SA nightly rates) vs the landlord rent.
Area
Agent & docs

FAQ
About Penmere Farm, Mongleath Road, Falmouth
Explore nearby