4-bedroom house · AB33 8FA
Listing removedListed 210 days
Opportunity summary
See Archie’s verdict, returns by strategy and what to check before viewing.
About
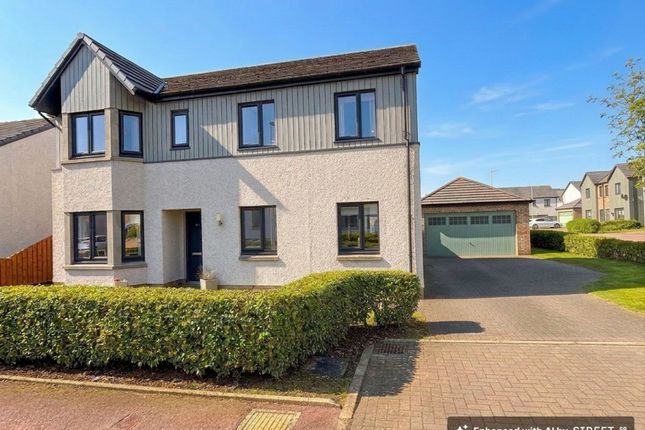
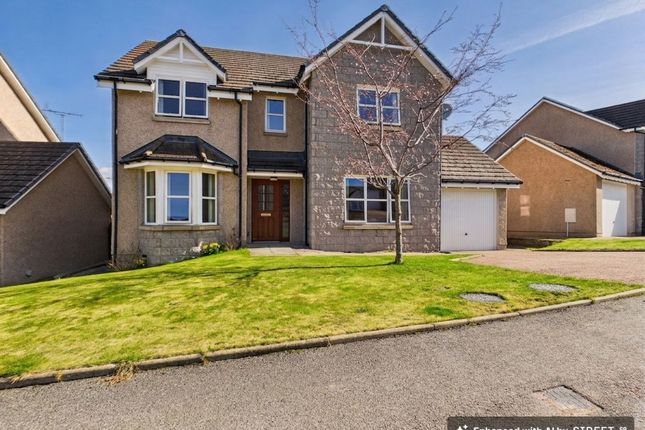
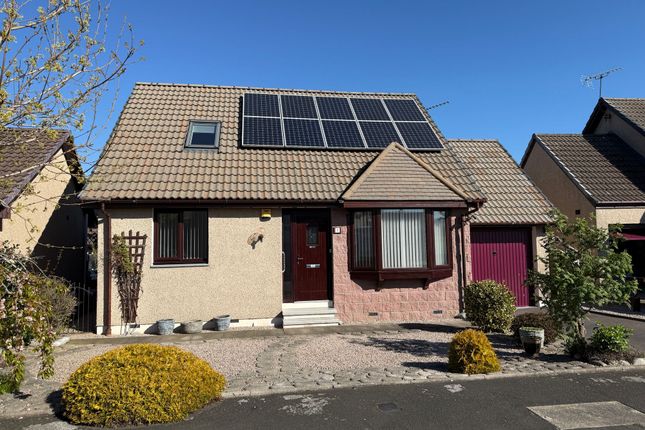
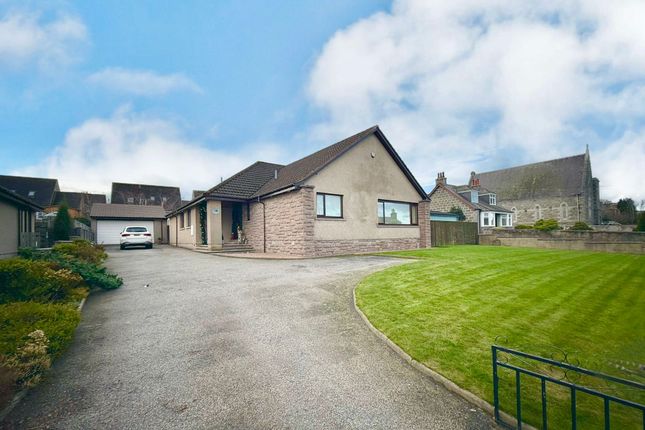
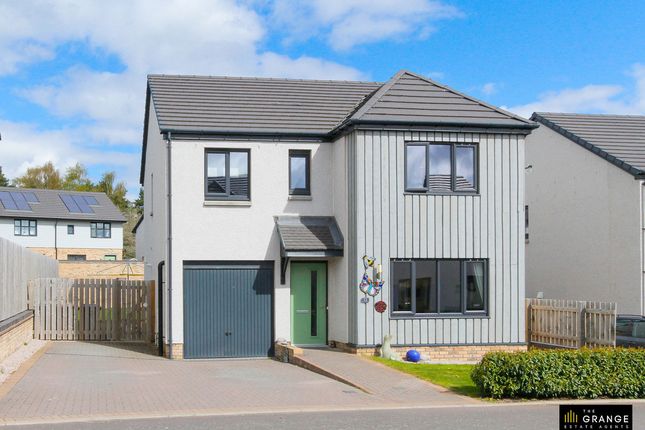
We are delighted to offer to the market this very spacious four bedroom detached family home in the ever popular village of Alford.
Originally built by Kirkwood Homes, this super family home occupies an extremely generous corner plot, providing larger gardens and parking for at least 4 vehicles.
It is finished to a high standard and benefits from oil fired central heating and UPVC double glazing.
This is an exceptionally good value property as it offers generous living spaces, along with four double bedrooms. We highly recommend a viewing of this one to fully appreciate what it has to offer.
Accommodation Entrance hall, lounge, Kitchen/dining/family room, utility room, WC, master bedroom with en-suite, 3 further double bedrooms and family bathroom.
EPC Rating: C Location The property is situated in the very popular Correen Way, which is a quiet cul-de-sac within walking distance of the village centre, parks and local schools.
Alford offers an excellent range of local amenities including nursery, primary and secondary schools located at the modern community campus along with sports facilities, swimming pool and library.
There is a medical practice, dental surgery, pharmacy and veterinary. There is a good range of shops including, butcher, baker, post office and Coop supermarket.
The two hotels and bistro provide varied menus and the takeaways cater for every taste. Leisure facilities include 18 hole golf course, country park, tennis courts, bowling, gym and dry ski centre.
There is an easy commute to Aberdeen city and airport along with the business parks at Westhill and Kingswells. There is public transport available.
Directions Travelling west from Aberdeen on the A944, on entering the village take the first turn on the left into Castle Road and then first right into Correen Road.
Take the third turning on the left into Correen Way and the property is first on your right.
Hallway (5.47m x 1.15m) A welcoming entrance that has been freshly decorated in neutral tones with natural wood finishes, two fitted cupboards providing excellent storage and wood effect laminate flooring.
Lounge (4.32m x 3.60m) A cosy but generous lounge which enjoys views towards Bennachie from the large picture window. Finished in pastel shades, including feature wall and fully carpeted.
Kitchen/Diner (7.33m x 3.25m) An excellent family space which runs along the rear of the property, fitted with stylish wood grain effect wall and base units with a contrasting work surface and feature tiling.
Integrated appliances include an eye level oven, ceramic hob, extraction hood, fridge, freezer and dishwasher.
There is also plenty of space for a free standing dresser and a large dining table and chairs.
The patio doors lead to a paved seating area and the rear garden and the floor is finished in a soft stone effect tile.
Utility Room (3.20m x 1.72m) Situated off the kitchen with a vast choice of units, contrasting work surfaces, stainless steel sink and drainer.
There is plumbing and housing for a free standing washing machine and space for an additional domestic appliance. The external door leads to the rear enclosed garden.
The flooring continues from the kitchen. Wc (2.05m x 1.09m) Fitted with a wall mounted vanity unity housing a rectangular wash hand basin and push button WC.
Finished in a modern tone and complimentary wood effect flooring. Landing (5.76m x 2.17m) A freshly decorated and bright gallery landing which gives access to the four bedrooms and family bathroom.
It can accommodate some soft seating or a display unit, there is a good sized airing cupboard, fully fitted carpet and loft access.
Master Bedroom (3.34m x 3.26m) A spacious double bedroom overlooking the front of the property with picturesque views over the hills.
It has a built in double wardrobe with solid doors and ample space for additional free standing furniture. The neutral decor is complimented by the fitted carpet.
En-Suite (2.77m x 1.19m) A modern En-suite fitted with a recessed cubicle, glass screen and mains shower, white wall mounted vanity unit with a square wash hand basin and push button WC.
The space is finished in a striking wall tile and finished with a wood grain effect flooring. Bedroom 2 (3.46m x 2.84m) Another double bedroom with a picture window providing views towards Bennachie.
This room benefits from a single fitted wardrobe, fresh decor and fitted carpet.
Bedroom 3 (3.43m x 2.83m) Another good sized double bedroom with a fitted wardrobe, contrasting decor and fully fitted carpet.
Bedroom 4 (2.9m x 2.9m) The last of the sleeping accommodation is again another double bedroom with a fitted wardrobe, decorated in pastel shades and fitted carpet.
Bathroom (2.54m x 1.69m) Fitted with a white three piece suite, consisting of bath with splash back tiling, wall mounted vanity unit with a square wash hand basin and a push button WC.
There is a wall mounted cabinet for product storage and the floor is finished in vinyl. Garage Fully lined single garage with an up and over door, power, light and water.
Front Garden A very easily maintained front garden with an area of mature lawn and gated access to the rear of the property.
Rear Garden A secure and safe rear garden which is perfect for a young family and pets, with mature lawn and a paved seating area perfect for alfresco dining in the warmer months.
There is also an enclosed play are and a timber shed for storing all of your garden tools.
Parking - Driveway Large tarmac driveway with ample space for four vehicles, including works van or motorhome.
Value & comps
Land Registry doesn’t cover Scotland or Northern Ireland, so previous sales may not be on record.
Returns
Set an offer; the calculator follows it.
We're still gathering serviced-accommodation data for this area.
Archie refurb estimate: a Pro feature
0.0% below asking
This is not financial or investment advice. Prop AI Deals is not authorised by the Financial Conduct Authority (FCA) to provide investment advice.
All investment calculators, property analyses, and AI-generated insights are for informational purposes only. Property investment carries risk and may result in financial loss. All calculations should be independently verified and you should consult with FCA-authorised financial advisers before making any investment decisions.
Past performance does not guarantee future results. Tax implications vary by individual circumstances.
Deal
Properties like this can earn 2–3x BTL yields when converted to HMO, with retrofit costs around £10k/room. Sign in to see the full tier, yield projection, and cost breakdown.
Commercial properties like this can earn 30-50% higher yields when converted to residential under Class MA / Q / P / PA, with prior approval costing ~GBP 96/unit. Sign in to see the recommended route, yield uplift, and cost breakdown.
BRRR-suited properties can recycle 80-100% of investor capital on refi, leaving a high-yielding rental with most of the money out. Sign in to see the refurb cost stack, ARV projection, and refinance maths.
Detached + large garden = sub-division play. Pro tier unlocks the tier badge, plot size, uplift estimate, and regional land benchmark.
Short-lease flats trade at deep discount, but extending under the 1993 Act often costs far less than the discount. Pro tier unlocks the tier badge, premium breakdown, long-lease ARV and arbitrage maths.
See projected short-stay revenue vs a vanilla BTL for this property.
See real sub-let margins (HMO room rates & SA nightly rates) vs the landlord rent.
Area
Agent & docs

FAQ
About 2 Correen Way, Alford
Explore nearby