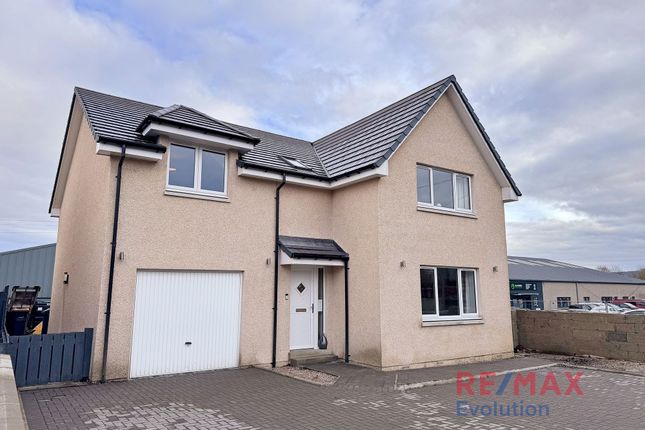
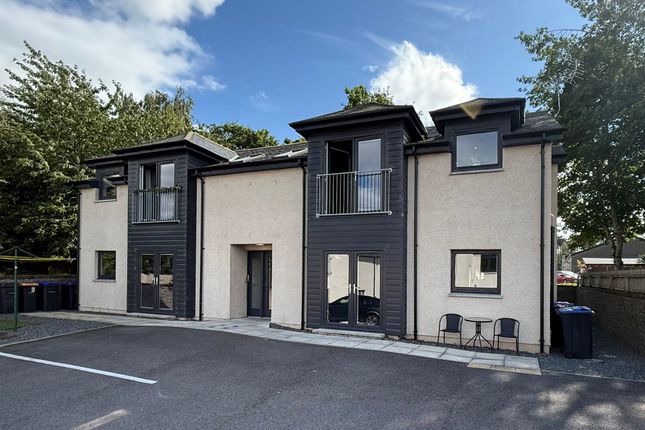
4-bedroom bungalow · AB33 8AD
Listing removedListed 328 days
Opportunity summary
See Archie’s verdict, returns by strategy and what to check before viewing.
About
We are delighted to offer to the market, this premium four bedroomed bungalow in the ever popular and thriving community of Alford.
It has been extremely well maintained and upgraded by the current owners, boasting exceptional living spaces, well designed, high spec modern kitchen, four generous double bedrooms ( one with en-suite ) and large double garage/workshop that is perfect for the car enthusiast.
The large private garden also offers a substantial timber cabin that is perfect for a multitude of uses including outdoor entertaining.
The property also benefits from UPVC double glazing, oil fired central heating, oak finishes throughout and traditional open fire.
It is rare for a bungalow of this quality to come to the market, so we highly recommend early viewing as we anticipate a healthy interest.
Accommodation Vestibule, hall, lounge, kitchen/dining/family room, utility room, master bedroom with en-suite, 3 further double bedrooms, family bathroom and WC.
Location The property enjoys a large elevated plot, just a few minutes walk from the village centre, schools and local amenities.
Alford is a very welcoming and thriving community set along the River Don that offers an excellent range of local amenities that include nursery, primary and secondary schools located at the modern community campus along with swimming pool, sports facilities and library, medical centre, dental practise, veterinary and pharmacy.
There are also a wide range of independent shops that include post office, craft butcher, baker, convenience stores, Coop supermarket, diy and garden centre.
The two hotels, cafes, restaurants and takeaways cater for every taste along with the art and craft shops.
Leisure facilities include 18 hole golf course, tennis courts, bowling green, country parks and dry ski centre. A warm welcome awaits in this super village.
Directions Travelling west from Aberdeen on the A944, continue into the village passing Castle Road on the left hand side.
The property is a short distance along on the left hand side where you will see a Remax for sale board.
Vestibule (2.20m x 1.18m) This useful entrance offers space for outerwear and the attractive fully glazed oak doors with twin side panels give access to the main Hall and is fully carpeted.
Reception Hall (11.23m x 3.38m) This impressive and very welcoming space introduces you to the high quality finish throughout the property with beautiful oak doors and finishes.
The two double fitted cupboards provide excellent storage and also house the alarm system, Wifi, electricity circuit board and connection for a generator.
There is a further single cupboard with the hot water cylinder and access to the loft. Decorated in modern tones and fully carpeted.
Lounge (6.08m x 5.56m) This stunning room has a large picture window to the front that floods it with natural light.
There is ample space for substantial soft furnishings, making it ideal for large family gatherings or entertaining.
The fireplace creates the perfect focal point within the room with its cast iron inset and traditional marble mantle.
The tasteful decor, feature wall and luxurious fitted carpet complete this beautiful room perfectly. Kitchen/Dining/Family Room.
(6.96m x 5.88m) Every family home requires a central family hub and this one does not disappoint.
This stunning kitchen/dining/family space has been perfectly designed with the kitchen area offering ample storage and space to prepare family meals.
Fitted with a wide range of quality units in a grey gloss finish that incorporates a central island and all complemented by contrasting quartz work surfaces.
There is a recessed 1 &1/2 stainless steel sink with moulded drainer and "Quooker" boiling water tap.
The wide variety of storage solutions including pull out larder, corner carousel large full height units and drawers allow all small appliances to be kept out of sight presenting a clean and tidy finish.
Integrated appliances include twin Smeg eye level ovens, ceramic hob with splash back and stainless steel extraction hood, full height fridge and freezer along with a dishwasher.
The large corner windows allow ample natural daylight to flood the space and offer views across the rear garden. Dining Area.
The dining area allows space for a large table and chairs just ideal for entertaining or large family gatherings.
The double doors with glazed side panels allow access to the patio area for bringing the outside in during the warmer months.
The whole space is tastefully decorated and finished in an attractive wooden style flooring.
Utility Room (3.58m x 1.77m) Fitted with a wide range of units in grey gloss finish with contrasting work surfaces, plumbing and space for a free standing washing machine and tumble dryer and integrated microwave.
There is a ceiling mounted clothes airer, half glazed door giving access to the rear garden and wood effect flooring.
Master Bedroom (4.52m x 3.86m) A bright spacious Master bedroom with large south facing picture window and offers full height wall to wall fitted wardrobes in a deep blue with rose gold handles offering a wide range of storage options.
The room is tastefully decorated with a feature wall and fully carpeted.
En-Suite (2.39m x 1.19m) Well appointed and fitted with a shaped vanity unity offering storage and housing the wash hand basin and WC.
The fully aqua panelled cubicle has a mains shower and there is a chrome ladder style heated towel rail and further mirrored wall cabinet. Attractive tiling and vinyl floor covering finish the space.
Bedroom 2 (4.00m x 3.32m) A stylish double bedroom at the front of the property which benefits from a large fitted wardrobe with twin oak doors, ample space for additional free standing furniture and a fully fitted carpet.
Bedroom 3 (4.49m x 2.78m) Another double bedroom with ample space for free standing furniture, finished in a shade of grey and fully carpeted.
Bedroom 4 (3.31m x 2.88m) The last of the sleeping accommodation is situated at the rear, this bright south facing double bedroom benefits from two fitted wardrobes with mirrored sliding doors, fresh white decor and fully fitted carpet.
Family Bathroom (4.48m x 1.83m) A very generous and luxurious bathroom with under floor heating, spa bath with central taps, large aqua panelled walk in enclosure with a mains shower, wash hand basin and push button Wc.
There is a fitted shelved cupboard providing excellent storage for all of your towels, products and bed linen, wall mounted mirror, chrome ladder style heated towel rail and the floor is finished in a stone effect ceramic tile.
Wc (2.18m x 1.24m) Fitted with a white wash hand basin and push button Wc, finished with an attractive tile effect vinyl flooring.
Cabin (4.76m x 3.76m) What a treat to have this amazing outdoor space opening onto the large patio and south facing rear garden.
It offers ample space for large table and chairs along with soft seating, providing the perfect all year round entertaining space.
It could also provide a work from home space, hobby craft room or studio.
Garage (6.2m x 5.4m) An excellent double garage/workshop with powered up and over door that is perfect for the car enthusiast as the owners have installed an additional powered roller door to the side enabling vehicles to be exited to a further yard area to the back of the property.
It boasts ample electric points, lighting and sink with instant hot water tap that is useful for car washing or clean up when working on vehicles.
Front Garden To the front is a large area of lawn with an area of mature shrubs to the left of the driveway.
Rear Garden This generous south facing garden is fully enclosed by walling and timber fencing, making it extremely private and safe for young family members or pets.
It is laid mainly to lawn that is complimented by mature trees and shrubs along with a large patio area that are perfect for alfresco dining and summer entertaining.
Yard To the rear of the property there is a very useful yard laid with stone chippings that has access to the side of the garage via a fully electric roller door.
This would be perfect for the car enthusiast, allowing additional storage or working space.
There are an additional two storage sheds here for garden machinery etc, wood store and outdoor electric point.
Value & comps
Land Registry doesn’t cover Scotland or Northern Ireland, so previous sales may not be on record.
Returns
Set an offer; the calculator follows it.
We're still gathering serviced-accommodation data for this area.
Archie refurb estimate: a Pro feature
0.0% below asking
This is not financial or investment advice. Prop AI Deals is not authorised by the Financial Conduct Authority (FCA) to provide investment advice.
All investment calculators, property analyses, and AI-generated insights are for informational purposes only. Property investment carries risk and may result in financial loss. All calculations should be independently verified and you should consult with FCA-authorised financial advisors before making any investment decisions.
Past performance does not guarantee future results. Tax implications vary by individual circumstances.
Deal
Properties like this can earn 2–3x BTL yields when converted to HMO, with retrofit costs around £10k/room. Sign in to see the full tier, yield projection, and cost breakdown.
Commercial properties like this can earn 30-50% higher yields when converted to residential under Class MA / Q / P / PA, with prior approval costing ~GBP 96/unit. Sign in to see the recommended route, yield uplift, and cost breakdown.
BRRR-suited properties can recycle 80-100% of investor capital on refi, leaving a high-yielding rental with most of the money out. Sign in to see the refurb cost stack, ARV projection, and refinance maths.
Detached + large garden = sub-division play. Pro tier unlocks the tier badge, plot size, uplift estimate, and regional land benchmark.
Short-lease flats trade at deep discount, but extending under the 1993 Act often costs far less than the discount. Pro tier unlocks the tier badge, premium breakdown, long-lease ARV and arbitrage maths.
See projected short-stay revenue vs a vanilla BTL for this property.
See real sub-let margins (HMO room rates & SA nightly rates) vs the landlord rent.
Area
Agent & docs

FAQ
About 114 Main Street, Alford
Explore nearby