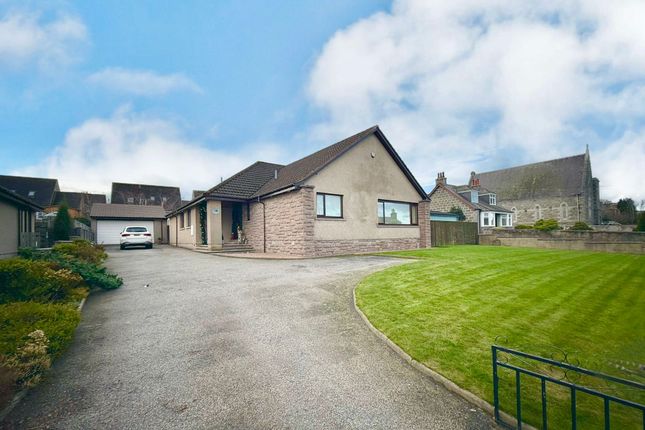
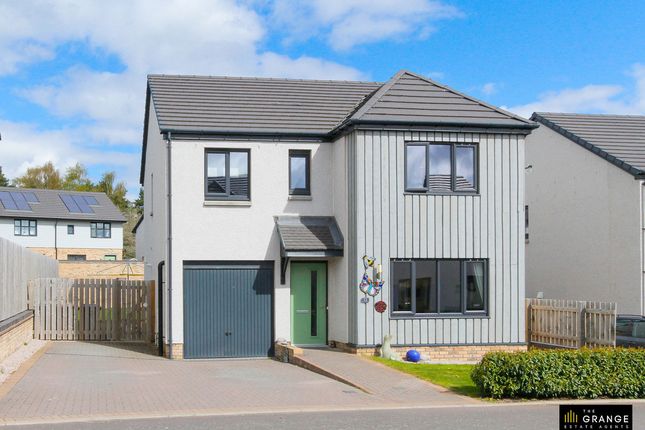
4-bedroom house · AB33 8AD
For saleListed 37 days
Opportunity summary
See Archie’s verdict, returns by strategy and what to check before viewing.
About
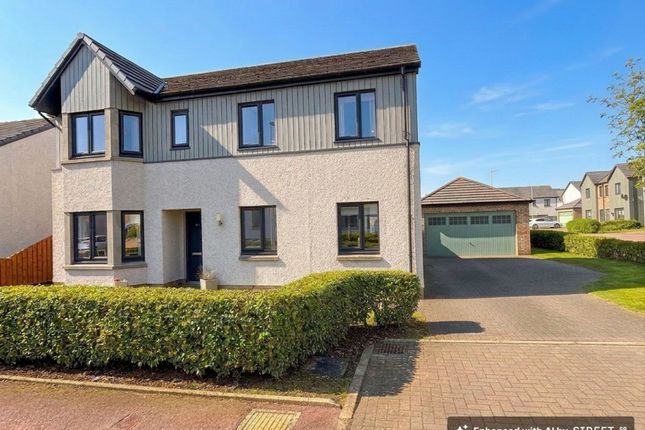
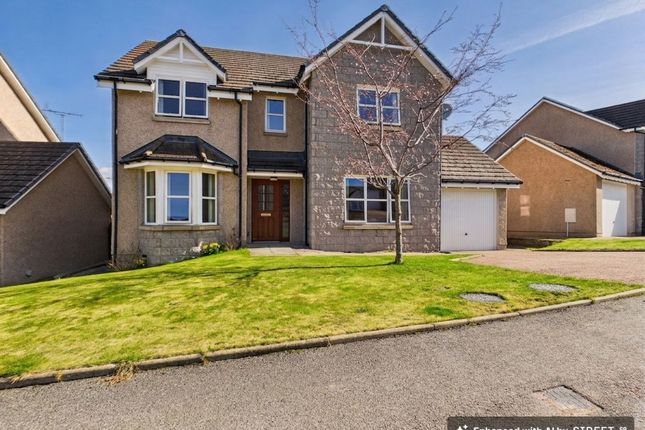
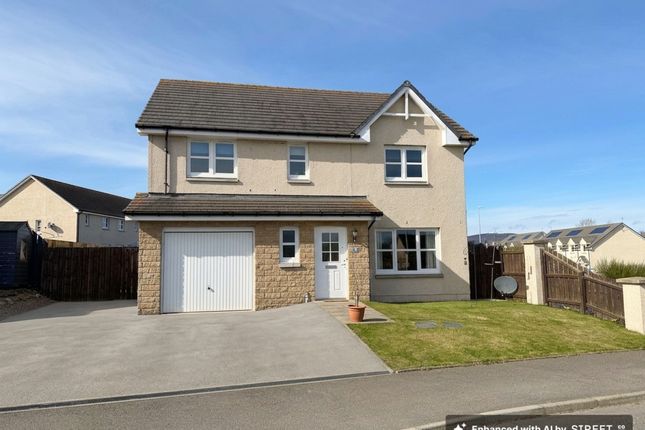
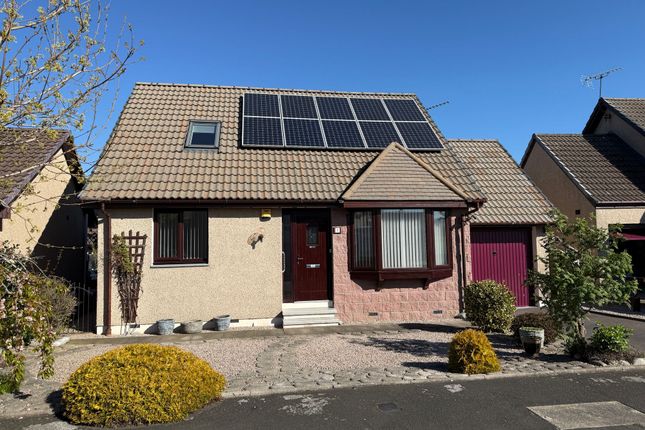
A modern and generously proportioned four-bedroom detached home offering approximately 1,840 sq ft (171 sq m) of well maintained accommodation, with three bathrooms, integral garage, separate utility room and a versatile summerhouse/home office.
Built in approximately 2020, this substantial family home offers the advantages of modern construction combined with generous, flexible accommodation rarely found in a four-bedroom property of this type.
The accommodation includes a spacious lounge with multi-fuel stove, a large dining kitchen with breakfast bar and direct access to the rear garden, four well-sized bedrooms including a principal bedroom with walk-in wardrobe and en-suite, a family bathroom and an additional ground-floor shower room.
Externally, the property benefits from gardens to the front and rear, a mono-block driveway and integral garage, together with a private rear garden featuring decking with direct ramp access to the dining kitchen, lawn and a versatile summerhouse suitable for use as a home office, studio or hobby room.
Ideally positioned on Main Street, within easy walking distance of Alford's schools, shops, cafés, leisure facilities and wider amenities.
Location Alford is a welcoming village set within the stunning Aberdeenshire countryside.
The village offers fantastic amenities such as shops, takeaways, modern primary and secondary school, leisure facilities such as swimming pool, sports centre.
Outdoors, you’ll find an 18-hole golf course, dry ski slope, peaceful country parks and miles of walking trails to explore.
With convenient links to Aberdeen, Westhill, Inverurie and 20-30 minutes drive to the historic Royal Deeside area. Alford combines rural charm with excellent accessibility.
This welcoming community, it’s a sought‐after location for families and commuters.
EPC Rating: C Lounge (5.8m x 4.2m) A generously proportioned and comfortable lounge with a large front-facing window providing plenty of natural light.
The room features a multi-fuel stove (with hot water back burner), creating a warm and inviting focal point, with ample space for both comfortable seating and relaxing.
Dining Kitchen (4.6m x 5.5m) A superbly proportioned open-plan dining kitchen, providing a bright and sociable heart to the home.
The modern fitted kitchen features a generous range of grey gloss units, wood-effect work surfaces and excellent storage, together with a breakfast bar providing a relaxed everyday dining space.
Large patio doors open directly onto the rear garden, creating a particularly useful connection between the kitchen and outdoor space.
Utility Room (2.3m x 1.6m) A well-equipped separate utility room with rear-facing window, fitted sink and space for both washing machine and tumble dryer.
The room also provides convenient access to the ground-floor shower room, integral garage and useful understairs storage.
Shower Room (1.6m x 1.6m) A useful ground-floor shower room, conveniently positioned off the utility room and fitted with a shower, WC and wash hand basin, together with a large heated towel rail and privacy window.
First Floor Landing (6.9m x 2.2m) A spacious first-floor landing with Velux roof window, providing access to all four bedrooms, the family bathroom and loft.
Bedroom 1 (4.6m x 4.2m) A particularly spacious principal bedroom with a south-facing window providing excellent natural light.
The room benefits from a generous walk-in wardrobe and private en-suite shower room, creating a comfortable principal suite with excellent storage.
En-Suite (3.0m x 2.6m) A generously sized en-suite shower room fitted with a modern walk-in shower, WC and wash hand basin, with a large heated towel rail.
Bedroom 2 (3.5m x 2.8m) A well-proportioned double bedroom with a south-facing window and excellent natural light. Twin double fitted wardrobes provide generous built-in storage.
Bedroom 3 (4.2m x 2.8m) A generous double bedroom with a large rear-facing window and fully fitted carpet. The room offers excellent flexibility as a bedroom, guest room or home-working space.
Bedroom 4 (4.2m x 2.7m) A further generous double bedroom with a fitted double wardrobe, offering excellent flexibility for a bedroom, guest room or home-working space.
Family Bathroom (4.0m x 1.6m) A bright and well-appointed family bathroom with Velux roof window, three-piece white suite and fully tiled floor incorporating underfloor heating.
A large heated towel rail adds further comfort.
Garden (10m x 12m) The enclosed rear garden provides a private and versatile outdoor space, with a combination of lawn and timber decking, together with a useful log store and separate summerhouse.
The summerhouse offers excellent flexibility for use as a home office, studio, hobby room or additional space for guests.
Patio doors from the dining kitchen open directly onto the garden, while the existing ramp provides level and accessible access between the house and garden.
Parking - Garage The integral garage provides useful additional storage and practical access to the property.
Parking - Driveway At the front of the property, a spacious monoblock driveway provides generous off-road parking for multiple vehicles.
A pathway from the driveway leads through to the rear garden, providing convenient access around the property.
Value & comps
Land Registry doesn’t cover Scotland or Northern Ireland, so previous sales may not be on record.
Returns
Set an offer; the calculator follows it.
We're still gathering serviced-accommodation data for this area.
Archie refurb estimate: a Pro feature
0.0% below asking
This is not financial or investment advice. Prop AI Deals is not authorised by the Financial Conduct Authority (FCA) to provide investment advice.
All investment calculators, property analyses, and AI-generated insights are for informational purposes only. Property investment carries risk and may result in financial loss. All calculations should be independently verified and you should consult with FCA-authorised financial advisors before making any investment decisions.
Past performance does not guarantee future results. Tax implications vary by individual circumstances.
Deal
Properties like this can earn 2–3x BTL yields when converted to HMO, with retrofit costs around £10k/room. Sign in to see the full tier, yield projection, and cost breakdown.
Commercial properties like this can earn 30-50% higher yields when converted to residential under Class MA / Q / P / PA, with prior approval costing ~GBP 96/unit. Sign in to see the recommended route, yield uplift, and cost breakdown.
BRRR-suited properties can recycle 80-100% of investor capital on refi, leaving a high-yielding rental with most of the money out. Sign in to see the refurb cost stack, ARV projection, and refinance maths.
Detached + large garden = sub-division play. Pro tier unlocks the tier badge, plot size, uplift estimate, and regional land benchmark.
Short-lease flats trade at deep discount, but extending under the 1993 Act often costs far less than the discount. Pro tier unlocks the tier badge, premium breakdown, long-lease ARV and arbitrage maths.
See projected short-stay revenue vs a vanilla BTL for this property.
See real sub-let margins (HMO room rates & SA nightly rates) vs the landlord rent.
Area
Agent & docs
FAQ
About 87b Main Street, Alford
Explore nearby