3-bedroom house · LL11 5TR
Sold STCListed 209 days
Opportunity summary
See Archie’s verdict, returns by strategy and what to check before viewing.
About
LOCATION The property is located on the north-east boundary of Gwynfryn, a charming hilltop village in the community of Minera in Wrexham County Borough Council.
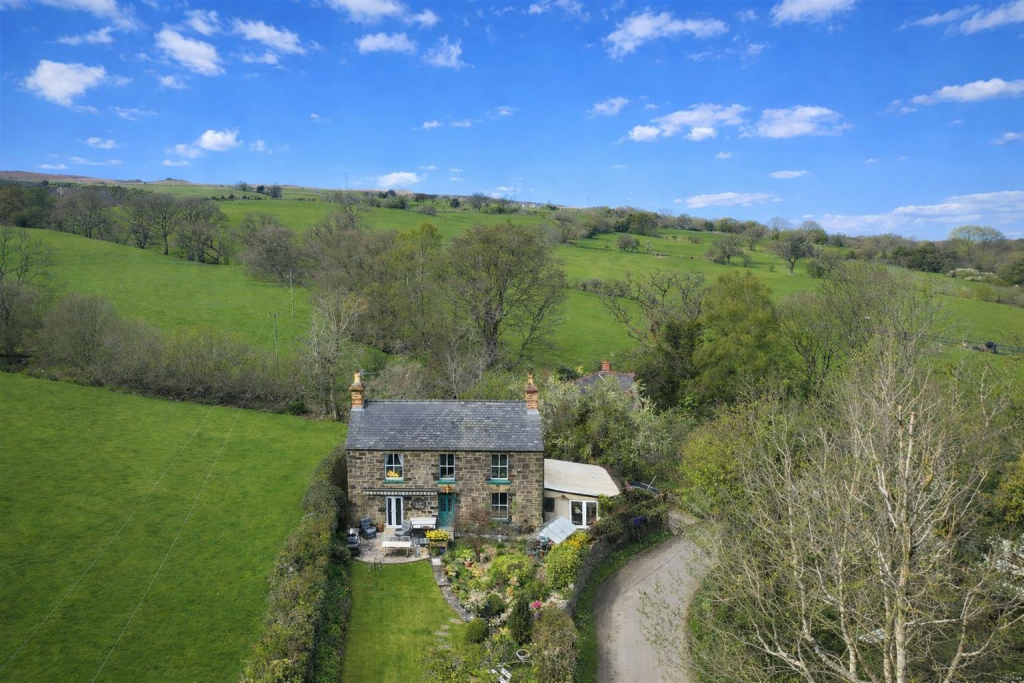
What3Words: ///theme.resonated.limits DESCRIPTION Cae Madog is a beautifully modernised detached farmhouse with picturesque countryside views.
The property is arranged over two floors, has recently been tastefully refurbished throughout and is currently used as a holiday let. The property is set within a plot of approx.
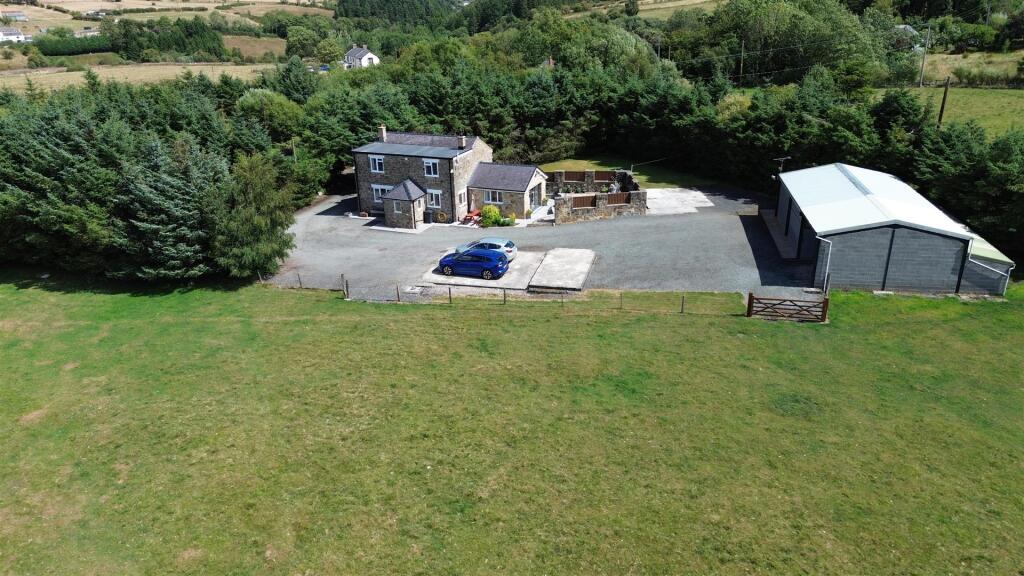
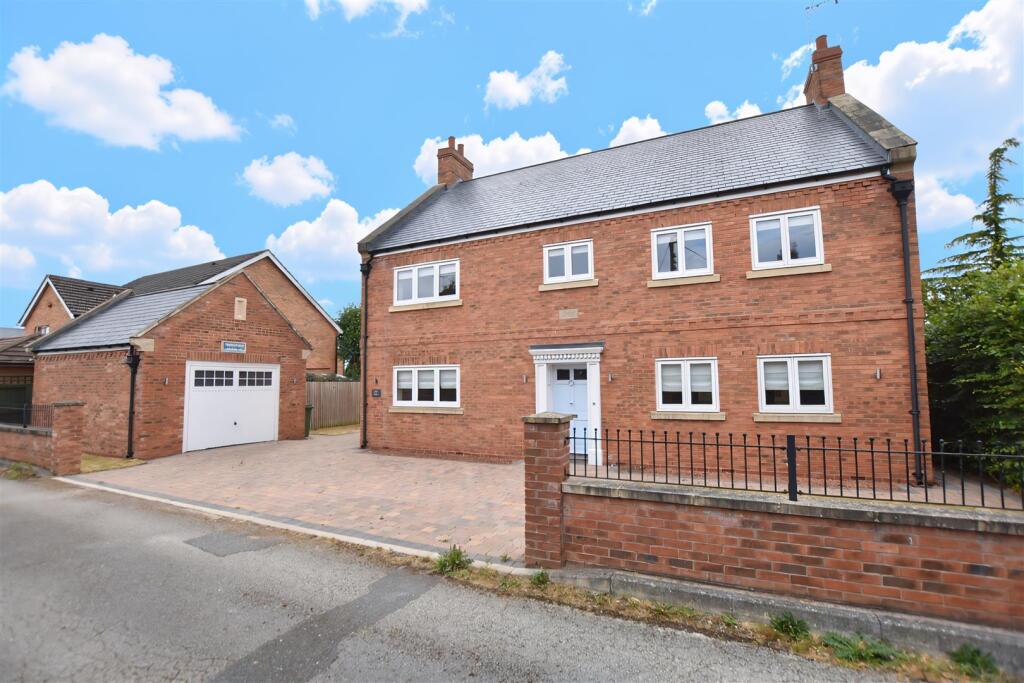
1.81 acres and is accessed via a sweeping driveway off School Lane (Ffordd yr Ysgol). Parking is available for 4/5 cars.
There is a complex of outbuildings including a 2-storey barn with a 1-storey extension. Together with the house, and these areas, extends to a total of 1.81 acres.
Planning permission is currently pending to convert these outbuildings into holiday lets. ACCOMMODATION The Farmhouse is constructed of stone blockwork beneath a pitched tile roof.
The property has exposed wooden beams and engineered wooden flooring throughout creating a cozy cottage feeling. GROUND FLOOR Kitchen - approx. 3.332 x 3.551 m (10.93 x 11.65 ft) Timber back door.
Built in appliances including dishwasher, fridge/freezer. Double electric oven, hob and cooker hood. Inset spot lighting. Multiple power points. Good provision of wall and base units.
Built in dishwasher, fridge/freezer, oven and hob. Tiled splashback above hob. Extractor above. 1.5 inset sink and drainer with mixer tap. UPVC window.
2 steps to: Dining Room - approx.4.118 x 3.628 m (13.51 x 11.90 ft) Wall mounted lights, power points. Living Room - approx. 6.676 x 3.812 m (21.90 x 12.50 ft) Exposed stone detail.
Inset log burning stove. Wall mounted lighting. Power points. TV aerial. UPVC windows to front and back. Wooden staircase leading off to first floor. Step down to: Garden Room - approx.
3.850 x 4.644 m (12.63 x 4.644 ft) Oak framed with sliding doors to garden with large glazed windows giving beautiful scenic countryside views. Power points. Pendant lighting.
From Kitchen, step up to: Utility Room - approx. 2.212 x 2.334 m (7.25 x 7.65 ft) UPVC Door to outside. A range of base units. Store cupboard. Inset sink with mixer tap.
Washing machine plumbing and space for tumble dryer. Power points. UPVC window to side. Cloak Room - approx. 2.111 x 0.93 m (6.92 x 3.05 ft) WC, vanity unit and basin with mixer tap. Tiled splashback.
UPVC window to rear. FIRST FLOOR Landing with pendant lighting, various power points. Front Bedroom 1 - approx. 4.063 x 3.712 m (13.33 x 12.17 ft) Painted feature stone wall with disused fireplace.
Radiator. Power points. Pendant light. Ensuite - approx. 2.758 x 1.252 m (9.04 x 4.10 ft) Tiled shower with screen, wc, wash hand basin with taps, tiled floor, towel radiator. Inset spot lighting.
UPVC window with privacy glass. Bathroom - approx. 2.906 x 1.587 m (9.53 x 5.20 ft) Panelled tiled around bath, wc, bath with overhead shower, vanity unit with wash hand basin with mixer taps.
Bath with mixer tap and separate mixer shower. Inset spot lighting. Towel radiator. UPVC window. Middle Bedroom 2 - approx. 2.596 x 2.908 m (8.51 x 9.54 ft) Power points. Pendant light.
UPVC window to side. Radiator. Back Bedroom 3 - approx. 4.102 x 3.512 m (13.45 x 11.52 ft) Power points. Pendant light. Radiator. UPVC window to side.
The seller's soft furnishings and non-fixed furniture may be available to purchase by separate negotiation. The hot tub is not included in the sale.
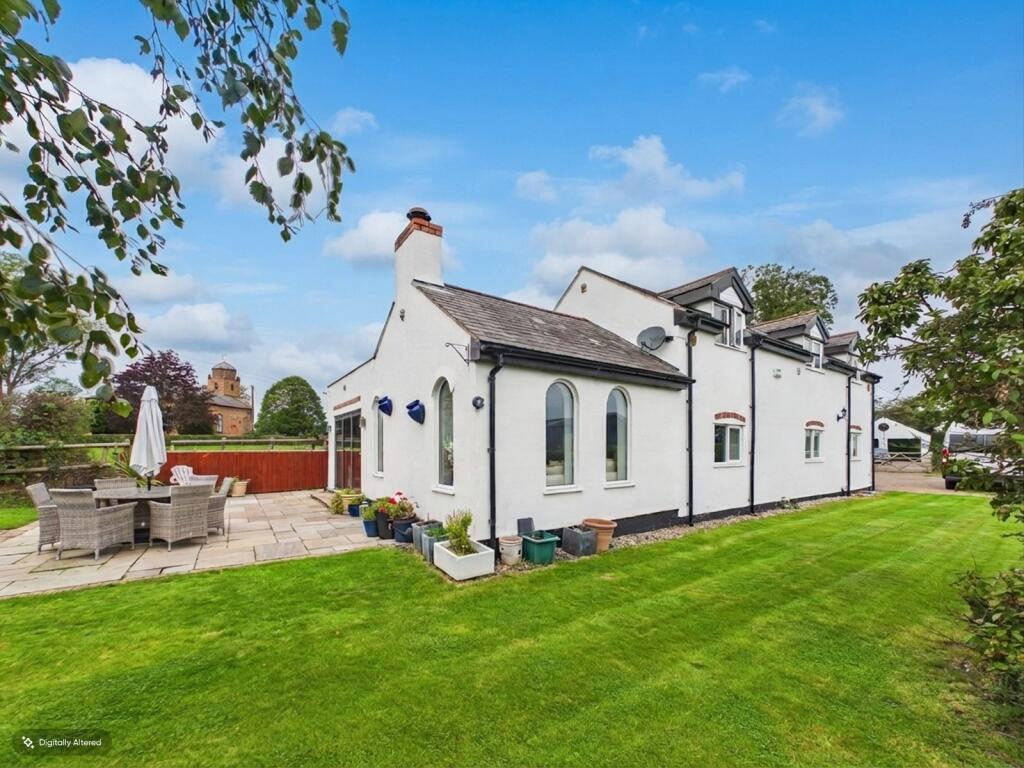
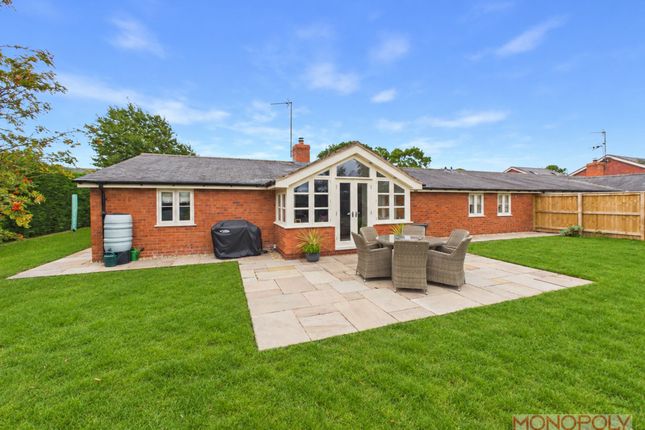
OUTSIDE The property has gravelled and grassed terraced areas to the rear with a slabbed patio area makes for great entertaining with family and friends.
The property includes a detached outbuilding block current housing a games room and storage but could be used for a range of alternative uses. Storage room - approx.
3.863 x 4.649 m (12.62 x 15.25 ft) Mains power with lighting and power points. Concrete floor and timber door. Games room - approx. 4.678 x 3.848 m (15.34 x 12.62 ft) Concrete floor.
Mains power with lighting and power points. Two-storey barn - approx. 250 sqm Single storey extension - approx. 75 sqm SERVICES Under floor heating is provided throughout the entire ground floor.
We understand mains water, electricity and drainage are connected to the property. We have not arranged for the services to be tested and assume they are in good working order.
Interested parties are advised to make their own enquires with the relevant utility companies. ENERGY PERFORMANCE CERTIFICATE EPC rating F (24).
COUNCIL TAX According to website, the property is within Band F. LOCAL AUTHORITY Wrexham County Borough Council. Tel: .
TENURE We understand the property is freehold, although purchasers must make their own enquiries via their solicitor. GUIDE PRICE Guide price £615,000. METHOD OF SALE For sale by private treaty.
VIEWINGS Strictly by appointment with the Sole Selling Agents, Forge Property Consultants, Lane End, Tedsmore Road, West Felton, Oswestry, Shropshire, SY11 4ER. Tel: .
TO MAKE AN OFFER If you are interested in buying this property, you have to view the property.
The appointment is part of our guarantee to the seller and should be made before contacting a Building Society, Bank or Solicitor.
Any delay may result in the property being sold to someone else, and survey and legal fees being unnecessarily incurred.
Once you have viewed the property and decided to make an offer, please contact the office and one of the team will assist you further.
ANTI-MONEY LAUNDERING & IDENTITY VERIFICATION: To comply with Money Laundering Regulations, the successful party will be required to produce adequate identification to prove their identity within the terms of the Money Laundering Regulations.
Appropriate examples include: Passport/Photographic Driving Licence and a recent Utility Bill. In addition, an Identity Search will be undertaken remotely on all parties proposing to purchase.
Applicants will also be required to provide proof of identification, confirmation of address, confirmation and source of funding, in addition to references and credit checks where applicable.
We hereby give notice that proofs of identity are retained on file in accordance with AML Regulations. Created: 25/07/2025 Updated: 26/03/2026 Agents Note - photos supplied by client.
Value & comps
No previous sales on record.
Returns
Set an offer; the calculator follows it.
Short-let licence or registration needed
We're still gathering serviced-accommodation data for this area.
Archie refurb estimate: a Pro feature
0.0% below asking
This is not financial or investment advice. Prop AI Deals is not authorised by the Financial Conduct Authority (FCA) to provide investment advice.
All investment calculators, property analyses, and AI-generated insights are for informational purposes only. Property investment carries risk and may result in financial loss. All calculations should be independently verified and you should consult with FCA-authorised financial advisers before making any investment decisions.
Past performance does not guarantee future results. Tax implications vary by individual circumstances.
Deal
Properties like this can earn 2–3x BTL yields when converted to HMO, with retrofit costs around £10k/room. Sign in to see the full tier, yield projection, and cost breakdown.
Commercial properties like this can earn 30-50% higher yields when converted to residential under Class MA / Q / P / PA, with prior approval costing ~GBP 96/unit. Sign in to see the recommended route, yield uplift, and cost breakdown.
BRRR-suited properties can recycle 80-100% of investor capital on refi, leaving a high-yielding rental with most of the money out. Sign in to see the refurb cost stack, ARV projection, and refinance maths.
Detached + large garden = sub-division play. Pro tier unlocks the tier badge, plot size, uplift estimate, and regional land benchmark.
Short-lease flats trade at deep discount, but extending under the 1993 Act often costs far less than the discount. Pro tier unlocks the tier badge, premium breakdown, long-lease ARV and arbitrage maths.
See projected short-stay revenue vs a vanilla BTL for this property.
See real sub-let margins (HMO room rates & SA nightly rates) vs the landlord rent.
Area
Agent & docs

FAQ
About Cae Madog Farm, Ffordd Yr Ysgol, Gwynfryn, Wrexham, LL11 5TR
Explore nearby