We've tightened what earns a Pursue. A home now needs a published valuation, a strategy that still makes money after real running costs and lender stress tests, and no listing problems that would stop a mortgage. You'll see fewer Pursues, and each one has been checked harder.
See how verdicts work5-bedroom bungalow · PR4 2WB
Under offerListed 119 days
Opportunity summary
See Archie’s verdict, returns by strategy and what to check before viewing.
About
Mi Home Estate Agents are delighted to bring to market this ideally located five-bedroom detached residence.
Tucked away at the end of St Nicholas Grove, a hidden gem of a cul-de-sac where homes rarely change hands thanks to its enduring appeal, the property occupies a truly enviable position.
Meticulously maintained homes and immaculate gardens line the street, creating a welcoming, picture-perfect setting that immediately impresses both residents and visitors alike.
Nestled in the heart of the highly sought-after and award-winning village of Wrea Green, one of Lancashires most desirable locations and renowned for its picturesque village green, this absolutely stunning home offers an exceptional blend of character, style and versatile family living.
Impeccably presented throughout, the property boasts a magnificent orangery that serves as the focal point of the home, flooding the living space with natural light and providing seamless views over the beautifully landscaped gardens.
The spacious and flexible accommodation includes multiple reception rooms, five well-proportioned bedrooms, luxurious bathroom facilities, and a superb principal suite complete with a dressing room and en-suite.
Externally, the property enjoys beautifully landscaped gardens and private seating areas, creating the perfect setting for both relaxation and entertaining.Disclaimer You may download or store this material for your own personal use and research.
You may NOT republish, retransmit, redistribute or otherwise make the material available to any party or make the same available on any website, online service or bulletin board of your own or of any other party or make the same available in hard copy or in any other media without the website owner`s express prior written consent.
The website owner`s copyright must remain on all reproductions of material taken from this website.
Ground Floor Hallway - 11'1 x 16'11 ft (3.38 x 5.16 m) A bright and welcoming entrance hall creating an excellent first impression of the home.
The space benefits from a large picture window overlooking the front garden, allowing an abundance of natural light to flood the room.
Finished in neutral tones with attractive wood-effect flooring, the hall offers a light and airy feel throughout.
The accommodation is further enhanced by useful built-in storage cupboards, providing ample space for coats, shoes and household essentials, while the modern front door with decorative glazed panels adds both style and practicality.
There is also space for occasional furniture, creating an inviting reception area that sets the tone for the well-presented accommodation beyond.
Lounge - 23'8 x 12'10 ft (7.21 x 3.91 m) A beautifully presented and generously proportioned lounge with large dual-aspect windows providing attractive views over the well-maintained garden.
The room features quality wood-effect flooring, neutral décor, and an elegant feature fireplace creating a warm focal point.
French doors open through to the adjoining garden room/conservatory, enhancing the sense of space and providing an excellent area for entertaining.
The room is finished to a high standard throughout, combining comfort and style in a versatile family living environment.
Kitchen - 9'10 x 11'6 ft (3 x 3.51 m) A contemporary kitchen/breakfast room, fitted with a comprehensive range of high-gloss wall and base units complemented by contrasting work surfaces and tiled splashbacks.
The kitchen incorporates integrated cooking appliances, extractor hood, dishwasher, and ample space for additional white goods, providing both practicality and style.
Modern flooring runs throughout, while the neutral décor enhances the sense of space and light.
Orangery - 23'6 x 13 ft (7.16 x 3.96 m) An exceptional extension to the living accommodation, flooded with natural light through an extensive range of windows overlooking the beautifully maintained rear garden.
Featuring a vaulted ceiling and contemporary styling throughout, this impressive space creates a seamless connection between the home and garden.
The room is thoughtfully arranged to provide both dining and relaxation areas, offering ample space for entertaining guests or enjoying everyday family life.
Finished with modern flooring and neutral décor, the orangery benefits from direct access to the garden and an open-plan feel to the adjoining kitchen, creating a superb sociable living space perfectly suited to modern lifestyles.
A truly outstanding room that can be enjoyed throughout the year.
Bedroom - 11'10 x 14 ft (3.61 x 4.27 m) A beautifully presented ground floor double bedroom, tastefully decorated in soft contemporary tones to create a warm and relaxing atmosphere.
The room benefits from a large front-facing window allowing an abundance of natural light.
Fitted bedroom furniture with a comprehensive range of wardrobes, overhead cupboards, bedside units and display shelving, maximising the available space.
The room is complemented by quality flooring and elegant finishing touches throughout.
En-Suite - 3'8 x 7'8 ft (1.12 x 2.34 m) A stylish and contemporary en-suite shower room, beautifully appointed with modern fixtures and fittings throughout.
The suite comprises a spacious walk-in shower enclosure with glazed screen, pedestal wash hand basin, and low-level WC.
Finished with attractive contemporary wall panelling and complemented by a feature illuminated mirror, the room offers a bright and luxurious feel.
Practical storage is provided by a wall-mounted cabinet, while the neutral décor enhances the sense of space and light.
Bedroom - 9'10 x 9'10 ft (3 x 3 m) A beautifully presented and versatile ground floor bedroom, currently arranged as a comfortable sitting room and study, demonstrating the flexibility of the accommodation on offer.
The room is tastefully decorated in contemporary tones, featuring quality flooring throughout.
A large window to the rear elevation provides excellent natural light, creating a bright and welcoming atmosphere.
The room offers ample space for a double bed, making it ideal as a guest bedroom, child’s room, home office or hobby room, depending on individual requirements.
Bedroom - 13'10 x 7'9 ft (4.22 x 2.36 m) A further well-proportioned and versatile ground floor bedroom, currently utilised as a stylish home office, offering flexible accommodation to suit a variety of needs.
A side-facing window provides excellent natural light.
Comfortably accommodating a desk and additional furnishings, this adaptable room is ideal for modern lifestyles where dedicated home working space is increasingly desirable.
A bright and functional room that would readily serve a number of purposes.
Bathroom - 9 x 6'4 ft (2.74 x 1.93 m) A stylish and contemporary family bathroom finished to a high standard, featuring attractive floor-to-ceiling ceramic tiling in warm neutral tones with feature arch detailing.
The suite comprises a modern panelled bath with glazed shower screen and mixer tap, a sleek vanity unit with integrated wash basin and storage, and a low-level WC.
Heated towel rail, wall-mounted storage cabinet and tile effect flooring.
First Floor Landing - 15'11 x 15'1 ft (4.85 x 4.6 m) A spacious and versatile first-floor landing, thoughtfully utilised as a home office and reading area, adding valuable additional living space to the property.
Natural light floods the area through a Velux roof window, creating a bright and welcoming environment ideal for home working, study, or relaxation.
The landing provides access to the first-floor bedroom and benefits from attractive décor, quality flooring, and useful alcove space, allowing for a variety of uses.
There is ample room for office furniture, storage, or a cosy seating area, making this an adaptable and practical extension of the accommodation.
Bedroom - 13'10 x 15'9 ft (4.22 x 4.8 m) An impressive and generously proportioned principal bedroom occupying the first floor, offering a superb sense of space and privacy.
Beautifully presented, the room features a vaulted ceiling and attractive sloping rooflines that create character and charm throughout.
Two Velux roof windows allow natural light to flood the room, enhancing the bright and airy feel while providing pleasant rooftop views.
A comfortable seating area adds a touch of luxury, creating the perfect space to relax and unwind.
The room further benefits from dressing room and direct access to the en-suite shower room, making it an ideal principal suite.
Dressing Room - 10'8 x 9'4 ft (3.25 x 2.84 m) A useful dressing room offering excellent storage and wardrobe space.
Fitted with a range of hanging rails, shelving and display storage, the room provides ample space for clothing, footwear, handbags and accessories, making it an ideal walk-in wardrobe.
The sloping ceilings add character while still allowing generous storage options throughout.
Bedroom - 12'9 x 15'7 ft (3.89 x 4.75 m) A further spacious and beautifully presented double bedroom occupying part of the first floor, offering a bright and peaceful retreat.
The room is complemented by fitted wardrobes and additional bedroom furniture providing excellent storage solutions.
Natural light floods the room through two Velux roof windows, enhancing the sense of space and creating a light, airy atmosphere throughout.
Bathroom - 8'6 x 8'6 ft (2.59 x 2.59 m) A beautifully presented and generously proportioned family bathroom, finished to a high standard and offering a luxurious, spa-like atmosphere.
The centrepiece of the room is an elegant freestanding claw-foot bath, perfectly positioned beneath a Velux roof window, creating a bright and relaxing space to unwind.
The suite is complemented by a stylish pedestal wash hand basin with vanity storage beneath, low-level WC and useful fitted storage units.
Contemporary tiled flooring combines with attractive feature wall finishes to create a sophisticated and modern feel throughout.
The room benefits from excellent natural light, enhanced by the roof window, while the spacious layout provides both comfort and practicality.
Shower Room - 7'7 x 2'7 ft (2.31 x 0.79 m) A well-appointed and stylish shower room fitted with a contemporary three-piece suite comprising a low-level WC, pedestal wash hand basin and a fully enclosed corner shower cubicle with chrome fittings and thermostatic shower.
The room features attractive tiled walls complemented by decorative patterned wall coverings, creating a bright and modern feel.
A wall-mounted mirror, chrome accessories and practical tiled flooring further enhance the space.
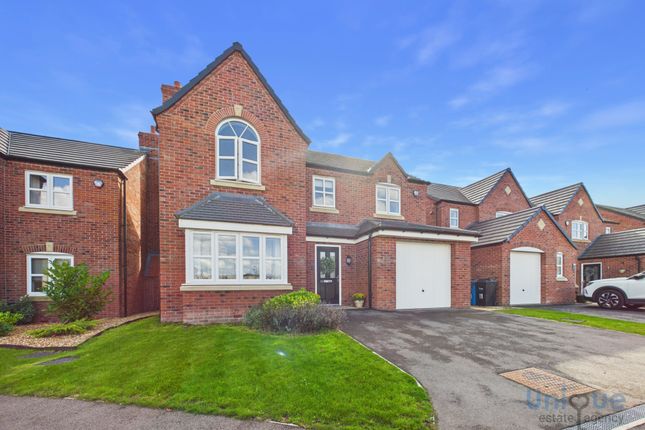
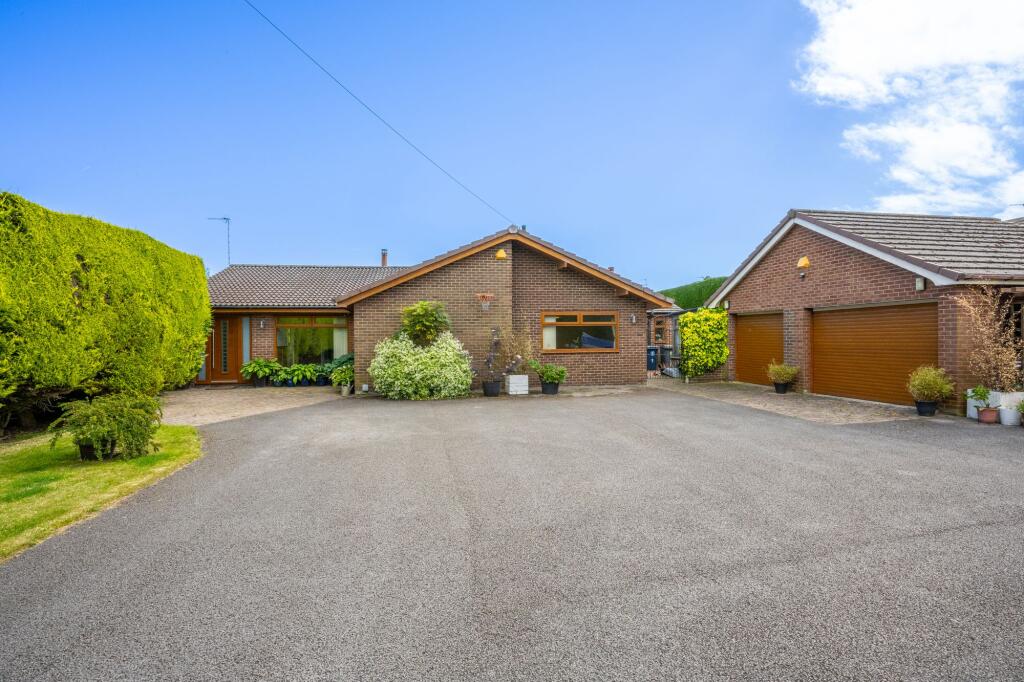
External Occupying an attractive position behind beautifully maintained gardens, this impressive detached residence enjoys outstanding kerb appeal.
A sweeping brick pathway meanders through manicured lawns and mature hedging, creating a welcoming approach to the property.
The crisp white exterior, contrasting rooflines and neatly landscaped borders enhance the home's character and charm, while mature trees and carefully tended planting provide both colour and privacy.
The rear garden features a well-maintained lawn bordered by an abundance of mature shrubs, ornamental planting, two outdoor garden rooms and established greenery, offering year-round interest.
A charming ornamental pond with natural stone edging creates a tranquil focal point, while mature hedging and fencing ensure a peaceful and secluded setting.
This beautifully presented outdoor space is perfect for relaxing, entertaining guests or enjoying outdoor dining in the sunshine.
Garage - 14'8 x 9'5 ft (4.47 x 2.87 m) The property further benefits from a detached garage equipped with power and lighting, offering excellent storage, secure parking or potential workshop space.
Value & comps
No previous sales on record.
Returns
Set an offer; the calculator follows it.
We're still gathering serviced-accommodation data for this area.
Archie refurb estimate: a Pro feature
0.0% below asking
This is not financial or investment advice. Prop AI Deals is not authorised by the Financial Conduct Authority (FCA) to provide investment advice.
All investment calculators, property analyses, and AI-generated insights are for informational purposes only. Property investment carries risk and may result in financial loss. All calculations should be independently verified and you should consult with FCA-authorised financial advisers before making any investment decisions.
Past performance does not guarantee future results. Tax implications vary by individual circumstances.
Deal
Properties like this can earn 2–3x BTL yields when converted to HMO, with retrofit costs around £10k/room. Sign in to see the full tier, yield projection, and cost breakdown.
Commercial properties like this can earn 30-50% higher yields when converted to residential under Class MA / Q / P / PA, with prior approval costing ~GBP 96/unit. Sign in to see the recommended route, yield uplift, and cost breakdown.
BRRR-suited properties can recycle 80-100% of investor capital on refi, leaving a high-yielding rental with most of the money out. Sign in to see the refurb cost stack, ARV projection, and refinance maths.
Detached + large garden = sub-division play. Pro tier unlocks the tier badge, plot size, uplift estimate, and regional land benchmark.
Short-lease flats trade at deep discount, but extending under the 1993 Act often costs far less than the discount. Pro tier unlocks the tier badge, premium breakdown, long-lease ARV and arbitrage maths.
See projected short-stay revenue vs a vanilla BTL for this property.
See real sub-let margins (HMO room rates & SA nightly rates) vs the landlord rent.
Area
Agent & docs
FAQ
About St. Nicholas Grove, Wrea Green, Preston, PR4
Explore nearby