4-bedroom house · CO10 9FS
Listing removedListed 132 days
Opportunity summary
See Archie’s verdict, returns by strategy and what to check before viewing.
About
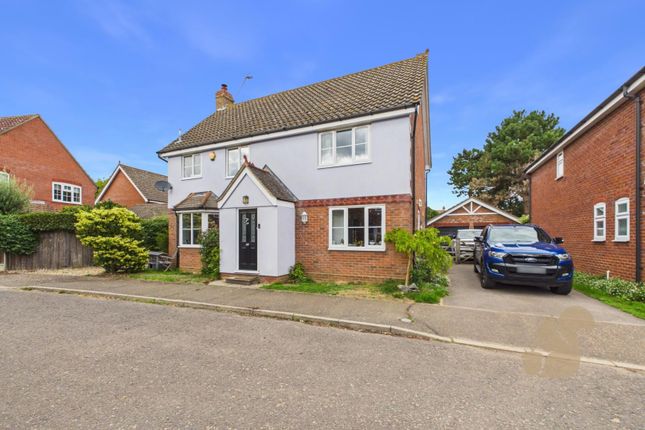
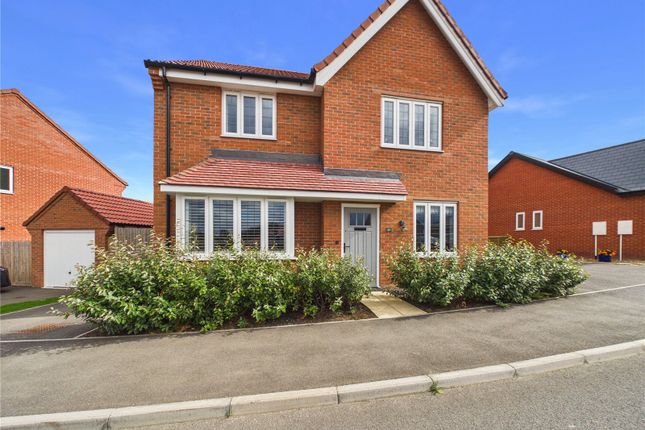
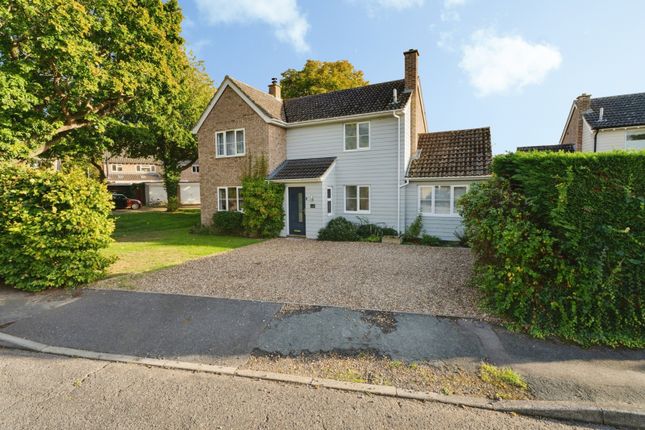
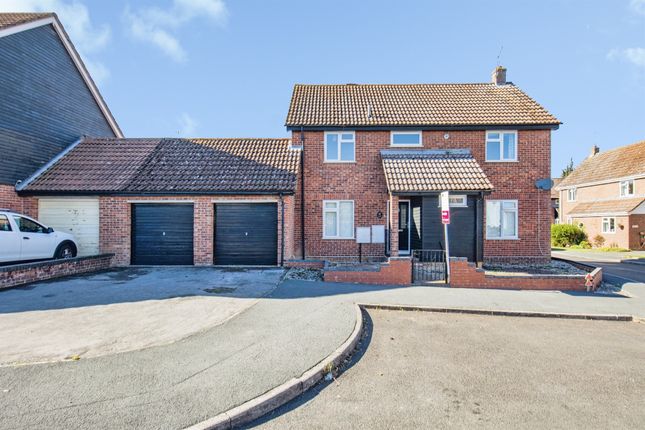
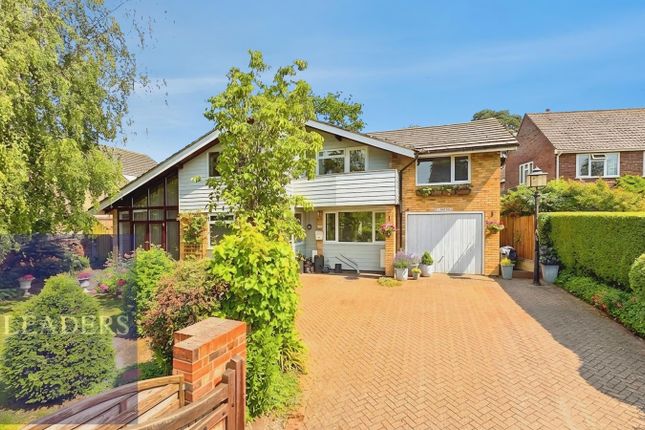
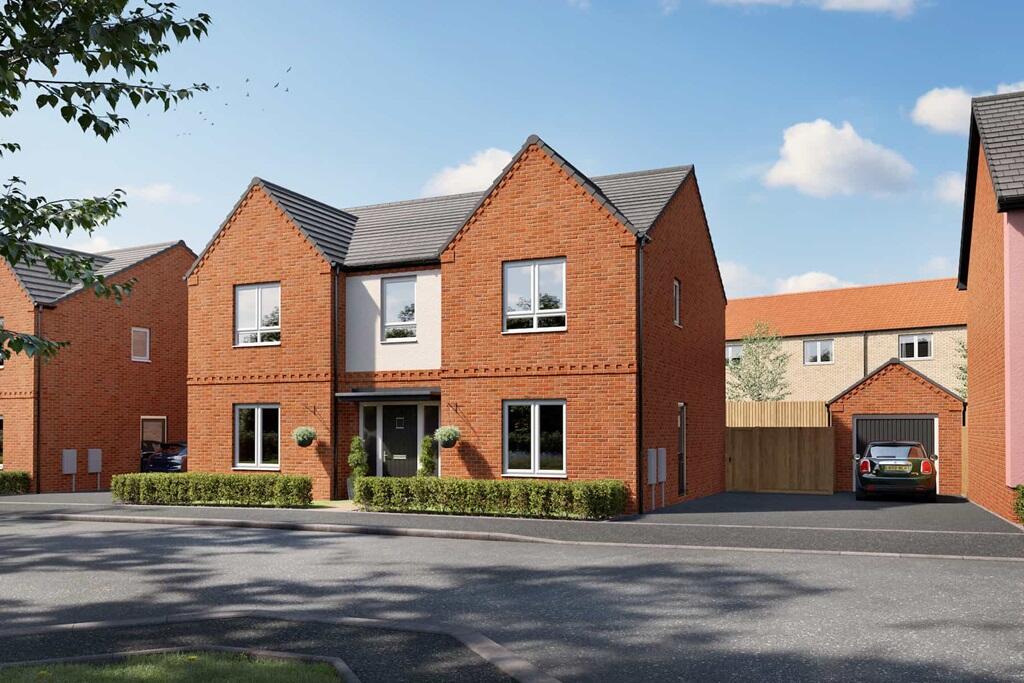
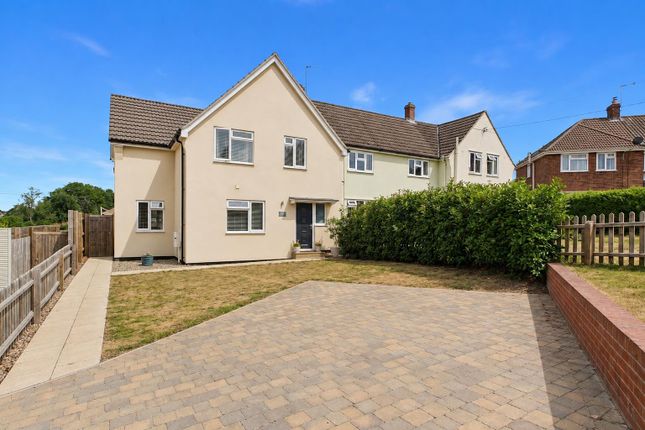
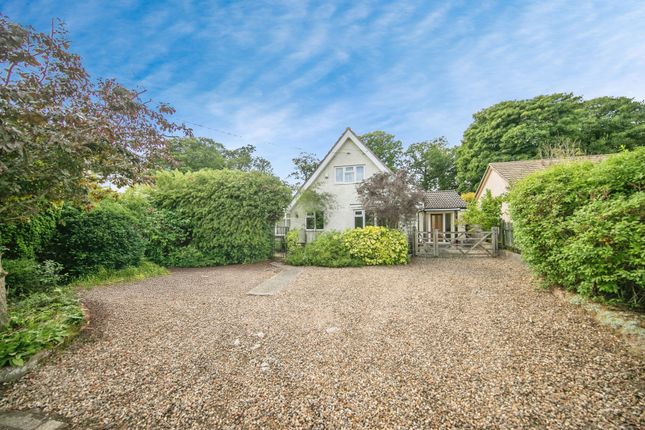
A well-presented detached house situated on a highly-regarded development close to the amenities of this well-served village.
Accommodation is arranged over two levels which includes a sitting room, a kitchen/dining room, a study and a ground floor cloakroom.
Upstairs, four double bedrooms are serviced by two bath/shower rooms (one en-suite to the master).
Outside, the property provides off-street parking as well as a generous garage and attractive front and rear gardens. Offered with no onward chain.
Location Long Melford is a fine village characterised by its wide variety of architecture, shops and famous green dominated by the Holy Trinity Church (once described as the most moving parish church in England).
The nearby market towns of Sudbury (3 miles) and the cathedral town of Bury St Edmunds (15 miles) offer a comprehensive range of facilities, the former with a commuter rail link to London Liverpool Street (90 minutes).
Summary A well-presented detached house situated on a highly-regarded development close to the amenities of this well-served village.
Accommodation is arranged over two levels which includes a sitting room, a kitchen/dining room, a study and a ground floor cloakroom.
Upstairs, four double bedrooms are serviced by two bath/shower rooms (one en-suite to the master).
Outside, the property provides off-street parking as well as a generous garage and attractive front and rear gardens. Offered with no onward chain.
Front door leading to:- entrance hall: A welcoming area with space for coats and shoes, staircase rising to first floor with a useful storage cupboard below and doors leading to:- sitting room: A well-proportioned and particularly light triple aspect room with plenty of space for seating arranged around a central wood burning stove situated on a brick tiled hearth and with double doors opening onto the garden to the rear.
Kitchen/dining room: Finished to a high standard with a matching range of base and wall level units with work surfaces incorporating a one-and-a-half stainless-steel sink with mixer tap above and drinking faucet.
Space for various appliances including a Rangemaster range cooker with extractor above and space for a free-standing American style fridge freezer.
Space and plumbing for a washing machine and space for tumble dryer. Space and plumbing for free-standing dishwasher and an attractive outlook over the rear garden.
Space for a dining table and chairs adjacent to double doors opening onto terracing.
Study: An ideal area to work from home or an additional reception room, with an outlook over the approach to the front. Cloakroom: Containing a W.C.
And a pedestal wash hand basin with a tiled splashback.
First floor landing: With access to loft space, useful airing cupboard off and with doors leading to:- bedroom one: A well-proportioned master bedroom with an open outlook to the front and an integrated double wardrobe.
Door leading to:- en-suite: Containing a bath with mixer tap and shower attachment over, corner shower with glass folding door, W.C. And a pedestal wash hand basin. Partially tiled walls.
Bedroom two: A further double bedroom with an open outlook to the front and large integrated wardrobe.
Bedroom three: A further double bedroom with an outlook over the rear garden and a range of high-quality bespoke fitted wardrobes and cupboard space and with a further integrated wardrobe.
Bedroom four: Currently used as an additional study but which could equally serve as a further double bedroom if required.
Shower room: Recently upgraded with an attractive 'Crittall' style shower screen, rainfall style shower head and additional attachment below.
W.C., pedestal wash hand basin and with partially tiled walls throughout. Outside The property is approached via a private driveway which serves just three dwellings.
In front of the house is an area of lawn with a paved pathway leading up to the front door.
To the rear is a private enclosed garden with various areas of seating positioned to maximise the sun received throughout the day.
A central expanse of lawn stands between stone paved terracing adjacent to the house itself, a further elevated terrace adjacent to timber sleepers and a metal framed pergola and canopy.
Further gravelled area with a shed to the side.
To the side of the property is a private driveway which provides off-street parking for two vehicles and leads onto a:- garage: Generous in size with power and light connected and a personnel door to the side.
Agent’s notes A maintenance charge exists in the amount of £144.29 per annum. Services: Main water and drainage. Main electricity connected. Gas fired heating by radiators.
Note: None of these services have been tested by the agent. EPC rating: Band B – A copy of the energy performance certificate is available on request.
Local authority: Babergh District Council council tax band: F tenure: Freehold WHAT3WORDS: sympathy.clearcut.faced construction type: Brick notice: Whilst every effort has been made to ensure the accuracy of these sales details, they are for guidance purposes only and prospective purchasers or lessees are advised to seek their own professional advice as well as to satisfy themselves by inspection or otherwise as to their correctness.
No representation or warranty whatsoever is made in relation to this property by David Burr or its employees nor do such sales details form part of any offer or contract.
Value & comps
No previous sales on record.
Returns
Set an offer; the calculator follows it.
We're still gathering serviced-accommodation data for this area.
Archie refurb estimate: a Pro feature
0.0% below asking
This is not financial or investment advice. Prop AI Deals is not authorised by the Financial Conduct Authority (FCA) to provide investment advice.
All investment calculators, property analyses, and AI-generated insights are for informational purposes only. Property investment carries risk and may result in financial loss. All calculations should be independently verified and you should consult with FCA-authorised financial advisors before making any investment decisions.
Past performance does not guarantee future results. Tax implications vary by individual circumstances.
Deal
Properties like this can earn 2–3x BTL yields when converted to HMO, with retrofit costs around £10k/room. Sign in to see the full tier, yield projection, and cost breakdown.
Commercial properties like this can earn 30-50% higher yields when converted to residential under Class MA / Q / P / PA, with prior approval costing ~GBP 96/unit. Sign in to see the recommended route, yield uplift, and cost breakdown.
BRRR-suited properties can recycle 80-100% of investor capital on refi, leaving a high-yielding rental with most of the money out. Sign in to see the refurb cost stack, ARV projection, and refinance maths.
Detached + large garden = sub-division play. Pro tier unlocks the tier badge, plot size, uplift estimate, and regional land benchmark.
Short-lease flats trade at deep discount, but extending under the 1993 Act often costs far less than the discount. Pro tier unlocks the tier badge, premium breakdown, long-lease ARV and arbitrage maths.
See projected short-stay revenue vs a vanilla BTL for this property.
See real sub-let margins (HMO room rates & SA nightly rates) vs the landlord rent.
Area
Agent & docs

FAQ
About 24, Braithwaite Road, Sudbury
Explore nearby